Nestled in the charming neighborhood, this delightful Cape Cod home exudes warmth and character. Built in 1945, it combines classic architectural style with modern comforts, making it a perfect retreat for those seeking a cozy atmosphere. Step inside to discover a well-maintained interior featuring a blend of wood, carpet, and tile flooring that creates a welcoming ambiance. The spacious living area is anchored by a beautiful brick fireplace, ideal for cozy evenings. Natural light pours in through bay windows, enhancing the inviting feel of the home. The kitchen is equipped with a convenient dishwasher, making meal prep a breeze. With three comfortable bedrooms and one and a half bathrooms, this home offers ample space for relaxation and privacy. The full basement provides additional storage or potential for customization, while ceiling fans throughout ensure a pleasant airflow. Outside, the property boasts a generous 0.21-acre lot, complete with a level yard perfect for outdoor activities. Enjoy the front yard's curb appeal or unwind in the rear yard, ideal for gatherings or quiet moments. The detached garage and driveway offer convenient parking options. Located in a vibrant community, residents can enjoy nearby parks, shops, and dining options, all within a short distance. This home is not just a place to live; it's a place to create lasting memories. Experience the charm and comfort of this Hatboro gem today!
For sale
$472,000
45 Loller Rd, Hatboro, PA 19040
4beds
1,397sqft
Single Family Residence
Built in 1945
9,290 Square Feet Lot
$443,500 Zestimate®
$338/sqft
$-- HOA
What's special
Classic architectural styleWell-maintained interiorBeautiful brick fireplaceCeiling fans throughoutThree comfortable bedrooms
- 14 hours
- 156
- 11
Zillow last checked:
Listing updated:
Listed by:
Jeremy Burkholder 717-830-7354,
JAK Real Estate 7177535510,
Listing Team: The Jeremy Burkholder Group, Co-Listing Agent: Lance Adam Overcash 717-331-2956,
JAK Real Estate
Source: Bright MLS,MLS#: PAMC2199428
Facts & features
Interior
Bedrooms & bathrooms
- Bedrooms: 4
- Bathrooms: 2
- Full bathrooms: 1
- 1/2 bathrooms: 1
- Main level bathrooms: 2
- Main level bedrooms: 2
Basement
- Area: 0
Heating
- Central, Oil
Cooling
- Central Air, Electric
Appliances
- Included: Dishwasher, Electric Water Heater
- Laundry: In Basement
Features
- Ceiling Fan(s)
- Flooring: Wood, Carpet, Vinyl, Tile/Brick
- Windows: Bay/Bow
- Basement: Full
- Number of fireplaces: 1
- Fireplace features: Brick
Interior area
- Total structure area: 1,397
- Total interior livable area: 1,397 sqft
- Finished area above ground: 1,397
- Finished area below ground: 0
Property
Parking
- Total spaces: 2
- Parking features: Garage Faces Front, On Street, Driveway, Detached
- Garage spaces: 2
- Has uncovered spaces: Yes
Accessibility
- Accessibility features: None
Features
- Levels: Two
- Stories: 2
- Exterior features: Lighting
- Pool features: None
- Fencing: Other
Lot
- Size: 9,290 Square Feet
- Dimensions: 50
- Features: Level, Front Yard, Rear Yard, SideYard(s)
Details
- Additional structures: Above Grade, Below Grade
- Parcel number: 080003457009
- Zoning: R2
- Special conditions: Standard
Construction
Type & style
- Home type: SingleFamily
- Architectural style: Cape Cod
- Property subtype: Single Family Residence
Materials
- Stucco
- Foundation: Brick/Mortar
- Roof: Pitched,Shingle
Condition
- Good
- New construction: No
- Year built: 1945
Utilities & green energy
- Electric: 200+ Amp Service
- Sewer: Public Sewer
- Water: Public
- Utilities for property: Cable Connected
Community & HOA
Community
- Subdivision: Hatboro Lofts
HOA
- Has HOA: No
Location
- Region: Hatboro
- Municipality: HATBORO BORO
Financial & listing details
- Price per square foot: $338/sqft
- Tax assessed value: $129,060
- Annual tax amount: $7,128
- Date on market: 11/7/2026
- Listing agreement: Exclusive Right To Sell
- Exclusions: Washer, Dryer, Refrigerator
- Ownership: Fee Simple
Estimated market value
$443,500
$417,000 - $470,000
$3,137/mo
Price history
| Date | Event | Price |
|---|---|---|
| 9/21/2018 | Sold | $277,000-2.8%$198/sqft |
Source: Public Record Report a problem | ||
| 7/18/2018 | Pending sale | $285,000$204/sqft |
Source: RE/MAX EASTERN INC #1002001418 Report a problem | ||
| 7/8/2018 | Listed for sale | $285,000$204/sqft |
Source: RE/MAX Eastern-Feasterville #1002001418 Report a problem | ||
Public tax history
| Year | Property taxes | Tax assessment |
|---|---|---|
| 2025 | $6,497 +5.1% | $129,060 |
| 2024 | $6,183 | $129,060 |
| 2023 | $6,183 +6.7% | $129,060 |
| 2022 | $5,796 +2.4% | $129,060 |
| 2021 | $5,657 +1.7% | $129,060 |
| 2020 | $5,562 +2.9% | $129,060 |
| 2019 | $5,405 +5.1% | $129,060 |
| 2018 | $5,145 +2.7% | $129,060 |
| 2017 | $5,010 +1.7% | $129,060 |
| 2016 | $4,928 +2.1% | $129,060 |
| 2015 | $4,826 +1.5% | $129,060 |
| 2014 | $4,756 +1.1% | $129,060 |
| 2013 | $4,703 +2.6% | $129,060 |
| 2012 | $4,582 +2.3% | $129,060 |
| 2011 | $4,479 +1.7% | $129,060 |
| 2010 | $4,406 +1.6% | $129,060 |
| 2009 | $4,335 +2.2% | $129,060 |
| 2008 | $4,241 +1.7% | -- |
| 2007 | $4,171 +2.3% | -- |
| 2006 | $4,077 +2.4% | -- |
| 2005 | $3,981 +1.1% | -- |
| 2004 | $3,936 +8% | -- |
| 2003 | $3,643 +5.4% | -- |
| 2002 | $3,457 +5.2% | -- |
| 2000 | $3,285 +6.9% | -- |
| 1999 | $3,074 | -- |
Find assessor info on the county website
Monthly payment
Est. payment
Payment breakdown
Explore the cost of this home by adjusting the details. Changes won't be saved.Climate risks
Neighborhood: 19040
Nearby schools
Schools provided by the listing agent
- High: Hatboro-horsham
- District: Hatboro-horsham
Source: Bright MLS. This data may not be complete. We recommend contacting the local school district to confirm school assignments for this home.
Similar homes
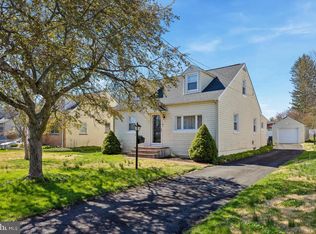
- $429,0004 bd2 ba2k sqft419 Continental Rd, Hatboro, PA 19040For Sale

 MLS ID #PAMC2198722, Wendy JAMES, Realty One Group Supreme. Bright MLS
- $417,0003 bd1 ba1.2k sqft3888 Krugel St, Hatboro, PA 19040For Sale
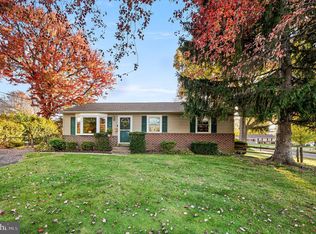 MLS ID #PAMC2199244, David Spinosa, Keller Williams Real Estate-Horsham. Bright MLS
- $459,9003 bd2 ba1.5k sqft401 Willard Rd, Hatboro, PA 19040For Sale
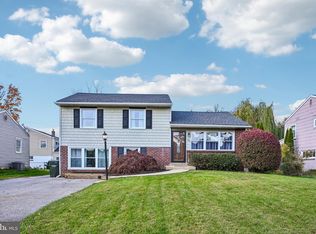 MLS ID #PAMC2199218, Craig Lerch, EXP Realty, LLC. Bright MLS
- $514,0004 bd2 ba1.9k sqft207 Crooked Billet Rd, Hatboro, PA 19040For Sale
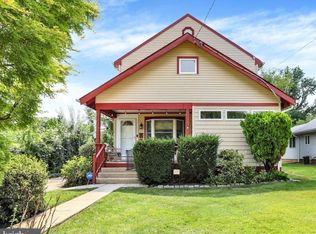 MLS ID #PAMC2190034, Larry Longo, Coldwell Banker Hearthside. Bright MLS
- $434,9004 bd1 ba1.4k sqft15 Drexel Rd, Hatboro, PA 19040For SaleMLS ID #PAMC2196456, Tariq Morris, HomeSmart Realty Advisors. Bright MLS
- $469,9003 bd2 ba1.5k sqft605 Exton Rd, Hatboro, PA 19040For SaleMLS ID #PAMC2198036, Robbie Jiang, Canaan Realty Services INC. Bright MLS
- $509,0003 bd3 ba1.8k sqft3700 W Mill Rd, Hatboro, PA 19040For SaleMLS ID #PAMC2195160, Ting Zheng, Keller Williams Real Estate Tri-County. Bright MLS
- $429,9004 bd2 ba1.2k sqft1322 East Ave, Abington, PA 19001For SaleMLS ID #PAMC2199564, Joseph D'Alonzo, Homestarr Realty. Bright MLS
- $439,9003 bd2 ba1.6k sqft950 Madison Ave, Southampton, PA 18966For SaleMLS ID #PABU2134992, Sean Ryan, Better Homes Regional Realty. Bright MLS
- $499,9003 bd3 ba1.1k sqft379 Kalmia St, Warminster, PA 18974For SaleMLS ID #PABU2134822, Tony Alicea, Keller Williams Real Estate-Blue Bell. Bright MLS
- $549,9005 bd3 ba2k sqft335 Tanner Ave, Hatboro, PA 19040For SaleMLS ID #PAMC2198560, John Handschuh, RE/MAX Legacy. Bright MLS
- $425,0003 bd2 ba1.2k sqft386 Hawthorne St, Warminster, PA 18974For SaleMLS ID #PABU2134766, Mike Zanolli, Keller Williams Real Estate-Montgomeryville. Bright MLS
- $379,0004 bd2 ba1.8k sqft263 Madison Ave, Warminster, PA 18974For SaleMLS ID #PABU2134548, Louise Dalessandro, Elfant Wissahickon-Chestnut Hill. Bright MLS
- $525,0003 bd2 ba1.4k sqft201 Barbara Ln, Warminster, PA 18974For SaleMLS ID #PABU2134952, Jimmy Caraway, Redfin Corporation. Bright MLS
- $410,0003 bd1 ba1.2k sqft601 W County Line Rd, Hatboro, PA 19040For SaleMLS ID #PAMC2198304, Kelly Valentine, EXP Realty, LLC. Bright MLS
- $395,0003 bd1 ba1.1k sqft401 Edgewood Ave, Horsham, PA 19044For SaleMLS ID #PAMC2199206, Kaitlynn Zolnay, Coldwell Banker Hearthside-Doylestown. Bright MLS
- $400,0003 bd1 ba1.3k sqft755 Henry Ave, Warminster, PA 18974For SaleMLS ID #PABU2134836, Katrina Sullivan, Compass RE. Bright MLS
- $489,9003 bd2 ba1.5k sqft609 Mansfield Rd, Willow Grove, PA 19090For SaleMLS ID #PAMC2196640, Linda Cadwell, Homestarr Realty. Bright MLS
