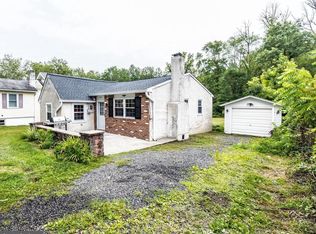
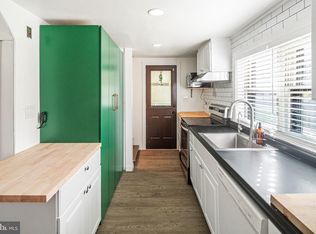
Welcome to 401 Edgewood Rd, where charming Cape Cod character meets fresh updates! Nestled on a spacious, open lot backing to the Pennypack Creek, this inviting home offers the perfect blend of comfort and tranquility. Step inside to discover freshly painted interiors, hardwood floors, and a warm, welcoming atmosphere. The spacious living room features soaring 9½-foot ceilings, crown molding, and a wood-burning stove, creating the perfect space to relax and unwind. The updated kitchen showcases brand new cabinetry and appliances, making it an ideal setting for everyday living and entertaining. A convenient first-floor bedroom and full bathroom provide comfortable single-floor living options. Upstairs, an additional spacious bedroom offers privacy and charm. The waterproofed basement provides ample storage and laundry area. Outside, enjoy the expansive, fully-fenced backyard with its peaceful setting, offering endless possibilities for outdoor enjoyment, entertaining, or simply relaxing. The large deck overlooking the yard is perfect for enjoying your morning coffee and the patio area is your go to spot for hosting summer gatherings around the fire. Additional highlights include central A/C, one-car garage, and a driveway offering ample parking. A shed provides additional storage for all your outdoor essentials. Located in the desirable Hatboro-Horsham School District, this property is conveniently situated within walking distance of restaurants and close to shopping and major routes. With its thoughtful updates, generous outdoor space, and beautiful setting, 401 Edgewood Rd offers a wonderful opportunity to make yourself at home!
Accepting backups
$395,000
401 Edgewood Ave, Horsham, PA 19044
3beds
1,135sqft
Single Family Residence
Built in 1920
0.37 Acres Lot
$-- Zestimate®
$348/sqft
$-- HOA
What's special
One-car garageCharming cape cod characterFreshly painted interiorsHardwood floorsWood-burning stoveDriveway offering ample parkingUpdated kitchen
- --
- on Zillow
- 1,192
- views
- 220
- saves
Likely to sell faster than
Zillow last checked:
Listing updated:
Listed by:
Kaitlynn Zolnay 908-528-7114,
Coldwell Banker Hearthside-Doylestown (215) 340-3500
Source: Bright MLS,MLS#: PAMC2199206
Facts & features
Interior
Bedrooms & bathrooms
- Bedrooms: 3
- Bathrooms: 1
- Full bathrooms: 1
- Main level bathrooms: 1
- Main level bedrooms: 2
Rooms
- Room types: Living Room, Bedroom 2, Bedroom 3, Kitchen, Foyer, Bedroom 1, Bathroom 1
Bedroom 1
- Level: Main
- Area: 171 Square Feet
- Dimensions: 9 X 19
Bedroom 2
- Level: Main
- Area: 112 Square Feet
- Dimensions: 8 X 14
Bedroom 3
- Level: Upper
- Area: 418 Square Feet
- Dimensions: 19 X 22
Bathroom 1
- Level: Main
Foyer
- Level: Main
- Area: 112 Square Feet
- Dimensions: 8 X 14
Kitchen
- Level: Main
- Area: 143 Square Feet
- Dimensions: 11 X 13
Living room
- Level: Main
- Area: 288 Square Feet
- Dimensions: 12 X 24
Heating
- Radiant, Wood Stove, Oil, Wood
Cooling
- Central Air, Electric
Appliances
- Included: Dishwasher, Microwave, Refrigerator, Washer, Dryer, Water Heater
- Laundry: In Basement
Features
- Ceiling Fan(s), Chair Railings, Crown Molding, Entry Level Bedroom, Floor Plan - Traditional, Bathroom - Tub Shower
- Flooring: Hardwood, Wood
- Basement: Full,Walk-Out Access
- Number of fireplaces: 1
- Fireplace features: Flue for Stove, Wood Burning Stove
Interior area
- Total structure area: 1,135
- Total interior livable area: 1,135 sqft
- Finished area above ground: 1,135
- Finished area below ground: 0
Video & virtual tour
Property
Parking
- Total spaces: 5
- Parking features: Garage Faces Side, Driveway, Attached
- Attached garage spaces: 1
- Uncovered spaces: 4
Accessibility
- Accessibility features: None
Features
- Levels: Two
- Stories: 2
- Patio & porch: Deck, Patio
- Pool features: None
- Fencing: Partial,Privacy
- Has view: Yes
- View description: Trees/Woods
Lot
- Size: 0.37 Acres
- Dimensions: 80.00 x 0.00
Details
- Additional structures: Above Grade, Below Grade, Outbuilding
- Parcel number: 360004111002
- Zoning: R5
- Special conditions: Standard
Construction
Type & style
- Home type: SingleFamily
- Architectural style: Cape Cod
- Property subtype: Single Family Residence
Materials
- Vinyl Siding
- Foundation: Block
- Roof: Pitched,Shingle
Condition
- New construction: No
- Year built: 1920
Utilities & green energy
- Electric: 100 Amp Service
- Sewer: Public Sewer
- Water: Public
Community & HOA
Community
- Subdivision: Saw Mill Valley
HOA
- Has HOA: No
Location
- Region: Horsham
- Municipality: HORSHAM TWP
Financial & listing details
- Price per square foot: $348/sqft
- Tax assessed value: $105,650
- Annual tax amount: $4,739
- Date on market: 11/4/2026
- Listing agreement: Exclusive Right To Sell
- Inclusions: Washer, Dryer, Refrigerator
- Exclusions: Smaller Shed (4x7)
- Ownership: Fee Simple
- Road surface type: Paved
Estimated market value
Not available
Estimated sales range
Not available
Not available
Price history
| Date | Event | Price |
|---|---|---|
| 11/17/2020 | Sold | $266,000+6.4%$234/sqft |
Source: Public Record Report a problem | ||
| 8/26/2020 | Pending sale | $250,000$220/sqft |
Source: Keller Williams Real Estate #PAMC659644 Report a problem | ||
| 8/13/2020 | Listed for sale | $250,000+171.7%$220/sqft |
Source: Keller Williams Real Estate-Bl #PAMC659644 Report a problem | ||
| 1/18/1996 | Sold | $92,000$81/sqft |
Source: Public Record Report a problem | ||
Public tax history
| Year | Property taxes | Tax assessment |
|---|---|---|
| 2025 | $4,354 +6.3% | $105,650 |
| 2024 | $4,094 | $105,650 |
| 2023 | $4,094 +7% | $105,650 |
| 2022 | $3,825 +2.7% | $105,650 |
| 2021 | $3,724 +2.1% | $105,650 |
| 2020 | $3,646 +2% | $105,650 |
| 2019 | $3,576 +2.6% | $105,650 |
| 2018 | $3,485 +3.3% | $105,650 |
| 2017 | $3,375 +2.1% | $105,650 |
| 2016 | $3,307 +2.6% | $105,650 |
| 2015 | $3,224 +1.8% | $105,650 |
| 2014 | $3,166 +1.3% | $105,650 |
| 2013 | $3,124 +1.5% | $105,650 |
| 2012 | $3,079 +2.8% | $105,650 |
| 2011 | $2,995 +2% | $105,650 |
| 2010 | $2,935 +2% | $105,650 |
| 2009 | $2,877 +5.3% | $105,650 |
| 2008 | $2,733 +2.1% | -- |
| 2007 | $2,678 +2.8% | -- |
| 2006 | $2,604 +3% | -- |
| 2005 | $2,527 +1.4% | -- |
| 2004 | $2,491 +3.7% | -- |
| 2003 | $2,402 +6.4% | -- |
| 2002 | $2,257 +2.7% | -- |
| 2000 | $2,197 +5.6% | -- |
| 1999 | $2,080 | -- |
Find assessor info on the county website
Monthly payment
Est. payment
Payment breakdown
Explore the cost of this home by adjusting the details. Changes won't be saved.Climate risks
Neighborhood: 19044
Nearby schools
Schools provided by the listing agent
- District: Hatboro-horsham
Source: Bright MLS. This data may not be complete. We recommend contacting the local school district to confirm school assignments for this home.

Similar homes
- $385,0003 bd2 ba1.2k sqft3172 Sunset Ave, East Norriton, PA 19403For Sale
 MLS ID #PAMC2199298, Ian Perler, KW Empower. Bright MLS
- $445,0002 bd2 ba1.4k sqft301 Lansdale Ave, Lansdale, PA 19446For Sale
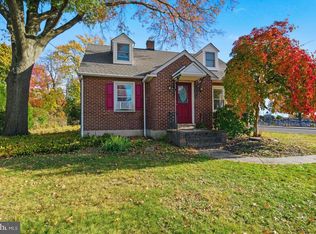 MLS ID #PAMC2199638, Amy Shea, Keller Williams Real Estate-Blue Bell. Bright MLS
- $360,0002 bd2 ba1.1k sqft512 Cricket Ave, Glenside, PA 19038For Sale
 MLS ID #PAMC2194060, Jeff George, BHHS Fox & Roach-Center City Walnut. Bright MLS
- $399,9003 bd1 ba1.1k sqft1058 Birch St, Lansdale, PA 19446For Sale
 MLS ID #PAMC2196338, Trey Farmer, Diversified Realty Solutions. Bright MLS
- $372,5003 bd1 ba1.3k sqft700 Linfield Ave, Delran, NJ 08075For SaleMLS ID #NJBL2122264, Ashley Moorhouse, Keller Williams Realty - Cherry Hill. Bright MLS
- $399,9994 bd2 ba1.5k sqft27 Dewey Rd, Cheltenham, PA 19012For SaleMLS ID #PAMC2195250, Vicki Foggy-Taylor, RE/MAX Services. Bright MLS
- $405,0003 bd2 ba1.4k sqft402 Leverington Ave, Philadelphia, PA 19128For SaleMLS ID #PAPH2672934, Christine Ertz, Real of Pennsylvania. Bright MLS
- $274,9003 bd2 ba1.6k sqft939 Dyre St, Philadelphia, PA 19124For SaleMLS ID #PAPH2688886, Cole Hoffmann, Howard Hanna Real Estate Services. Bright MLS
- $425,0003 bd1 ba1.2k sqft20 N Malin Rd, Broomall, PA 19008For SaleMLS ID #PADE2127096, Christian Will, Keller Williams Elite. Bright MLS
- $315,0003 bd2 ba1.3k sqft513 Ryers Ave, Cheltenham, PA 19012For SaleMLS ID #PAMC2199018, Jen Toadvine, Space & Company. Bright MLS
- $357,0004 bd2 ba1.5k sqft101 W Hamlin Ave, Telford, PA 18969For SaleMLS ID #PAMC2199372, Michael Rapp, Redfin Corporation. Bright MLS
- $349,9003 bd2 ba1.3k sqft136 N Branch St, Sellersville, PA 18960For SaleMLS ID #PABU2133388, Gerald Peklak, RE/MAX Reliance. Bright MLS
- $449,0003 bd2 ba1.4k sqft3027 Crescent Ave, Lafayette Hill, PA 19444For SaleMLS ID #PAMC2193798, Lori-Nan Engler, Redfin Corporation. Bright MLS
- $340,0003 bd2 ba1.1k sqft3212 Finlaw Ave, Pennsauken, NJ 08109For SaleMLS ID #NJCD2129738, Dot Pellegrino, Weichert Realtors-Haddonfield. Bright MLS
- $315,0003 bd2 ba1.4k sqft324 E Vernon Rd, Philadelphia, PA 19119For SaleMLS ID #PAPH2668498, Deb Stanitz, Elfant Wissahickon-Chestnut Hill. Bright MLS
- $289,0003 bd2 ba1.4k sqft5723 N 3rd St, Philadelphia, PA 19120For SaleMLS ID #PAPH2687880, Sarah Khim, Homestarr Realty. Bright MLS
- $350,0002 bd1 ba864 sqft247 Pinetown Rd, Norristown, PA 19403For SaleMLS ID #PAMC2195546, Kevin Toll, KW Empower. Bright MLS
- $440,0004 bd2 ba1.5k sqft812 Filbert St, Palmyra, NJ 08065For SaleMLS ID #NJBL2123402, Jennifer Paullin, Keller Williams Real Estate - Newtown. Bright MLS
- $360,0003 bd2 ba1.6k sqft112 Pear St, Palmyra, NJ 08065For SaleMLS ID #NJBL2119806, Patti Blosfelds, Coldwell Banker Realty. Bright MLS
- $325,0004 bd1 ba1.4k sqft410 Holmes Dr, Burlington, NJ 08016For SaleMLS ID #NJBL2121638, Sharif Hatab, EXP Realty, LLC. Bright MLS
