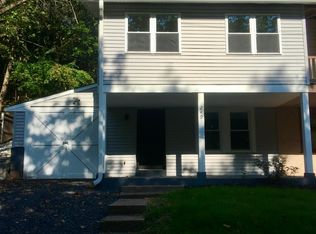
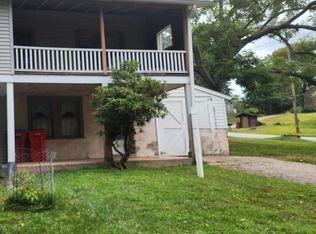
Nestled in a serene setting, this charming ranch-style home offers a perfect blend of comfort and functionality. Built in 1920, this residence has been thoughtfully maintained, showcasing its timeless appeal while providing modern conveniences. Step inside to discover an inviting open floor plan that seamlessly connects the living and dining areas, creating a warm atmosphere ideal for both relaxation and entertaining. Natural light pours in through skylights, enhancing the spacious feel and highlighting the beautiful wood floors that flow throughout the main living spaces. The ceiling fan add a touch of comfort. The galley kitchen is a delightful space, equipped with essential appliances including an induction oven/range, refrigerator, and dishwasher. This home features two bedrooms, with the primary bedroom having sliding glass doors to a private patio, a skylight and two closets. The full bathroom is designed with a tub/shower, and a convenient laundry chute. For those who appreciate outdoor living, the deck extends your living space into the fresh air, perfect for morning coffee or evening gatherings. The lot offers ample room for gardening, play, or simply enjoying the outdoors. Additional highlights include a partial basement with interior access, providing extra storage or potential for customization to suit your needs. The attached garage and driveway parking ensure that you'll always have a convenient place for your vehicles. This home is not just a property; it's a place where memories are made. With its inviting features and thoughtful layout, it's ready to welcome you into a lifestyle of comfort and ease. Don't miss the opportunity to make this charming residence your own!
For sale
$350,000
247 Pinetown Rd, Norristown, PA 19403
2beds
864sqft
Single Family Residence
Built in 1920
0.37 Acres Lot
$342,700 Zestimate®
$405/sqft
$-- HOA
What's special
Attached garageGalley kitchenDriveway parkingInviting open floor planConvenient laundry chute
- 2 days
- 338
- 47
Zillow last checked:
Listing updated:
Listed by:
Kevin Toll 610-609-1096,
KW Empower 215-627-3500,
Listing Team: The Toll Group, Co-Listing Team: The Toll Group,Co-Listing Agent: Megan K Toll 484-467-1446,
KW Empower
Source: Bright MLS,MLS#: PAMC2195546
Facts & features
Interior
Bedrooms & bathrooms
- Bedrooms: 2
- Bathrooms: 1
- Full bathrooms: 1
- Main level bathrooms: 1
- Main level bedrooms: 2
Basement
- Area: 0
Heating
- Baseboard, Oil
Cooling
- Central Air, Electric
Appliances
- Included: Dishwasher, Oven/Range - Electric, Range Hood, Refrigerator, Water Heater
- Laundry: In Basement
Features
- Bathroom - Tub Shower, Ceiling Fan(s), Dining Area, Entry Level Bedroom, Open Floorplan, Kitchen - Galley, Recessed Lighting
- Flooring: Wood
- Doors: Sliding Glass
- Windows: Skylight(s)
- Basement: Partial,Interior Entry
- Has fireplace: No
Interior area
- Total structure area: 864
- Total interior livable area: 864 sqft
- Finished area above ground: 864
- Finished area below ground: 0
Property
Parking
- Total spaces: 3
- Parking features: Basement, Attached, Driveway
- Attached garage spaces: 1
- Uncovered spaces: 2
Accessibility
- Accessibility features: None
Features
- Levels: One
- Stories: 1
- Patio & porch: Deck
- Pool features: None
- Fencing: Back Yard,Full
Lot
- Size: 0.37 Acres
- Dimensions: 96.00 x 0.00
Details
- Additional structures: Above Grade, Below Grade
- Parcel number: 430011155007
- Zoning: R-2
- Special conditions: Standard
Construction
Type & style
- Home type: SingleFamily
- Architectural style: Ranch/Rambler
- Property subtype: Single Family Residence
Materials
- Vinyl Siding
- Foundation: Block
- Roof: Shingle
Condition
- New construction: No
- Year built: 1920
Utilities & green energy
- Sewer: Public Sewer
- Water: Public
Community & HOA
Community
- Subdivision: None Available
HOA
- Has HOA: No
Location
- Region: Norristown
- Municipality: LOWER PROVIDENCE TWP
Financial & listing details
- Price per square foot: $405/sqft
- Tax assessed value: $91,900
- Annual tax amount: $4,394
- Date on market: 9/30/2026
- Listing agreement: Exclusive Right To Sell
- Listing terms: Cash,Conventional,FHA,VA Loan
- Inclusions: Washer, Dryer
- Ownership: Fee Simple
Estimated market value
$342,700
$322,000 - $363,000
$1,945/mo
Price history
| Date | Event | Price |
|---|---|---|
| 9/30/2026 | Listed for sale | $350,000+2.2%$405/sqft |
Source:  Bright MLS #PAMC2195546 Report a problem Bright MLS #PAMC2195546 Report a problem | ||
| 7/28/2026 | Sold | $342,500-2.1%$396/sqft |
Source: Bright MLS #PAMC2185184 Report a problem | ||
| 7/2/2026 | Pending sale | $350,000$405/sqft |
Source: Bright MLS #PAMC2185184 Report a problem | ||
| 6/28/2026 | Listed for sale | $350,000+27.3%$405/sqft |
Source: Bright MLS #PAMC2185184 Report a problem | ||
| 9/2/2021 | Listing removed | -- |
Source:  Long & Foster Broker Feed Report a problem Long & Foster Broker Feed Report a problem | ||
| 8/31/2021 | Price change | $275,000-8.3%$318/sqft |
Source: Bright MLS #PAMC2009010 Report a problem | ||
| 8/24/2021 | Listed for sale | $300,000$347/sqft |
Source: Bright MLS #PAMC2009010 Report a problem | ||
Public tax history
| Year | Property taxes | Tax assessment |
|---|---|---|
| 2025 | $3,938 +6.5% | $91,900 |
| 2024 | $3,697 | $91,900 |
| 2023 | $3,697 +5.4% | $91,900 |
| 2022 | $3,507 +3.2% | $91,900 |
| 2021 | $3,397 +1.8% | $91,900 |
| 2020 | $3,338 +0.9% | $91,900 |
| 2019 | $3,307 +2.6% | $91,900 |
| 2018 | $3,223 +3.3% | $91,900 |
| 2017 | $3,121 +2.5% | $91,900 |
| 2016 | $3,044 +1.5% | $91,900 |
| 2015 | $3,000 +2% | $91,900 |
| 2014 | $2,941 +1.6% | $91,900 |
| 2013 | $2,895 +1.7% | $91,900 |
| 2012 | $2,848 +4% | $91,900 |
| 2011 | $2,738 +4.7% | $91,900 |
| 2010 | $2,615 +3.3% | $91,900 |
| 2009 | $2,531 +3.3% | $91,900 |
| 2008 | $2,450 +2.1% | -- |
| 2007 | $2,400 +1.8% | -- |
| 2006 | $2,357 +2.4% | -- |
| 2005 | $2,301 +4.1% | -- |
| 2004 | $2,210 +9.2% | -- |
| 2003 | $2,024 +5.4% | -- |
| 2002 | $1,921 +4% | -- |
| 2000 | $1,848 +2% | -- |
| 1999 | $1,811 | -- |
Find assessor info on the county website
Monthly payment
Est. payment
Payment breakdown
Explore the cost of this home by adjusting the details. Changes won't be saved.Climate risks
Neighborhood: 19403
Nearby schools
Schools provided by the listing agent
- District: Methacton
Source: Bright MLS. This data may not be complete. We recommend contacting the local school district to confirm school assignments for this home.
Similar homes
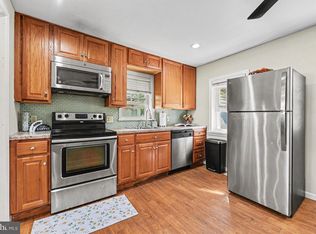
- $365,0003 bd1 ba922 sqft26 S Barry Ave, Norristown, PA 19403For Sale
 MLS ID #PAMC2192826, Stephanie Parker, Keller Williams Real Estate-Blue Bell. Bright MLS
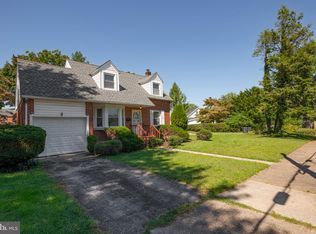
 - $379,0002 bd1 ba1k sqft117 Manavon St, Phoenixville, PA 19460For Sale
 MLS ID #PACT2136124, Jennifer Daywalt, Better Homes and Gardens Real Estate Phoenixville. Bright MLS
 - $350,0002 bd2 ba1.1k sqft1007 Livingston Ave, Phoenixville, PA 19460For Sale
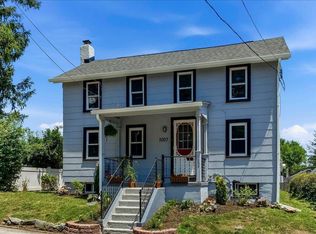 MLS ID #PACT2128100, Dan p Phillips, Springer Realty Group. Bright MLS
 - $399,5002 bd1 ba979 sqft160 Hillview Rd, King Of Prussia, PA 19406For Sale
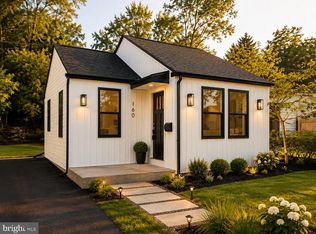 MLS ID #PAMC2190408, Gina McDonald, Keller Williams Real Estate -Exton. Bright MLS
 - $359,9002 bd1 ba864 sqft16 Haws Ln, Flourtown, PA 19031For SaleMLS ID #PAMC2189904, Cait Dailey, KW Empower. Bright MLS
- $299,5002 bd1 ba1.1k sqft338 Grover St, Phoenixville, PA 19460For SaleMLS ID #PACT2135364, Gwen Raifsnider, Coldwell Banker Realty. Bright MLS
- $359,9003 bd1 ba1.1k sqft3413 Bowman St, Philadelphia, PA 19129For SaleMLS ID #PAPH2633320, Tonya Kingston, Long & Foster Real Estate, Inc.. Bright MLS
- $395,0003 bd3 ba1.2k sqft16 Oak St, Phoenixville, PA 19460For SaleMLS ID #PACT2133714, Teresa Visconto, Peters Gordon Realty Inc. Bright MLS
- $355,0003 bd1 ba952 sqft336 Beech St, Warminster, PA 18974For SaleMLS ID #PABU2127750, Amanda Smith, Roc Hous Real Estate LLC. Bright MLS
- $380,0002 bd2 ba1.1k sqft512 Cricket Ave, Glenside, PA 19038For SaleMLS ID #PAMC2194060, Jeff George, BHHS Fox & Roach-Center City Walnut. Bright MLS
- $375,0002 bd2 ba1.2k sqft118 Montrose Ave #C, Bryn Mawr, PA 19010For SaleMLS ID #PADE2123970, Leo Day, Compass RE. Bright MLS
- $374,9002 bd1 ba720 sqft467 Evergreen Ave, Philadelphia, PA 19128For SaleMLS ID #PAPH2664964, Paul Malitas, Realty Mark Associates. Bright MLS
- $359,9003 bd1 ba1k sqft1937 Hoffmansville Rd, Frederick, PA 19435For SaleMLS ID #PAMC2170700, Chris Griswold, EXP Realty, LLC. Bright MLS
- $499,9003 bd2 ba1.1k sqft713 Miller St, Bryn Mawr, PA 19010For SaleMLS ID #PADE2124722, Larisa Bevan, BHHS Fox & Roach-Rosemont. Bright MLS
- $365,0003 bd1 ba1.1k sqft1522 Bethlehem Pike, Flourtown, PA 19031For SaleMLS ID #PAMC2191952, Brian Lanoza, Century 21 Advantage Gold-Southampton. Bright MLS
- $339,9004 bd2 ba1k sqft440 Lemonte St, Philadelphia, PA 19128For SaleMLS ID #PAPH2647624, Kathleen Lomonaco, Realty One Group Restore - Collegeville. Bright MLS
- $290,0002 bd2 ba1.1k sqft884 Woodlawn Ave, Phoenixville, PA 19460For SaleMLS ID #PACT2135654, Janel Loughin, Real Broker, LLC. Bright MLS
- $299,9003 bd1 ba1.2k sqft321 N Pleasant View Rd, Pottstown, PA 19464For SaleMLS ID #PAMC2192624, Derek Ducky Ryan, Keller Williams Real Estate -Exton. Bright MLS
- $385,0003 bd2 ba1.1k sqft475 Evergreen Ave, Philadelphia, PA 19128For SaleMLS ID #PAPH2661580, Cheryl Newton, HomeSmart Realty Advisors. Bright MLS
- $399,9003 bd2 ba1.2k sqft113 S 7th St, North Wales, PA 19454For SaleMLS ID #PAMC2190948, Katelyn Mathe, Keller Williams Real Estate-Montgomeryville. Bright MLS
