Make this 3 BEDROOM/1.5 BATH TWIN, with a 1-Car Attached GARAGE & dedicated DRIVEWAY, YOURS today! Whether you're an INVESTOR or desire to be a HOMEOWNER, you'll appreciate the VALUE at this IMPROVED PRICE. This home is LOCATED across from single family homes at the end of E ROBERTS ST so traffic is lighter & on-street GUEST PARKING is ample & convenient. Expansive COVERED FRONT ENTRY/PATIO provides a place to welcome family & friends or to enjoy the changing seasons. Inside, you'll find an open concept main Living Area with a traditional bedroom/bathroom layout. HARDWOOD FLOORS throughout create an inviting and cohesive template for most design styles. The UPDATED KITCHEN is equipped with WOOD cabinetry, GRANITE countertops, Built-in Microwave, Dishwasher, a Newer Refrigerator & a window over the sink with views of the front yard...making meal prep less of a chore. All three bedrooms are on this floor and share a FULL BATH with SKYLIGHT & combination Tub/Shower. The PARTIALLY FINISHED BASEMENT is accessible from stairs off the hallway or from the rear driveway and is READY TO FINISH to fit YOUR lifestyle... a Family Room with a cozy sectional for streaming your favorite movies & shows? an Exercise/Weight/Yoga Room? a Home Office? a Playroom? a Hobby area? a Guest Room? a Worship area? ...or, Flex Space that accommodates several of these needs? YOU CAN CHOOSE once you make this home YOURS! The CONVENIENT HALF BATH, LAUNDRY & MUD ROOM to/from the driveway/garage, will contribute to ADDITIONAL USABLE SPACE for you, your family & any pets. Outside, the property features a mostly BRICK EXTERIOR on a mostly level 0.08 acres - - perfect for enjoying fresh air & sunshine....without being a burden to manage. The LOCATION is hard to beat...with EASY ACCESS to local favorites like the Elmwood Park Zoo, Norristown Farm Park, Eve's Luncheonette & so many other nearby parks, schools, shopping, & dining options. COMMUTING IS EASY, too, with the PA Turnpike, Rtes 202, 476, 276, PUBLIC TRANSPORTATION & the NORRISTOWN HSL or RRL...all just a few minutes away. Don't miss YOUR opportunity to UPDATE, PERSONALIZE & BUILD EQUITY!
For sale
Price cut: $10K (10/21)
$294,900
505 E Roberts St, Norristown, PA 19401
3beds
1,100sqft
Single Family Residence
Built in 1960
3,400 Square Feet Lot
$292,300 Zestimate®
$268/sqft
$-- HOA
What's special
Partially finished basementAttached garageLaundry areaConvenient half bathDedicated driveway parkingHardwood floors throughoutBuilt-in microwave
- 35 days
- 1,435
- 100
Zillow last checked:
Listing updated:
Listed by:
Michele Dragani 267-638-2135,
BHHS Keystone Properties 2158551165
Source: Bright MLS,MLS#: PAMC2192526
Facts & features
Interior
Bedrooms & bathrooms
- Bedrooms: 3
- Bathrooms: 2
- Full bathrooms: 1
- 1/2 bathrooms: 1
- Main level bathrooms: 1
- Main level bedrooms: 3
Rooms
- Room types: Living Room, Dining Room, Bedroom 2, Bedroom 3, Kitchen, Bedroom 1, Laundry, Recreation Room, Full Bath, Half Bath
Bedroom 1
- Level: Main
Bedroom 2
- Level: Main
Bedroom 3
- Level: Main
Dining room
- Level: Main
Other
- Level: Main
Half bath
- Level: Lower
Kitchen
- Level: Main
Laundry
- Level: Lower
Living room
- Level: Main
Mud room
- Level: Lower
Recreation room
- Level: Lower
Heating
- Central, Natural Gas
Cooling
- Central Air, Natural Gas
Appliances
- Included: Microwave, Dishwasher, Disposal, Dryer, Self Cleaning Oven, Oven/Range - Electric, Refrigerator, Washer, Water Heater, Gas Water Heater
- Laundry: In Basement, Laundry Room, Mud Room
Features
- Bathroom - Tub Shower, Dry Wall, Paneled Walls
- Flooring: Hardwood, Laminate, Ceramic Tile, Concrete, Wood
- Basement: Full,Interior Entry,Partially Finished,Rear Entrance,Walk-Out Access
- Has fireplace: No
Interior area
- Total structure area: 1,750
- Total interior livable area: 1,100 sqft
- Finished area above ground: 1,000
- Finished area below ground: 100
Property
Parking
- Total spaces: 3
- Parking features: Garage Faces Rear, Garage Door Opener, Attached, Driveway, On Street
- Attached garage spaces: 1
- Uncovered spaces: 2
Accessibility
- Accessibility features: None
Features
- Levels: One
- Stories: 1
- Patio & porch: Patio
- Exterior features: Awning(s), Sidewalks
- Pool features: None
- Has view: Yes
- View description: Street, Trees/Woods
Lot
- Size: 3,400 Square Feet
- Features: Front Yard
Details
- Additional structures: Above Grade, Below Grade
- Parcel number: 130032252009
- Zoning: R
- Zoning description: Residential
- Special conditions: Standard
Construction
Type & style
- Home type: SingleFamily
- Architectural style: Ranch/Rambler,Raised Ranch/Rambler
- Property subtype: Single Family Residence
- Attached to another structure: Yes
Materials
- Stone, Brick, Block, Masonry
- Foundation: Block, Concrete Perimeter
- Roof: Shingle
Condition
- New construction: No
- Year built: 1960
Utilities & green energy
- Sewer: Public Sewer
- Water: Public
Community & HOA
Community
- Subdivision: Norris Hills Ct
HOA
- Has HOA: No
Location
- Region: Norristown
- Municipality: NORRISTOWN BORO
Financial & listing details
- Price per square foot: $268/sqft
- Tax assessed value: $81,600
- Annual tax amount: $5,315
- Date on market: 9/19/2026
- Listing agreement: Exclusive Right To Sell
- Inclusions: Washer, Dryer, Refrigerator
- Ownership: Fee Simple
Estimated market value
$292,300
$278,000 - $307,000
$2,307/mo
Price history
| Date | Event | Price |
|---|---|---|
| 10/21/2026 | Price change | $294,900-3.3%$268/sqft |
Source:  Bright MLS #PAMC2192526 Report a problem Bright MLS #PAMC2192526 Report a problem | ||
| 9/19/2026 | Listed for sale | $304,900+276.4%$277/sqft |
Source: Bright MLS #PAMC2192526 Report a problem | ||
| 4/28/1999 | Sold | $81,000-14.7%$74/sqft |
Source: Public Record Report a problem | ||
| 8/16/1994 | Sold | $95,000$86/sqft |
Source: Public Record Report a problem | ||
Public tax history
| Year | Property taxes | Tax assessment |
|---|---|---|
| 2025 | $5,029 +1.3% | $81,600 |
| 2024 | $4,964 | $81,600 |
| 2023 | $4,964 +2.2% | $81,600 |
| 2022 | $4,857 +2.2% | $81,600 |
| 2021 | $4,751 +2.5% | $81,600 |
| 2020 | $4,635 +2.4% | $81,600 |
| 2019 | $4,527 +8.9% | $81,600 |
| 2018 | $4,156 +0.8% | $81,600 |
| 2017 | $4,124 +2.5% | $81,600 |
| 2016 | $4,025 +1.9% | $81,600 |
| 2015 | $3,951 +2.5% | $81,600 |
| 2014 | $3,856 +1.8% | $81,600 |
| 2013 | $3,788 +2.3% | $81,600 |
| 2012 | $3,704 +5.7% | $81,600 |
| 2011 | $3,503 +2.9% | $81,600 |
| 2010 | $3,404 | $81,600 |
| 2009 | $3,404 +2.6% | $81,600 |
| 2008 | $3,318 +3.6% | -- |
| 2007 | $3,204 +1.9% | -- |
| 2006 | $3,143 +3.1% | -- |
| 2005 | $3,049 +4.3% | -- |
| 2004 | $2,924 +18.4% | -- |
| 2003 | $2,469 +6.6% | -- |
| 2002 | $2,317 +1.8% | -- |
| 2000 | $2,275 +13.9% | -- |
| 1999 | $1,998 | -- |
Find assessor info on the county website
Monthly payment
Est. payment
Payment breakdown
Explore the cost of this home by adjusting the details. Changes won't be saved.Climate risks
Neighborhood: Norris Hills
Nearby schools
Schools provided by the listing agent
- Elementary: Hancock
- Middle: East Norriton
- District: Norristown Area
Source: Bright MLS. This data may not be complete. We recommend contacting the local school district to confirm school assignments for this home.

Similar homes
- $299,9003 bd1 ba1.2k sqft1721 Powell St, Norristown, PA 19401For Sale
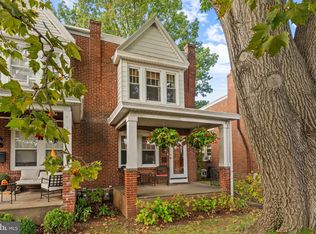
 MLS ID #PAMC2197672, Mariel Gniewoz, Keller Williams Real Estate-Montgomeryville. Bright MLS
 - $315,0003 bd2 ba1.2k sqft1729 N Hills Dr, Norristown, PA 19401For Sale
 MLS ID #PAMC2195484, Samantha Vasaturo, Coldwell Banker Realty. Bright MLS
 - $279,9003 bd2 ba1.6k sqft412 W Freedley St, Norristown, PA 19401For Sale
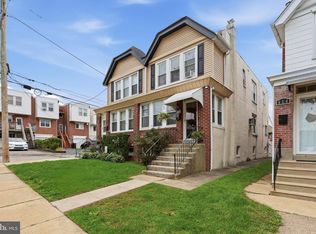 MLS ID #PAMC2197796, Jim Stachelek, RE/MAX Reliance. Bright MLS
 - $279,0003 bd2 ba1.1k sqft1424 Juniper St, Norristown, PA 19401For Sale
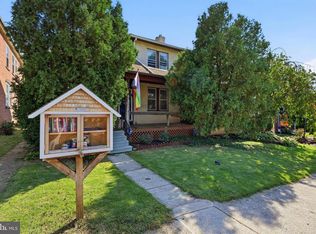 MLS ID #PAMC2194818, Mr. Gary A Mercer SR., LPT Realty, LLC. Bright MLS
 - $310,0003 bd3 ba1.4k sqft217 W Johnson Hwy, Norristown, PA 19401For SaleMLS ID #PAMC2190850, Lilia Shephard, EXP Realty, LLC. Bright MLS
- $275,0003 bd1 ba1.6k sqft134 Hartranft Ave, Norristown, PA 19401For SaleMLS ID #PAMC2197832, Christine Perry, Springer Realty Group. Bright MLS
- $295,0003 bd-- ba1.4k sqft535 E Lafayette St, Norristown, PA 19401For SaleMLS ID #PAMC2194910, Saaj Patel, Keller Williams Realty Wilmington. Bright MLS
- $315,0003 bd2 ba1.5k sqft406 W Fornance St, Norristown, PA 19401For SaleMLS ID #PAMC2188104, Michael Dorris, Keller Williams Realty Devon-Wayne. Bright MLS
- $275,0002 bd2 ba1k sqft3200 Butchers Ln, East Norriton, PA 19401For SaleMLS ID #PAMC2188630, Carolyn Dixon-Pugh, Compass RE. Bright MLS
- $240,0003 bd2 ba1.3k sqft211 Chain St, Norristown, PA 19401For SaleMLS ID #PAMC2195376, Maiysha Dean-Bent, Realty One Group Restore - Collegeville. Bright MLS
- $254,9003 bd1 ba1.2k sqft1316 Harding Blvd, Norristown, PA 19401For SaleMLS ID #PAMC2180018, Melanie Henderson, Innovate Real Estate. Bright MLS
- $285,0003 bd-- ba1.5k sqft1404 Arch St, Norristown, PA 19401For SaleMLS ID #PAMC2159354, Matthew Marino, Real of Pennsylvania. Bright MLS
- $299,0003 bd1 ba1.2k sqft3 Elm Ave, Norristown, PA 19403For SaleMLS ID #PAMC2196632, Nancy Marchese, Keller Williams Realty Group. Bright MLS
- $290,0003 bd2 ba1.3k sqft56 Jefferson Ave W, Norristown, PA 19403For SaleMLS ID #PAMC2185302, Erin Conlen, BHHS Fox & Roach-Collegeville. Bright MLS
- $325,0005 bd1 ba1.6k sqft241 E Chestnut St, Norristown, PA 19401For SaleMLS ID #PAMC2176090, Cindy Marcinkowski, BHHS Fox & Roach-Blue Bell. Bright MLS
- $399,0003 bd1 ba1k sqft2107 Dekalb Pike, Norristown, PA 19401For SaleMLS ID #PAMC2179472, Donna Ragusa, Coldwell Banker Realty. Bright MLS
- $300,0004 bd1 ba832 sqft803 Thomas St, Norristown, PA 19401For SaleMLS ID #PAMC2176086, Cindy Marcinkowski, BHHS Fox & Roach-Blue Bell. Bright MLS
- $325,0002 bd2 ba1.2k sqft3243 W Sunset Ave, Eagleville, PA 19403For SaleMLS ID #PAMC2195888, Linda Kennedy, RE/MAX Ace Realty. Bright MLS
