Welcome to 2503 48th Street — a recently renovated 3-bedroom, 1-bath home situated on a spacious corner lot in Pennsauken. This move-in-ready home features beautiful hardwood floors throughout, fresh paint, updated lighting, and a refreshed kitchen with stainless steel appliances, including a gas range, refrigerator, and dishwasher. Major upgrades include central air, central heat, and newer systems installed within the last five years, offering added comfort and peace of mind for the next owner. The home offers 1,248 square feet of living space plus a clean basement with plenty of storage and future potential. Outside is where this home really stands out — enjoy a huge yard with plenty of room for entertaining, gardening, pets, or relaxing, along with a private driveway for off-street parking and a storage shed. Conveniently located near shopping, dining, transportation, and major roadways, this renovated Pennsauken home offers the modern updates, central air and heat, outdoor space, and private parking buyers are looking for. Schedule your tour today!
For sale
Price cut: $10K (10/23)
$304,999
2503 48th St, Pennsauken, NJ 08110
3beds
1,248sqft
Single Family Residence
Built in 1955
5,954 Square Feet Lot
$313,200 Zestimate®
$244/sqft
$-- HOA
What's special
Central airPrivate parkingCentral heatGas rangeRecently renovatedModern updatesFresh paint
- 72 days
- 722
- 80
Likely to sell faster than
Zillow last checked:
Listing updated:
Listed by:
Noelle Carter 267-374-8036,
Real of Pennsylvania
Source: Bright MLS,MLS#: NJCD2124432
Facts & features
Interior
Bedrooms & bathrooms
- Bedrooms: 3
- Bathrooms: 1
- Full bathrooms: 1
- Main level bathrooms: 1
- Main level bedrooms: 3
Basement
- Area: 0
Heating
- Forced Air, Central, Natural Gas
Cooling
- Central Air, Ceiling Fan(s), Electric
Appliances
- Included: Dishwasher, Oven/Range - Gas, Refrigerator, Stainless Steel Appliance(s), Gas Water Heater
- Laundry: Hookup
Features
- Attic, Bathroom - Tub Shower, Ceiling Fan(s), Kitchen Island
- Flooring: Hardwood, Wood
- Windows: Double Pane Windows
- Basement: Unfinished
- Has fireplace: No
Interior area
- Total structure area: 1,248
- Total interior livable area: 1,248 sqft
- Finished area above ground: 1,248
- Finished area below ground: 0
Property
Parking
- Total spaces: 2
- Parking features: Gravel, Driveway
- Uncovered spaces: 2
Accessibility
- Accessibility features: Other
Features
- Levels: Two
- Stories: 2
- Exterior features: Storage
- Pool features: None
Lot
- Size: 5,954 Square Feet
- Dimensions: 47 x 125
- Features: Rear Yard, Corner Lot, Front Yard
Details
- Additional structures: Above Grade, Below Grade
- Parcel number: 270481300001
- Zoning: RESIDENTIAL
- Special conditions: Standard
Construction
Type & style
- Home type: SingleFamily
- Architectural style: Colonial
- Property subtype: Single Family Residence
Materials
- Frame, Aluminum Siding
- Foundation: Other
- Roof: Shingle
Condition
- New construction: No
- Year built: 1955
- Major remodel year: 2026
Utilities & green energy
- Electric: 100 Amp Service
- Sewer: Public Sewer
- Water: Public
- Utilities for property: Natural Gas Available, Electricity Available
Community & HOA
Community
- Subdivision: Delaware Gardens
HOA
- Has HOA: No
Location
- Region: Pennsauken
- Municipality: PENNSAUKEN TWP
Financial & listing details
- Price per square foot: $244/sqft
- Tax assessed value: $257,000
- Annual tax amount: $6,072
- Date on market: 8/12/2026
- Listing agreement: Exclusive Agency
- Listing terms: Cash,Conventional,FHA,VA Loan,FHA 203(b),FHA 203(k)
- Inclusions: Dishwasher, Refrigerator, Oven
- Exclusions: Personal Property
- Ownership: Fee Simple
Estimated market value
$313,200
$298,000 - $329,000
$2,633/mo
Price history
| Date | Event | Price |
|---|---|---|
| 10/23/2026 | Price change | $304,999-3.2%$244/sqft |
Source:  Bright MLS #NJCD2124432 Report a problem Bright MLS #NJCD2124432 Report a problem | ||
| 10/6/2026 | Price change | $314,999-3.1%$252/sqft |
Source: Bright MLS #NJCD2124432 Report a problem | ||
| 8/12/2026 | Listed for sale | $324,999+8.3%$260/sqft |
Source: Bright MLS #NJCD2124432 Report a problem | ||
| 3/9/2026 | Sold | $300,000+5.3%$240/sqft |
Source: Bright MLS #NJCD2107478 Report a problem | ||
| 2/20/2026 | Pending sale | $285,000$228/sqft |
Source: Bright MLS #NJCD2107478 Report a problem | ||
| 2/19/2026 | Listed for sale | $285,000$228/sqft |
Source: Bright MLS #NJCD2107478 Report a problem | ||
| 1/7/2026 | Listing removed | $2,500$2/sqft |
Source: Zillow Rentals Report a problem | ||
| 1/4/2026 | Listed for rent | $2,500$2/sqft |
Source: Zillow Rentals Report a problem | ||
| 1/4/2026 | Listing removed | $2,500$2/sqft |
Source: Bright MLS #NJCD2108082 Report a problem | ||
| 12/27/2025 | Listed for rent | $2,500$2/sqft |
Source: Bright MLS #NJCD2108082 Report a problem | ||
| 12/27/2025 | Listing removed | $2,500$2/sqft |
Source: Zillow Rentals Report a problem | ||
| 12/24/2025 | Listed for rent | $2,500$2/sqft |
Source: Zillow Rentals Report a problem | ||
| 12/15/2025 | Listed for sale | $285,000+23.9%$228/sqft |
Source: Bright MLS #NJCD2107478 Report a problem | ||
| 12/8/2025 | Sold | $230,000$184/sqft |
Source: Public Record Report a problem | ||
Public tax history
| Year | Property taxes | Tax assessment |
|---|---|---|
| 2026 | $5,839 +0% | $257,000 |
| 2025 | $5,839 +13% | $257,000 +106.4% |
| 2024 | $5,166 -20.2% | $124,500 |
| 2023 | $6,473 +3.2% | $124,500 |
| 2022 | $6,274 +27.2% | $124,500 |
| 2021 | $4,934 +10.9% | $124,500 |
| 2020 | $4,447 +6.9% | $124,500 |
| 2019 | $4,161 | $124,500 |
| 2018 | $4,161 -5.2% | $124,500 |
| 2017 | $4,388 +1.9% | $124,500 |
| 2016 | $4,304 +5.6% | $124,500 |
| 2015 | $4,077 -4.5% | $124,500 +60% |
| 2014 | $4,270 +3.5% | $77,800 |
| 2013 | $4,127 +2.2% | $77,800 |
| 2012 | $4,038 +3.7% | $77,800 |
| 2011 | $3,893 +3.7% | $77,800 |
| 2010 | $3,754 +2.7% | $77,800 |
| 2009 | $3,654 | $77,800 |
| 2008 | -- | $77,800 |
| 2007 | -- | $77,800 |
| 2006 | -- | $77,800 |
| 2005 | -- | $77,800 |
| 2004 | -- | $77,800 |
| 2003 | -- | $77,800 |
| 2002 | -- | $77,800 |
| 2001 | -- | $77,800 |
Find assessor info on the county website
Monthly payment
Est. payment
Payment breakdown
Explore the cost of this home by adjusting the details. Changes won't be saved.Climate risks
Neighborhood: 08110
Nearby schools
Schools provided by the listing agent
- District: Pennsauken Township Public Schools
Source: Bright MLS. This data may not be complete. We recommend contacting the local school district to confirm school assignments for this home.
Similar homes
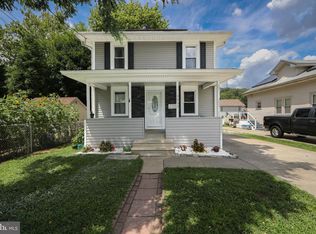
- $285,0003 bd1 ba1k sqft7515 Boulevard Ave, Pennsauken, NJ 08110For Sale
 MLS ID #NJCD2123646, Michael Carr, Keller Williams Realty - Marlton. Bright MLS
 - $319,9003 bd3 ba1.1k sqft8909 E Roosevelt Blvd, Philadelphia, PA 19152For Sale
 MLS ID #PAPH2681280, Jacky Estrada, Giraldo Real Estate Group. Bright MLS
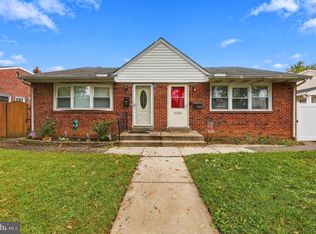
 - $299,0003 bd2 ba780 sqft544 Edgewood Ave, Folsom, PA 19033For Sale
 MLS ID #PADE2126100, Joanne Pace, CG Realty, LLC. Bright MLS
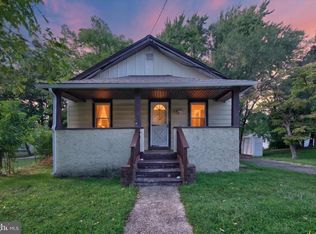
 - $209,9992 bd1 ba768 sqft7349 Remington Ave, Pennsauken, NJ 08110For Sale
 MLS ID #NJCD2126966, Jordan Counts, Real Broker, LLC. Bright MLS
 - $299,5003 bd1 ba1.1k sqft2865 Sellers St, Philadelphia, PA 19137For SaleMLS ID #PAPH2664298, Nigel Richards, Compass RE. Bright MLS
- $265,0003 bd2 ba1.6k sqft2109 Lardner St, Philadelphia, PA 19149For SaleMLS ID #PAPH2682150, Gustavo Souza, RE/MAX Select Group. Bright MLS
- $350,0003 bd1 ba1.3k sqft7 Lake Shore Dr, Collingswood, NJ 08108For SaleMLS ID #NJCD2121014, Jeremiah F Kobelka, Real Broker, LLC. Bright MLS
- $334,0004 bd2 ba1.3k sqft725 Morgan Ave, Palmyra, NJ 08065For SaleMLS ID #NJBL2113620, Sarah C Johnson, BHHS Fox & Roach-Mt Laurel. Bright MLS
- $370,0003 bd2 ba1.5k sqft15 S Walnut Ave, Maple Shade, NJ 08052For SaleMLS ID #NJBL2116668, Jamie Kretovich, Key Properties Real Estate. Bright MLS
- $260,0003 bd2 ba1.3k sqft4 Oakley Rd, Upper Darby, PA 19082For SaleMLS ID #PADE2125844, Jaimee Smith, Compass RE. Bright MLS
- $299,9003 bd2 ba1.1k sqft3433 Decatur St, Philadelphia, PA 19136For SaleMLS ID #PAPH2666818, Jacky Estrada, Giraldo Real Estate Group. Bright MLS
- $269,9994 bd1 ba1.4k sqft406 Memorial Ave, Gloucester City, NJ 08030For SaleMLS ID #NJCD2126402, Ryan Sullivan, Penn-Jersey Realty, LLC. Bright MLS
- $--4 bd2 ba1.2k sqft181 Somerset Dr, Willingboro, NJ 08046For SaleMLS ID #NJBL2114470, Jasmine Boyer, Imani Realty & Associates. Bright MLS
- $325,0003 bd1 ba838 sqft125 Schooley St, Moorestown, NJ 08057For SaleMLS ID #NJBL2114036, Allegra Lyndell, Keller Williams - Main Street. Bright MLS
- $316,0003 bd1 ba1.1k sqft419 Madison Ave, Prospect Park, PA 19076For SaleMLS ID #PADE2121934, Kendra Claudio, Realty ONE Group Unlimited. Bright MLS
- $275,0003 bd2 ba1.1k sqft4240 Sheffield Ave, Philadelphia, PA 19136For SaleMLS ID #PAPH2670442, Hazel Smith, Keller Williams Real Estate-Doylestown. Bright MLS
- $262,5003 bd2 ba1.1k sqft2811 Orthodox St, Philadelphia, PA 19137For SaleMLS ID #PAPH2653186, Nicole Hunter, Keller Williams Real Estate - Newtown. Bright MLS
- $344,9994 bd2 ba1k sqft101 W 5th Ave, Runnemede, NJ 08078For SaleMLS ID #NJCD2123096, Ana Campo, Keller Williams Realty - Cherry Hill. Bright MLS
- $347,0004 bd2 ba1.2k sqft512 Cloverdale Rd, Blackwood, NJ 08012For SaleMLS ID #NJCD2126248, Antoinette Bazikos, Century 21 Rauh & Johns. Bright MLS
- $299,0003 bd2 ba1.5k sqft3127 Fairfield St, Philadelphia, PA 19136For SaleMLS ID #PAPH2671664, Brett Rosenthal, Compass RE. Bright MLS
