Welcome to this charming home offering a comfortable and functional layout with spacious living areas, abundant natural light, and versatile living spaces. The property features well-proportioned bedrooms, updated finishes, and a thoughtfully designed floor plan suitable for a variety of lifestyles. Enjoy outdoor space ideal for relaxing, entertaining, or gardening, along with convenient access to shopping, dining, parks, schools, and major transportation routes. Whether you're a first-time buyer, looking to upsize, or seeking an investment opportunity, this property presents exceptional potential in a desirable location.
For sale
Price cut: $10K (8/14)
$319,900
6944 Manti St, Philadelphia, PA 19128
4beds
1,209sqft
Single Family Residence
Built in 1955
5,000 Square Feet Lot
$-- Zestimate®
$265/sqft
$-- HOA
What's special
Thoughtfully designed floor planVersatile living spacesAbundant natural lightUpdated finishesWell-proportioned bedrooms
- 104 days
- 1,065
- 76
Zillow last checked:
Listing updated:
Listed by:
Michael DeFiore 609-790-4824,
Houwzer, LLC 2677652080
Source: Bright MLS,MLS#: PAPH2631414
Facts & features
Interior
Bedrooms & bathrooms
- Bedrooms: 4
- Bathrooms: 2
- Full bathrooms: 2
- Main level bathrooms: 1
- Main level bedrooms: 2
Rooms
- Room types: Living Room, Primary Bedroom, Bedroom 2, Bedroom 3, Kitchen, Bathroom 1, Bathroom 2
Primary bedroom
- Level: Main
- Area: 144 Square Feet
- Dimensions: 12 X 12
Bedroom 2
- Level: Upper
- Area: 216 Square Feet
- Dimensions: 12 X 18
Bedroom 3
- Level: Upper
- Area: 216 Square Feet
- Dimensions: 12 X 18
Bathroom 1
- Level: Main
- Area: 96 Square Feet
- Dimensions: 8 X 12
Bathroom 2
- Level: Upper
Kitchen
- Features: Kitchen - Electric Cooking
- Level: Main
- Area: 168 Square Feet
- Dimensions: 12 X 14
Living room
- Level: Main
- Area: 216 Square Feet
- Dimensions: 12 X 18
Heating
- Hot Water, Oil
Cooling
- None
Appliances
- Included: Dishwasher, Cooktop, Refrigerator, Water Heater
- Laundry: Main Level
Features
- Eat-in Kitchen, Dry Wall, Plaster Walls
- Flooring: Ceramic Tile, Laminate
- Has basement: No
- Has fireplace: No
Interior area
- Total structure area: 1,209
- Total interior livable area: 1,209 sqft
- Finished area above ground: 1,209
- Finished area below ground: 0
Property
Parking
- Parking features: On Street
- Has uncovered spaces: Yes
Accessibility
- Accessibility features: Other
Features
- Levels: One and One Half
- Stories: 1.5
- Patio & porch: Patio
- Exterior features: Sidewalks, Street Lights
- Pool features: None
- Fencing: Chain Link
Lot
- Size: 5,000 Square Feet
- Dimensions: 50.00 x 100.00
- Features: Corner Lot
Details
- Additional structures: Above Grade, Below Grade
- Parcel number: 212446600
- Zoning: RSA2
- Zoning description: RSA2
- Special conditions: Standard
Construction
Type & style
- Home type: SingleFamily
- Architectural style: Cape Cod
- Property subtype: Single Family Residence
Materials
- Masonry
- Foundation: Slab
- Roof: Shingle
Condition
- New construction: No
- Year built: 1955
Utilities & green energy
- Electric: Circuit Breakers
- Sewer: Public Sewer
- Water: Public
- Utilities for property: Sewer Available, Water Available
Community & HOA
Community
- Subdivision: Roxborough
HOA
- Has HOA: No
Location
- Region: Philadelphia
- Municipality: PHILADELPHIA
Financial & listing details
- Price per square foot: $265/sqft
- Tax assessed value: $298,900
- Annual tax amount: $4,184
- Date on market: 6/24/2026
- Listing agreement: Exclusive Right To Sell
- Listing terms: Cash,Conventional,FHA,VA Loan
- Ownership: Fee Simple
Estimated market value
Not available
Estimated sales range
Not available
Not available
Price history
| Date | Event | Price |
|---|---|---|
| 9/29/2026 | Listed for sale | $319,900$265/sqft |
Source:  Bright MLS #PAPH2631414 Report a problem Bright MLS #PAPH2631414 Report a problem | ||
| 9/17/2026 | Pending sale | $319,900$265/sqft |
Source: Bright MLS #PAPH2631414 Report a problem | ||
| 8/14/2026 | Price change | $319,900-3%$265/sqft |
Source: Bright MLS #PAPH2631414 Report a problem | ||
| 7/17/2026 | Price change | $329,900-2.9%$273/sqft |
Source: Bright MLS #PAPH2631414 Report a problem | ||
| 6/24/2026 | Listed for sale | $339,900-2.2%$281/sqft |
Source: Bright MLS #PAPH2631414 Report a problem | ||
| 5/15/2026 | Listing removed | $347,500$287/sqft |
Source: Bright MLS #PAPH2578900 Report a problem | ||
| 5/1/2026 | Price change | $347,500-3.2%$287/sqft |
Source: Bright MLS #PAPH2578900 Report a problem | ||
| 2/17/2026 | Price change | $359,000-2.7%$297/sqft |
Source: Bright MLS #PAPH2578900 Report a problem | ||
| 1/28/2026 | Listed for sale | $369,000$305/sqft |
Source: Bright MLS #PAPH2578900 Report a problem | ||
| 12/18/2025 | Listing removed | $369,000$305/sqft |
Source: Bright MLS #PAPH2534066 Report a problem | ||
| 10/15/2025 | Price change | $369,000-1.6%$305/sqft |
Source: Bright MLS #PAPH2534066 Report a problem | ||
| 9/3/2025 | Listed for sale | $375,000+25.8%$310/sqft |
Source: Bright MLS #PAPH2534066 Report a problem | ||
| 7/1/2022 | Listing removed | -- |
Source: Zillow Rental Network Premium Report a problem | ||
| 6/27/2022 | Price change | $2,400+0.4%$2/sqft |
Source: Zillow Rental Network Premium Report a problem | ||
| 3/14/2022 | Listed for rent | $2,390$2/sqft |
Source: Zillow Rental Network Premium Report a problem | ||
| 3/7/2022 | Sold | $298,000-2.3%$246/sqft |
Source: Public Record Report a problem | ||
| 12/20/2021 | Sold | $305,000-4.4%$252/sqft |
Source: Bright MLS #PAPH2037316 Report a problem | ||
| 12/17/2021 | Pending sale | $319,000$264/sqft |
Source: Bright MLS #PAPH2037316 Report a problem | ||
| 12/17/2021 | Listing removed | -- |
Source:  RE/MAX International Report a problem RE/MAX International Report a problem | ||
| 12/7/2021 | Pending sale | $319,000$264/sqft |
Source: Bright MLS #PAPH2037316 Report a problem | ||
| 12/7/2021 | Listing removed | -- |
Source: RE/MAX International Report a problem | ||
| 10/27/2021 | Pending sale | $319,000$264/sqft |
Source: RE/MAX International #PAPH2037316 Report a problem | ||
| 10/27/2021 | Contingent | $319,000$264/sqft |
Source: Bright MLS #PAPH2037316 Report a problem | ||
| 10/18/2021 | Listed for sale | $319,000+59.5%$264/sqft |
Source: Bright MLS #PAPH2037316 Report a problem | ||
| 10/21/2014 | Listing removed | $199,999$165/sqft |
Source: RE/MAX Legacy #6334082 Report a problem | ||
| 6/15/2014 | Listed for sale | $199,999$165/sqft |
Source: RE/MAX Legacy #6334082 Report a problem | ||
Public tax history
| Year | Property taxes | Tax assessment |
|---|---|---|
| 2025 | $4,184 +6.3% | $298,900 +6.3% |
| 2024 | $3,935 | $281,100 |
| 2023 | $3,935 +25.1% | $281,100 |
| 2022 | $3,145 | -- |
| 2021 | $3,145 +1.7% | -- |
| 2018 | $3,092 +22.1% | -- |
| 2017 | $2,532 +4.3% | -- |
| 2016 | $2,427 | -- |
| 2015 | $2,427 | -- |
| 2014 | $2,427 | $203,400 +708.7% |
| 2012 | -- | $25,152 |
| 2011 | -- | $25,152 |
| 2010 | -- | $25,152 |
| 2009 | -- | $25,152 |
| 2008 | -- | $25,152 |
| 2007 | -- | $25,152 +7.5% |
| 2006 | -- | $23,392 |
| 2005 | -- | $23,392 |
| 2004 | -- | $23,392 +4.3% |
| 2003 | -- | $22,432 |
| 2002 | -- | $22,432 |
| 2000 | -- | $22,432 |
| 1999 | -- | $22,432 |
Find assessor info on the county website
Monthly payment
Est. payment
Payment breakdown
Explore the cost of this home by adjusting the details. Changes won't be saved.Climate risks
Neighborhood: Roxborough
Nearby schools
Schools provided by the listing agent
- Elementary: Shawmont School
- Middle: Shawmont School
- High: Academies At Roxborough
- District: Philadelphia City
Source: Bright MLS. This data may not be complete. We recommend contacting the local school district to confirm school assignments for this home.
Similar homes
- $325,0004 bd1 ba1.2k sqft256 E Phil Ellena St, Philadelphia, PA 19119For Sale

 MLS ID #PAPH2676358, Marc Bennett, KW Empower. Bright MLS
 - $365,0003 bd2 ba1.4k sqft3936 Mitchell St, Philadelphia, PA 19128For Sale
 MLS ID #PAPH2677238, Justin Mailloux, RE/MAX One Realty - TCDT. Bright MLS
 - $374,9002 bd1 ba720 sqft467 Evergreen Ave, Philadelphia, PA 19128For Sale
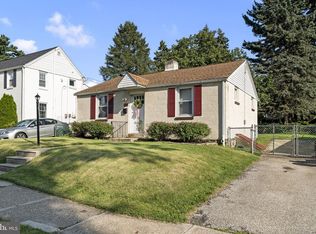 MLS ID #PAPH2664964, Paul Malitas, Realty Mark Associates. Bright MLS
 - $320,0004 bd2 ba1.7k sqft7441 Rogers Ave, Upper Darby, PA 19082For Sale
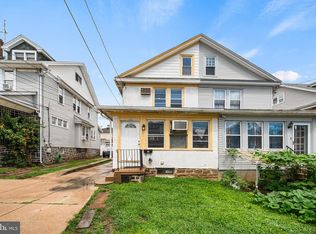 MLS ID #PADE2121872, Kevin Le, Realty Mark Associates-CC. Bright MLS
 - $320,0003 bd2 ba1.3k sqft741 Cricket Ln, Aldan, PA 19018For SaleMLS ID #PADE2121330, Brana Petrongola, CG Realty, LLC. Bright MLS
- $340,0003 bd2 ba1.1k sqft7747 Richard St, Philadelphia, PA 19152For SaleMLS ID #PAPH2668874, Christopher Somers, KW Empower. Bright MLS
- $359,9994 bd3 ba1.2k sqft3773 Bridgewater Rd, Brookhaven, PA 19015For SaleMLS ID #PADE2124824, Alex Lam, EXIT Elevate Realty. Bright MLS
- $330,0003 bd3 ba1.6k sqft552 Larchwood Ave, Upper Darby, PA 19082For SaleMLS ID #PADE2123310, Johan Pathan, RE/MAX Preferred - Malvern. Bright MLS
- $339,9003 bd3 ba1.1k sqft507 Crozier Ave, National Park, NJ 08063For SaleMLS ID #NJGL2078594, Shenna Hines, Redfin. Bright MLS
- $284,9002 bd2 ba1.3k sqft6931 Oakley St, Philadelphia, PA 19111For SaleMLS ID #PAPH2662972, Charles Beebe, RE/MAX Professional Realty. Bright MLS
- $310,0003 bd3 ba1.4k sqft217 W Johnson Hwy, Norristown, PA 19401For SaleMLS ID #PAMC2190850, Lilia Shephard, EXP Realty, LLC. Bright MLS
- $389,9904 bd2 ba1.6k sqft157 Walnut St, Westville, NJ 08093For SaleMLS ID #NJGL2079168, Taz Gurcanli, HomeSmart First Advantage Realty. Bright MLS
- $365,0003 bd1 ba1.1k sqft1522 Bethlehem Pike, Flourtown, PA 19031For SaleMLS ID #PAMC2191952, Brian Lanoza, Century 21 Advantage Gold-Southampton. Bright MLS
- $324,9993 bd1 ba1.2k sqft2503 48th St, Pennsauken, NJ 08110For SaleMLS ID #NJCD2124432, Noelle Carter, Real of Pennsylvania. Bright MLS
- $275,0003 bd2 ba1.4k sqft1103 Agnew Dr, Drexel Hill, PA 19026For SaleMLS ID #PADE2123522, Brian Griffin, Keller Williams Main Line. Bright MLS
- $299,9004 bd1 ba1.5k sqft4406 Remington Ave, Pennsauken, NJ 08110For SaleMLS ID #NJCD2123542, Patrick Gorman, Keller Williams - Main Street. Bright MLS
- $312,0003 bd2 ba1.4k sqft2839 Tremont St, Philadelphia, PA 19136For SaleMLS ID #PAPH2665080, Ella Thang, Canaan Realty Services INC. Bright MLS
- $344,9994 bd2 ba1.7k sqft1718 Kohl St, Philadelphia, PA 19115For SaleMLS ID #PAPH2618858, Daniel Vasapollo, Keller Williams - Main Street. Bright MLS
- $320,0003 bd3 ba1.7k sqft14 Poppy Turn, Willingboro, NJ 08046For SaleMLS ID #NJBL2116960, Michael Fingerman, HomeSmart First Advantage Realty. Bright MLS
- $289,9004 bd2 ba1.2k sqft622 E Winona Ave, Norwood, PA 19074For SaleMLS ID #PADE2120670, Anjal Bahal, Long & Foster Real Estate, Inc.. Bright MLS
