Welcome to 467 Evergreen Avenue, a charming two-bedroom, one-bath detached Ranch home offering convenient one-floor living in Philadelphia’s desirable Roxborough neighborhood. Step inside to a bright and inviting living room featuring attractive new Life proof wood-look flooring that continues throughout much of the main level. The eat-in kitchen provides ample cabinetry, generous counter space, and top quality appliances and room for everyday dining. Two comfortable bedrooms and a newly tiled full bathroom and vanity complete the main floor. The finished lower level adds valuable living space and offers many possibilities, including a family room, home office, fitness area, playroom, or entertainment space. The flooring remains ready for the next owner’s choice of finish, offering an excellent opportunity to personalize the space. A separate laundry and storage area provides additional convenience. Outside, the property features a private driveway with off-street parking and a large fenced in lot with nice backyard, mature trees and plenty of room for gardening, pets, recreation, or outdoor gatherings. Enjoy a convenient location near the restaurants, shops, and entertainment of Manayunk and Roxborough, as well as Wissahickon Valley Park, Gorgas Park, Roxborough Memorial Hospital, public transportation, major roadways, and Center City Philadelphia. Whether you are purchasing your first home, downsizing, or searching for single-level living with additional finished space, 467 Evergreen Avenue offers comfort, convenience, and excellent potential. Schedule your private showing today!
For sale
Price cut: $15K (9/14)
$374,900
467 Evergreen Ave, Philadelphia, PA 19128
2beds
720sqft
Single Family Residence
Built in 1940
6,250 Square Feet Lot
$367,500 Zestimate®
$521/sqft
$-- HOA
What's special
Eat-in kitchenTop quality appliancesMature treesGenerous counter spaceAmple cabinetryTwo comfortable bedrooms
- 43 days
- 836
- 57
Zillow last checked:
Listing updated:
Listed by:
Paul Malitas 267-261-5424,
Realty Mark Associates 2153764444
Source: Bright MLS,MLS#: PAPH2664964
Facts & features
Interior
Bedrooms & bathrooms
- Bedrooms: 2
- Bathrooms: 1
- Full bathrooms: 1
- Main level bathrooms: 1
- Main level bedrooms: 2
Basement
- Area: 0
Heating
- Forced Air, Natural Gas
Cooling
- Central Air, Natural Gas
Appliances
- Included: Dishwasher, Dryer, Oven/Range - Gas, Washer, Gas Water Heater
- Laundry: In Basement
Features
- Eat-in Kitchen
- Flooring: Laminate
- Basement: Full
- Has fireplace: No
Interior area
- Total structure area: 720
- Total interior livable area: 720 sqft
- Finished area above ground: 720
- Finished area below ground: 0
Property
Parking
- Parking features: Driveway, On Street
- Has uncovered spaces: Yes
Accessibility
- Accessibility features: None
Features
- Levels: One
- Stories: 1
- Pool features: None
- Fencing: Chain Link
Lot
- Size: 6,250 Square Feet
- Dimensions: 50.00 x 125.00
Details
- Additional structures: Above Grade, Below Grade
- Parcel number: 212387600
- Zoning: RSD3
- Special conditions: Standard
Construction
Type & style
- Home type: SingleFamily
- Architectural style: Ranch/Rambler
- Property subtype: Single Family Residence
Materials
- Masonry
- Foundation: Brick/Mortar
Condition
- New construction: No
- Year built: 1940
Utilities & green energy
- Sewer: Public Sewer
- Water: Public
Community & HOA
Community
- Subdivision: Roxborough
HOA
- Has HOA: No
Location
- Region: Philadelphia
- Municipality: PHILADELPHIA
Financial & listing details
- Price per square foot: $521/sqft
- Tax assessed value: $271,300
- Annual tax amount: $3,797
- Date on market: 8/31/2026
- Listing agreement: Exclusive Right To Sell
- Listing terms: Cash,Conventional
- Inclusions: All Appliances
- Ownership: Fee Simple
Estimated market value
$367,500
$349,000 - $386,000
$1,667/mo
Price history
| Date | Event | Price |
|---|---|---|
| 9/14/2026 | Price change | $374,900-3.8%$521/sqft |
Source:  Bright MLS #PAPH2664964 Report a problem Bright MLS #PAPH2664964 Report a problem | ||
| 8/31/2026 | Listed for sale | $389,900+46%$542/sqft |
Source: Bright MLS #PAPH2664964 Report a problem | ||
| 8/8/2022 | Sold | $267,000$371/sqft |
Source: Public Record Report a problem | ||
| 5/31/2022 | Sold | $267,000+3.1%$371/sqft |
Source: Bright MLS #PAPH2105146 Report a problem | ||
| 5/25/2022 | Pending sale | $259,000$360/sqft |
Source: Bright MLS #PAPH2105146 Report a problem | ||
| 4/16/2022 | Contingent | $259,000$360/sqft |
Source: Bright MLS #PAPH2105146 Report a problem | ||
| 4/14/2022 | Listed for sale | $259,000+60.4%$360/sqft |
Source: Bright MLS #PAPH2105146 Report a problem | ||
| 1/14/2015 | Listing removed | $1,400$2/sqft |
Source: Kershaw Real Estate & Property Management Report a problem | ||
| 11/4/2014 | Listed for rent | $1,400$2/sqft |
Source: Kershaw Real Estate #6480860 Report a problem | ||
| 2/25/2006 | Sold | $161,500+210.6%$224/sqft |
Source: Public Record Report a problem | ||
| 9/7/2005 | Sold | $52,000$72/sqft |
Source: Public Record Report a problem | ||
Public tax history
| Year | Property taxes | Tax assessment |
|---|---|---|
| 2025 | $3,777 +23.8% | $269,800 +23.8% |
| 2024 | $3,052 | $218,000 |
| 2023 | $3,052 +21.4% | $218,000 |
| 2022 | $2,513 | -- |
| 2021 | $2,513 +1.8% | -- |
| 2018 | $2,469 | -- |
| 2017 | $2,469 +6.2% | -- |
| 2016 | $2,325 | -- |
| 2015 | $2,325 | -- |
| 2014 | $2,325 +4.5% | $166,100 +823.6% |
| 2012 | $2,226 | $17,984 |
| 2011 | -- | $17,984 |
| 2010 | -- | $17,984 |
| 2009 | -- | $17,984 |
| 2008 | -- | $17,984 |
| 2007 | -- | $17,984 |
| 2006 | -- | $17,984 |
| 2005 | -- | $17,984 |
| 2004 | -- | $17,984 +5.6% |
| 2003 | -- | $17,024 +3.9% |
| 2002 | -- | $16,384 +7.3% |
| 2000 | -- | $15,264 |
| 1999 | -- | $15,264 |
Find assessor info on the county website
Monthly payment
Est. payment
Payment breakdown
Explore the cost of this home by adjusting the details. Changes won't be saved.Climate risks
Neighborhood: Roxborough
Nearby schools


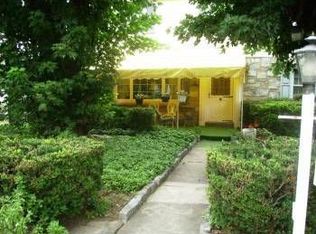
Similar homes
- $339,9004 bd2 ba1k sqft440 Lemonte St, Philadelphia, PA 19128For Sale

 MLS ID #PAPH2647624, Kathleen Lomonaco, Realty One Group Restore - Collegeville. Bright MLS
 - $279,0002 bd2 ba896 sqft206 Overlook Rd, Philadelphia, PA 19128For Sale
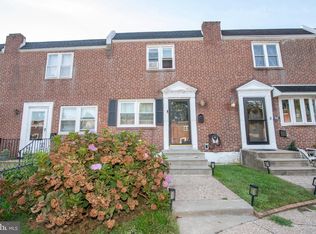 MLS ID #PAPH2675236, Dylan Kaye, Keller Williams Real Estate-Langhorne. Bright MLS
 - $350,0002 bd1 ba864 sqft16 Haws Ln, Flourtown, PA 19031For Sale
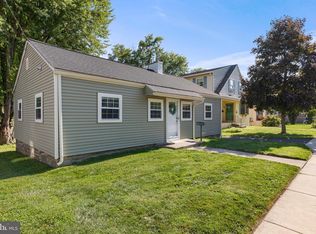 MLS ID #PAMC2189904, Cait Dailey, KW Empower. Bright MLS
 - $365,0003 bd2 ba1k sqft170 Carson St, Philadelphia, PA 19127For Sale
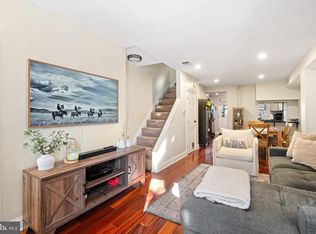 MLS ID #PAPH2671572, Conchetta Park, Urban Pace Polaris, Inc.. Bright MLS
 - $349,5003 bd2 ba1k sqft9333 Rising Sun Ave, Philadelphia, PA 19115For SaleMLS ID #PAPH2678224, gina aiello, Keller Williams Realty Group. Bright MLS
- $385,0003 bd1 ba1k sqft603 Naylors Run Rd, Havertown, PA 19083For SaleMLS ID #PADE2120640, Derek Ducky Ryan, Keller Williams Real Estate -Exton. Bright MLS
- $375,0003 bd2 ba1k sqft3001 Welsh Rd, Philadelphia, PA 19136For SaleMLS ID #PAPH2583772, Maria Imle, RE/MAX Centre Realtors. Bright MLS
- $375,0003 bd1 ba1k sqft36 County Ave, Maple Shade, NJ 08052For SaleMLS ID #NJBL2119102, Carol Minghenelli, Compass New Jersey, LLC - Haddon Township. Bright MLS
- $350,0002 bd1 ba864 sqft247 Pinetown Rd, Norristown, PA 19403For SaleMLS ID #PAMC2195546, Kevin Toll, KW Empower. Bright MLS
- $365,0003 bd1 ba922 sqft26 S Barry Ave, Norristown, PA 19403For SaleMLS ID #PAMC2192826, Stephanie Parker, Keller Williams Real Estate-Blue Bell. Bright MLS
- $299,9992 bd1 ba900 sqft264 N Aberdeen Ave, Wayne, PA 19087For SaleMLS ID #PADE2125618, Theresa O'Donnell, RE/MAX Preferred - Newtown Square. Bright MLS
- $339,9002 bd2 ba912 sqft110 McCormick Ave, Ridley Park, PA 19078For SaleMLS ID #PADE2123466, Joseph Catroppa, BHHS Fox & Roach-Center City Walnut. Bright MLS
- $395,0002 bd1 ba815 sqft718 Addison St APT F, Philadelphia, PA 19147For SaleMLS ID #PAPH2676624, Kara Markley, Compass RE. Bright MLS
- $300,0002 bd2 ba1k sqft741 Brighton St, Philadelphia, PA 19111For SaleMLS ID #PAPH2662906, Nancy Day, Keller Williams Real Estate-Montgomeryville. Bright MLS
- $420,0003 bd2 ba1k sqft3545 3rd Ave, Bensalem, PA 19020For SaleMLS ID #PABU2132864, Nick Desloges, Keller Williams Real Estate - Newtown. Bright MLS
- $355,0003 bd1 ba952 sqft336 Beech St, Warminster, PA 18974For SaleMLS ID #PABU2127750, Amanda Smith, Roc Hous Real Estate LLC. Bright MLS
- $315,0002 bd2 ba908 sqft4826 Pearson Ave, Philadelphia, PA 19114For SaleMLS ID #PAPH2664218, John Cravero, Re/Max One Realty. Bright MLS
- $299,9002 bd1 ba850 sqft500 E Lancaster Ave Unit 112, Saint Davids, PA 19087For SaleMLS ID #PADE2125282, Sebastian Brevart, RE/MAX Town & Country. Bright MLS
- $390,0004 bd1 ba1k sqft902 Spruce Ave, Oaklyn, NJ 08107For SaleMLS ID #NJCD2122662, Dot Pellegrino, Weichert Realtors-Haddonfield. Bright MLS
- $395,0002 bd1 ba855 sqft412 S 7th St, Philadelphia, PA 19147For SaleMLS ID #PAPH2667350, Erik Lee, Keller Williams Main Line. Bright MLS
