OFFER DEADLINE: Monday, March 16th @ 5 PM | Welcome to 478 Aurania Street, a charming Tudor nestled on a quiet, tree-lined street in the desirable Shawmont section of Roxborough. This inviting 3-bedroom, 1.5-bath home blends classic character with comfortable living in a peaceful neighborhood setting. A charming flagstone-bordered driveway provides off-street parking for two vehicles and leads to a welcoming front porch with an retractable awning—perfect for enjoying your morning coffee while listening to the birds. Step through the front door into a designated foyer featuring tiled floors and an ample coat closet. Cozy den to the right of the foyer is highlighted by a beautiful stained-glass window that adds warmth and character. Hardwood floors and crown molding flow seamlessly through the living and dining rooms, creating a classic and inviting space for everyday living and entertaining. The main level also features a functional kitchen with a large pantry, a convenient laundry area, and a powder room. From the rear door, step into the screened-in sunroom overlooking the large, level, fenced backyard—complete with a storage shed and plenty of space for outdoor enjoyment. Upstairs, a carpeted staircase with a stair lift leads to a bright and sunny upper level offering three spacious bedrooms with ample closet space and hall bath with shower stall. Commuters will appreciate the home’s close proximity to the Ivy Ridge Regional Rail Station on the Manayunk/Norristown Line, as well as three bus routes (9, 27, and 62) all within less than a half a mile. Enjoy the best of both worlds—easy access to city amenities including museums, parks, and dining, while still benefiting from nearby supermarkets with convenient parking and quick access to suburban favorites like King of Prussia’s shopping and restaurants. 478 Aurania is a charming, well-maintained home reflecting years of meticulous care. HVAC replaced August 2022 and water heater in 2017. For added convenience, the home is offered fully furnished, including most furniture, all lawn equipment, garden tools, BBQ grill, and workshop tools (see exclusions list). Possible tax savings may reduce monthly payment by about $116. Ask agent for details. Don’t miss the opportunity to make 478 Aurania Street your new home-- schedule your showing today!
Sold for $437,500
$437,500
478 Aurania St, Philadelphia, PA 19128
3beds
1,870sqft
Single Family Residence
Built in 1955
6,300 Square Feet Lot
$440,400 Zestimate®
$234/sqft
$2,555 Estimated rent
Home value
$440,400
$405,000 - $476,000
$2,555/mo
Zestimate® history
Owner options
List your home for rent
$2,555/mo
Rent Zestimate®
Find your next renter with Zillow Rental Manager. Plus, with online applications, you can quickly screen prospective tenants – for free.
$2,555/mo
Rent Zestimate®
Refinance and save
$2,907/mo
Est. payment
Refinancing to a lower rate could help reduce your monthly payments and save thousands over the life of the loan.
$2,907/mo
Est. payment
Explore your selling options
Work with a Zillow partner agent
Leverage their expertise and Zillow's premium Showcase listings to get your home seen by more buyers.
Get startedList with your own agent
Get your home in front of millions of buyers by listing it on Zillow.
Learn how to do itSell it yourself
Take full control of how buyers see your home on Zillow by listing For Sale by Owner (FSBO).
List your homeWhat's special
Large level fenced backyardStorage shedCharming flagstone-bordered drivewayQuiet tree-lined streetHardwood floorsConvenient laundry areaAmple coat closet
Zillow last checked:
Listing updated:
Listed by:
Ana Lee 610-787-2497,
RE/MAX Ready
Bought with:
Marylynne Loughery, RS203651L
Long & Foster Real Estate, Inc.
Source: Bright MLS,MLS#: PAPH2593250
Facts & features
Interior
Bedrooms & bathrooms
- Bedrooms: 3
- Bathrooms: 2
- Full bathrooms: 1
- 1/2 bathrooms: 1
- Main level bathrooms: 1
Rooms
- Room types: Living Room, Dining Room, Bedroom 2, Bedroom 3, Kitchen, Den, Basement, Bedroom 1, Sun/Florida Room, Laundry, Bathroom 1, Half Bath
Bedroom 1
- Level: Upper
Bedroom 2
- Level: Upper
Bedroom 3
- Level: Upper
Bathroom 1
- Level: Upper
Basement
- Level: Lower
Den
- Level: Main
Dining room
- Level: Main
Half bath
- Level: Main
Kitchen
- Level: Main
Laundry
- Level: Main
Living room
- Level: Main
Other
- Level: Main
Heating
- Central, Forced Air, Natural Gas
Cooling
- Central Air, Electric
Appliances
- Included: Microwave, Oven/Range - Electric, Refrigerator, Washer, Dryer, Gas Water Heater
- Laundry: Main Level, Laundry Room
Features
- Bathroom - Tub Shower, Cedar Closet(s), Ceiling Fan(s), Crown Molding, Floor Plan - Traditional, Formal/Separate Dining Room, Pantry
- Flooring: Hardwood, Carpet, Laminate, Wood
- Windows: Stain/Lead Glass
- Basement: Full,Unfinished
- Has fireplace: No
Interior area
- Total structure area: 2,369
- Total interior livable area: 1,870 sqft
- Finished area above ground: 1,870
- Finished area below ground: 0
Property
Parking
- Total spaces: 2
- Parking features: Driveway
- Uncovered spaces: 2
Accessibility
- Accessibility features: Stair Lift, 2+ Access Exits
Features
- Levels: Three
- Stories: 3
- Patio & porch: Enclosed, Patio, Porch, Screened
- Exterior features: Awning(s), Barbecue, Sidewalks, Street Lights
- Pool features: None
- Fencing: Chain Link,Full
- Has view: Yes
- View description: Street, Garden
Lot
- Size: 6,300 Square Feet
- Dimensions: 50.00 x 126.00
- Features: Front Yard, Landscaped, Level, Rear Yard, SideYard(s)
Details
- Additional structures: Above Grade, Below Grade
- Parcel number: 212385400
- Zoning: RSD3
- Special conditions: Standard
Construction
Type & style
- Home type: SingleFamily
- Architectural style: Tudor,Colonial
- Property subtype: Single Family Residence
Materials
- Masonry
- Foundation: Slab
Condition
- Very Good
- New construction: No
- Year built: 1955
Utilities & green energy
- Electric: 100 Amp Service
- Sewer: Public Sewer
- Water: Public
Community & HOA
Community
- Subdivision: Roxborough
HOA
- Has HOA: No
Location
- Region: Philadelphia
- Municipality: PHILADELPHIA
Financial & listing details
- Price per square foot: $234/sqft
- Tax assessed value: $424,800
- Annual tax amount: $5,946
- Date on market: 3/12/2026
- Listing agreement: Exclusive Right To Sell
- Inclusions: Washer, Dryer, Kitchen Fridge, Shed, Bbq Grill And All Personal Property With Exception Of The Items Located In Closets, In As Is Condition With No Cash Value
- Exclusions: (2) Plug In Floor Lamps Located In Living Room, Wooden Step Stool In Living Room, Navy Poof / Ottoman Located In Den, Printer In Dining Room, Golf Clubs In Basement.
- Ownership: Fee Simple
- Road surface type: Black Top
Price history
| Date | Event | Price |
|---|---|---|
| 4/8/2026 | Sold | $437,500+2.9%$234/sqft |
Source:  Bright MLS #PAPH2593250 Report a problem Bright MLS #PAPH2593250 Report a problem | ||
| 3/17/2026 | Pending sale | $425,000$227/sqft |
Source: Bright MLS #PAPH2593250 Report a problem | ||
| 3/12/2026 | Listed for sale | $425,000+80.9%$227/sqft |
Source: Bright MLS #PAPH2593250 Report a problem | ||
| 10/6/2017 | Sold | $235,000$126/sqft |
Source: Public Record Report a problem | ||
Public tax history
| Year | Property taxes | Tax assessment |
|---|---|---|
| 2025 | $5,946 +18.1% | $424,800 +18.1% |
| 2024 | $5,036 | $359,800 |
| 2023 | $5,036 +34.4% | $359,800 |
| 2022 | $3,749 | -- |
| 2021 | $3,749 +1.7% | -- |
| 2018 | $3,684 | -- |
| 2017 | $3,684 +27% | -- |
| 2016 | $2,902 | -- |
| 2015 | $2,902 | -- |
| 2014 | $2,902 +4.5% | $237,300 +651.3% |
| 2012 | $2,778 | $31,584 |
| 2011 | -- | $31,584 |
| 2010 | -- | $31,584 |
| 2009 | -- | $31,584 |
| 2008 | -- | $31,584 |
| 2007 | -- | $31,584 |
| 2006 | -- | $31,584 |
| 2005 | -- | $31,584 |
| 2004 | -- | $31,584 +2.1% |
| 2003 | -- | $30,944 |
| 2002 | -- | $30,944 +13.6% |
| 2000 | -- | $27,232 |
| 1999 | -- | $27,232 |
Find assessor info on the county website
Neighborhood: Roxborough
Nearby homes
- $404,5004 bd1 ba1.6k sqft480 Aurania St, Philadelphia, PA 19128Off Market
- $436,7003 bd1 ba1.5k sqft476 Aurania St, Philadelphia, PA 19128Off Market
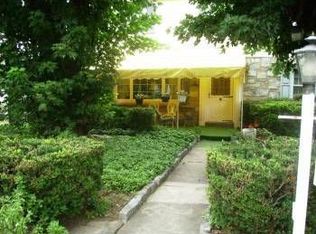
- $150,000-- bd-- ba-- sqft482 Aurania St, Philadelphia, PA 19128Off Market
- $522,5003 bd2 ba2k sqft469 Evergreen Ave, Philadelphia, PA 19128Off Market

- $374,9002 bd1 ba720 sqft467 Evergreen Ave, Philadelphia, PA 19128For Sale
- $343,3002 bd1 ba1.1k sqft471 Evergreen Ave, Philadelphia, PA 19128Off Market
- $323,6002 bd2 ba900 sqft465 Evergreen Ave, Philadelphia, PA 19128Off Market
- $397,1003 bd1 ba1.2k sqft473 Evergreen Ave, Philadelphia, PA 19128Off Market
Nearby schools
GreatSchools rating
- 7/10Shawmont SchoolGrades: PK-8Distance: 0.2 mi
- 1/10Roxborough High SchoolGrades: 9-12Distance: 1.4 mi
Schools provided by the listing agent
- Elementary: Shawmont School
- Middle: Shawmont School
- High: Academies At Roxborough
- District: Philadelphia City
Source: Bright MLS. This data may not be complete. We recommend contacting the local school district to confirm school assignments for this home.
Get a cash offer in 3 minutes
Find out how much your home could sell for in as little as 3 minutes with a no-obligation cash offer.
Estimated market value
$440,400
Get a cash offer in 3 minutes
Find out how much your home could sell for in as little as 3 minutes with a no-obligation cash offer.
Estimated market value
$440,400
