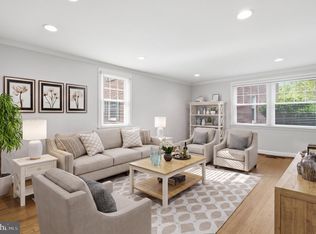
Enjoy low-maintenance living in the heart of Wayne at desirable Saint Davids Park, where restaurants, shops, the train station and everyday conveniences are all just a short walk away. This move-in-ready, second-floor 2-bedroom condo pairs an updated interior with an exceptionally convenient Main Line location. The renovated kitchen features upgraded stainless steel appliances, abundant cabinetry, a stylish backsplash and a large center island, opening seamlessly to the spacious dining and living areas highlighted by gorgeous hardwood floors and an abundance of natural light. Both bedrooms are generously sized and have been thoughtfully carpeted to help reduce noise, with the original hardwood floors remaining underneath. Unlike many units in the community with laundry located in the basement, this home features the convenience of its own in-unit washer and dryer. Downstairs, a huge private storage area located directly beneath the unit offers keyed access, two closets and a utility sink—providing an exceptional amount of additional space. The updated full bath features a large vanity and beautiful tilework, while a separately deeded garage parking space adds another valuable bonus. Pet-friendly with community restrictions of one dog or up to two cats per unit. Finally, to allay any further concerns, the Sellers are offering a comprehensive one-year home warranty so you can make your offer with complete confidence. Schedule your showing TODAY!
For sale
$274,999
500 E Lancaster Ave Unit 112, Saint Davids, PA 19087
2beds
850sqft
Condominium
Built in 1951
-- sqft lot
$-- Zestimate®
$324/sqft
$647/mo HOA
What's special
Renovated kitchenAbundance of natural lightIn-unit washer and dryerLarge center islandStylish backsplashAbundant cabinetryGorgeous hardwood floors
- --
- on Zillow
- 762
- views
- 33
- saves
Zillow last checked:
Listing updated:
Listed by:
Sebastian Brevart 610-714-1900,
RE/MAX Town & Country 6106757100
Source: Bright MLS,MLS#: PADE2125282
Facts & features
Interior
Bedrooms & bathrooms
- Bedrooms: 2
- Bathrooms: 1
- Full bathrooms: 1
- Main level bathrooms: 1
- Main level bedrooms: 2
Basement
- Area: 0
Heating
- Heat Pump, Electric
Cooling
- Central Air, Electric
Appliances
- Included: Stainless Steel Appliance(s), Electric Water Heater
- Laundry: Washer In Unit, Dryer In Unit, In Unit
Features
- Bathroom - Tub Shower, Built-in Features, Flat, Floor Plan - Traditional, Kitchen - Galley, Kitchen - Gourmet, Recessed Lighting, Upgraded Countertops, Other
- Flooring: Carpet, Hardwood, Tile/Brick, Wood
- Basement: Interior Entry
- Has fireplace: No
Interior area
- Total structure area: 850
- Total interior livable area: 850 sqft
- Finished area above ground: 850
- Finished area below ground: 0
Property
Parking
- Total spaces: 1
- Parking features: Basement, Covered, Underground, Assigned, Garage
- Attached garage spaces: 1
- Details: Assigned Parking
Accessibility
- Accessibility features: None
Features
- Levels: One
- Stories: 1
- Pool features: None
Details
- Additional structures: Above Grade, Below Grade
- Parcel number: 36030170071
- Zoning: R-50
- Special conditions: Standard
- Other equipment: Intercom
Construction
Type & style
- Home type: Condo
- Architectural style: Traditional
- Property subtype: Condominium
- Attached to another structure: Yes
Materials
- Brick
- Roof: Shingle
Condition
- New construction: No
- Year built: 1951
Utilities & green energy
- Sewer: Public Sewer
- Water: Public
Community & HOA
Community
- Security: Main Entrance Lock
- Condo and coop fee: $647 monthly
- Subdivision: Saint Davids Park
HOA
- Has HOA: No
- Amenities included: None
- Services included: Maintenance Structure, Maintenance Grounds, Trash, Water, Sewer, Snow Removal
Location
- Region: Saint Davids
- Municipality: RADNOR TWP
Financial & listing details
- Price per square foot: $324/sqft
- Tax assessed value: $213,440
- Annual tax amount: $5,046
- Date on market: 10/9/2026
- Listing agreement: Exclusive Agency
- Listing terms: Cash,Conventional
- Inclusions: Appliances, All In "as-is" Condition With No Monetary Value
- Exclusions: Seller's Personal Items
- Ownership: Condominium
Estimated market value
Not available
Estimated sales range
Not available
Not available
Price history
Price history is unavailable.
Public tax history
| Year | Property taxes | Tax assessment |
|---|---|---|
| 2026 | $4,934 +10.1% | $213,440 |
| 2025 | $4,480 +3.8% | $213,440 |
| 2024 | $4,315 +4.1% | $213,440 |
| 2023 | $4,144 +1.1% | $213,440 |
| 2022 | $4,099 | $213,440 |
| 2021 | $4,099 +748.5% | $213,440 +141.3% |
| 2020 | $483 -83.8% | $88,470 |
| 2019 | $2,991 +2% | $88,470 |
| 2018 | $2,932 +504% | $88,470 |
| 2017 | $486 | $88,470 |
| 2016 | $486 | $88,470 |
| 2015 | $486 | $88,470 |
| 2014 | $486 +2.8% | $88,470 |
| 2013 | $473 +2.8% | $88,470 |
| 2012 | $460 +0.3% | $88,470 |
| 2011 | $458 +2% | $88,470 |
| 2010 | $449 +7.5% | $88,470 |
| 2009 | $418 | $88,470 |
| 2008 | $418 +8.3% | $88,470 |
| 2007 | $386 | $88,470 |
| 2006 | $386 -2% | $88,470 |
| 2005 | $394 | $88,470 |
| 2004 | $394 +8.5% | $88,470 |
| 2003 | $363 +7.9% | $88,470 |
| 2002 | $336 | $88,470 |
| 2000 | $336 | $88,470 |
Find assessor info on the county website
Monthly payment
Est. payment
Payment breakdown
Explore the cost of this home by adjusting the details. Changes won't be saved.Climate risks
Neighborhood: Saint Davids
Nearby schools
Schools provided by the listing agent
- District: Radnor Township
Source: Bright MLS. This data may not be complete. We recommend contacting the local school district to confirm school assignments for this home.
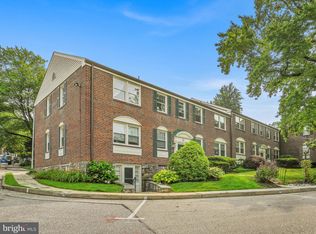
- $289,0001 bd1 ba675 sqft500 E Lancaster Ave UNIT 102-D, Saint Davids, PA 19087Sold
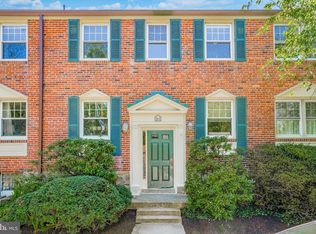
- $295,0002 bd1 ba850 sqft500 E Lancaster Ave UNIT 104, Wayne, PA 19087Sold
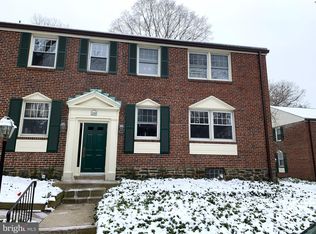
- $310,0002 bd1 ba850 sqft500 E Lancaster Ave UNIT 110A, Wayne, PA 19087Sold
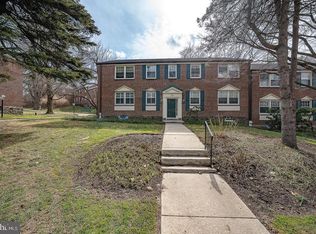
- $325,0002 bd1 ba850 sqft500 E Lancaster Ave UNIT 111A, Saint Davids, PA 19087Sold
Similar homes
- $295,0002 bd1 ba850 sqft500 E Lancaster Ave Unit 105C, Wayne, PA 19087For Sale

 MLS ID #PADE2125848, Lynise Caruso, BHHS Fox & Roach Wayne-Devon. Bright MLS
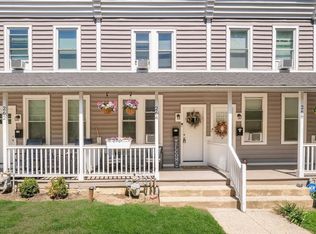
- $292,0002 bd1 ba850 sqft500 E Lancaster Ave Unit 108A, Wayne, PA 19087For Sale
 MLS ID #PADE2125170, Dina Patton, KW Empower. Bright MLS
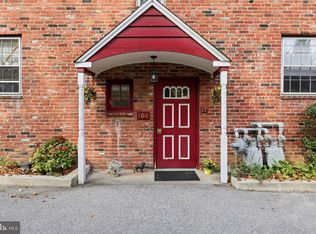
- $290,0002 bd1 ba900 sqft264 N Aberdeen Ave, Wayne, PA 19087For Sale
 MLS ID #PADE2125618, Theresa O'Donnell, RE/MAX Preferred - Newtown Square. Bright MLS
- $319,0003 bd1 ba1k sqftCoach House, Bryn Mawr, PA 19010For Sale
 MLS ID #PAMC2199608, Gayle Joyce, BHHS Fox & Roach-Haverford. Bright MLS
- $275,0002 bd2 ba944 sqft1600 Hagys Ford Rd APT 2L, Penn Valley, PA 19072For SaleMLS ID #PAMC2182732, Ellen Sweetman, BHHS Fox & Roach-Haverford. Bright MLS
- $284,9003 bd2 ba1.1k sqft5157 Westley Dr, Clifton Heights, PA 19018For SaleMLS ID #PADE2127690, Kevin Gallagher, RE/MAX Town & Country. Bright MLS
- $250,0003 bd2 ba1.1k sqft287 Gramercy Dr, Clifton Heights, PA 19018For SaleMLS ID #PADE2126968, Shane Norman, BHHS Fox & Roach-Doylestown. Bright MLS
- $275,0004 bd2 ba1.2k sqft622 E Winona Ave, Norwood, PA 19074For SaleMLS ID #PADE2127226, William Holder, Real of Pennsylvania. Bright MLS
- $274,9903 bd2 ba1.1k sqft5202 Gramercy Dr, Clifton Heights, PA 19018For SaleMLS ID #PADE2126790, Isatu Diallo, Keller Williams Real Estate Tri-County. Bright MLS
- $350,0002 bd2 ba1k sqft304 Old Forge Xing #304, Devon, PA 19333For SaleMLS ID #PACT2129120, Mary Giovanni, Wayne Realty Corporation. Bright MLS
- $299,0004 bd2 ba1.1k sqft193 Balignac Ave, Woodlyn, PA 19094For SaleMLS ID #PADE2125668, Vincent Cyr, Real of Pennsylvania. Bright MLS
- $274,9003 bd2 ba1.1k sqft5360 Delmar Rd, Clifton Heights, PA 19018For SaleMLS ID #PADE2123442, Kristine McKee, BHHS Fox&Roach-Newtown Square. Bright MLS
- $375,0002 bd2 ba1.2k sqft118 Montrose Ave #C, Bryn Mawr, PA 19010For SaleMLS ID #PADE2123970, Leo Day, Compass RE. Bright MLS
- $294,9003 bd2 ba1.1k sqft505 E Roberts St, Norristown, PA 19401For SaleMLS ID #PAMC2192526, Michele Dragani, BHHS Keystone Properties. Bright MLS
- $375,0002 bd2 ba1.2k sqft6 Chamond, Devon, PA 19333For SaleMLS ID #PACT2137068, Megan McGowan, BHHS Fox & Roach Wayne-Devon. Bright MLS
- $325,0002 bd2 ba1k sqft3910 Ashland Dr Suite 215, Harleysville, PA 19438For SaleMLS ID #PAMC2197840, Megan Rohrbough, Keller Williams Realty Group. Bright MLS
- $279,9002 bd3 ba1.2k sqft250 Glen Pl, Elkins Park, PA 19027For SaleMLS ID #PAMC2198832, Anna Skale, Keller Williams Main Line. Bright MLS
- $199,9001 bd1 ba690 sqftCynwyd Court, Bala Cynwyd, PA 19004For SaleMLS ID #PAMC2199440, Francois Baptiste, United Real Estate. Bright MLS
- $224,0002 bd1 ba910 sqft24 W Duval St, Philadelphia, PA 19144For SaleMLS ID #PAPH2686144, Ryan Lockstein, Rosedale Real Estate LLC. Bright MLS
