Enjoy easy, low-maintenance living in this bright and airy 2-bedroom, 1-bathroom second-floor condo perfectly situated within the desirable Saint David’s Park community. Enter into this charming space with hardwood floors and an abundance of natural light to find convenient coat & storage closets as well as a cozy eat-in kitchen, providing a perfect setting for casual meals or morning coffee for two. Continue to the combination dining & living room with dentil crown molding and a classic wood-burning fireplace that creates an elegant space to relax or entertain family & friends. Two spacious, well-appointed bedrooms offer peaceful retreats, complemented by a large hall closet and a full hall bathroom with shower/tub combination & vanity for storage. Additionally, there is a private basement that houses the utilities & laundry and provides plenty of extra storage space. A separately deeded garage parking spot is also included in sale! Amazing location in the award-winning Radnor school district with easy access to Rt 476 and the Saint David’s train station, make commuting a breeze; and just minutes away from vibrant downtown Wayne, and all the local shopping & dining on Lancaster Ave. Don’t miss your chance to live in this beautifully serene community and make this lovely unit your own. Schedule your private tour today!
For sale
Price cut: $6K (9/3)
$312,000
500 E Lancaster Ave Unit 105C, Wayne, PA 19087
2beds
850sqft
Condominium
Built in 1951
-- sqft lot
$308,800 Zestimate®
$367/sqft
$674/mo HOA
What's special
Cozy eat-in kitchenBright and airyAbundance of natural lightClassic wood-burning fireplaceHardwood floorsLarge hall closetTwo spacious well-appointed bedrooms
- 102 days
- 1,159
- 39
Zillow last checked:
Listing updated:
Listed by:
Lynise Caruso 610-564-2102,
BHHS Fox & Roach Wayne-Devon 6106512700
Source: Bright MLS,MLS#: PADE2116470
Facts & features
Interior
Bedrooms & bathrooms
- Bedrooms: 2
- Bathrooms: 1
- Full bathrooms: 1
- Main level bathrooms: 1
- Main level bedrooms: 2
Basement
- Area: 0
Heating
- Heat Pump, Forced Air, Electric
Cooling
- Central Air, Electric
Appliances
- Included: Built-In Range, Dishwasher, Oven/Range - Electric, Refrigerator, Washer, Dryer, Electric Water Heater
- Laundry: In Basement
Features
- Crown Molding, Combination Dining/Living, Eat-in Kitchen
- Flooring: Hardwood, Ceramic Tile
- Basement: Unfinished
- Number of fireplaces: 1
- Fireplace features: Mantel(s), Wood Burning
Interior area
- Total structure area: 850
- Total interior livable area: 850 sqft
- Finished area above ground: 850
- Finished area below ground: 0
Property
Parking
- Total spaces: 1
- Parking features: Covered, Garage
- Garage spaces: 1
Accessibility
- Accessibility features: None
Features
- Levels: One
- Stories: 1
- Exterior features: Lighting, Sidewalks
- Pool features: None
Details
- Additional structures: Above Grade, Below Grade
- Parcel number: 36030170043
- Zoning: RES
- Special conditions: Standard
Construction
Type & style
- Home type: Condo
- Property subtype: Condominium
- Attached to another structure: Yes
Materials
- Brick
Condition
- New construction: No
- Year built: 1951
Utilities & green energy
- Sewer: Public Sewer
- Water: Public
Community & HOA
Community
- Condo and coop fee: $674 monthly
- Subdivision: Saint Davids Park
HOA
- Has HOA: No
- Amenities included: Common Grounds
- Services included: Common Area Maintenance, Maintenance Structure, Snow Removal, Trash
- HOA name: St. David's Park Condo Association
Location
- Region: Wayne
- Municipality: RADNOR TWP
Financial & listing details
- Price per square foot: $367/sqft
- Tax assessed value: $225,150
- Annual tax amount: $5,204
- Date on market: 6/1/2026
- Listing agreement: Exclusive Right To Sell
- Listing terms: Cash,Conventional,FHA,VA Loan
- Inclusions: Refrigerator, Washer / Dryer All Appliances In As-is Condition
- Ownership: Condominium
Estimated market value
$308,800
$293,000 - $324,000
$2,173/mo
Price history
| Date | Event | Price |
|---|---|---|
| 9/3/2026 | Price change | $312,000-1.9%$367/sqft |
Source:  Bright MLS #PADE2116470 Report a problem Bright MLS #PADE2116470 Report a problem | ||
| 7/17/2026 | Price change | $318,000-2.2%$374/sqft |
Source: Bright MLS #PADE2116470 Report a problem | ||
| 6/24/2026 | Listed for sale | $325,000$382/sqft |
Source: Bright MLS #PADE2116470 Report a problem | ||
| 6/8/2026 | Contingent | $325,000$382/sqft |
Source: Bright MLS #PADE2116470 Report a problem | ||
| 6/1/2026 | Listed for sale | $325,000+4.8%$382/sqft |
Source: Bright MLS #PADE2116470 Report a problem | ||
| 7/11/2023 | Sold | $310,000+12.7%$365/sqft |
Source: Bright MLS #PADE2048232 Report a problem | ||
| 6/11/2023 | Contingent | $275,000$324/sqft |
Source: Bright MLS #PADE2048232 Report a problem | ||
| 6/10/2023 | Listed for sale | $275,000$324/sqft |
Source: Bright MLS #PADE2048232 Report a problem | ||
Public tax history
| Year | Property taxes | Tax assessment |
|---|---|---|
| 2026 | $147 +10.1% | $6,380 |
| 2025 | $134 +3.8% | $6,380 |
| 2024 | $129 +4.1% | $6,380 |
| 2023 | $124 +1.1% | $6,380 |
| 2022 | $123 | $6,380 |
| 2021 | $123 +797.7% | $6,380 +155.2% |
| 2020 | $14 -83.8% | $2,500 |
| 2019 | $85 +2% | $2,500 |
| 2018 | $83 +491.9% | $2,500 |
| 2017 | $14 | $2,500 |
| 2016 | $14 | $2,500 |
| 2015 | $14 | $2,500 |
| 2014 | $14 +25.9% | $2,500 |
| 2004 | $11 +8.5% | $2,500 |
| 2003 | $10 +7.9% | $2,500 |
| 2002 | $10 | $2,500 |
| 2000 | $10 | $2,500 |
Find assessor info on the county website
Monthly payment
Est. payment
Payment breakdown
Explore the cost of this home by adjusting the details. Changes won't be saved.Climate risks
Neighborhood: Saint Davids
Nearby schools
Schools provided by the listing agent
- Elementary: Wayne
- Middle: Radnor M
- High: Radnor H
- District: Radnor Township
Source: Bright MLS. This data may not be complete. We recommend contacting the local school district to confirm school assignments for this home.
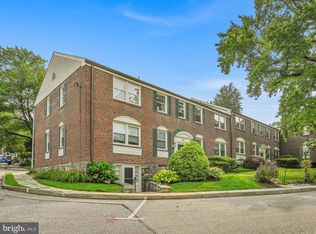
- $289,0001 bd1 ba675 sqft500 E Lancaster Ave UNIT 102-D, Saint Davids, PA 19087Sold
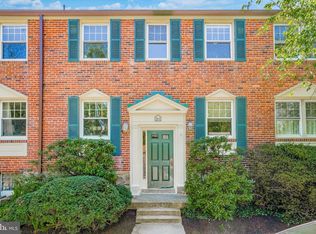
- $295,0002 bd1 ba850 sqft500 E Lancaster Ave UNIT 104, Wayne, PA 19087Sold
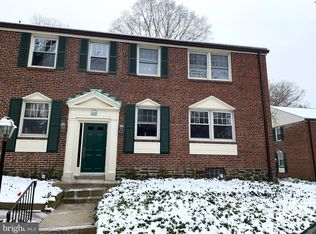
- $310,0002 bd1 ba850 sqft500 E Lancaster Ave UNIT 110A, Wayne, PA 19087Sold
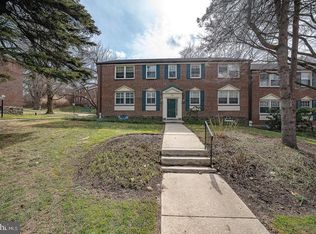
- $325,0002 bd1 ba850 sqft500 E Lancaster Ave UNIT 111A, Saint Davids, PA 19087Sold
Similar homes
- $314,0002 bd1 ba850 sqft500 E Lancaster Ave Unit 108A, Wayne, PA 19087For Sale

 MLS ID #PADE2120782, Dina Patton, KW Empower. Bright MLS
 - $275,0002 bd2 ba944 sqft1600 Hagys Ford Rd APT 2L, Penn Valley, PA 19072For Sale
 MLS ID #PAMC2182732, Ellen Sweetman, BHHS Fox & Roach-Haverford. Bright MLS
 - $349,9002 bd2 ba1.1k sqftOak Hill, Narberth, PA 19072For Sale
 MLS ID #PAMC2171254, Harvey Sklaroff, Harvey Sklaroff Real Estate. Bright MLS
 - $305,0002 bd2 ba896 sqft3603 Winona St, Philadelphia, PA 19129For Sale
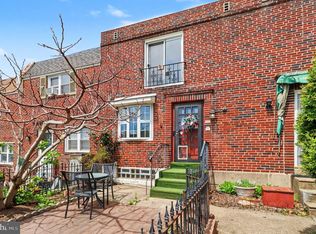 MLS ID #PAPH2664784, Todd Jordan, EveryHome Realtors. Bright MLS
 - $319,9002 bd2 ba1.1k sqft322 Creekside Dr, Brookhaven, PA 19015For SaleMLS ID #PADE2119954, Jill Barbera, EXP Realty, LLC. Bright MLS
- $279,0002 bd1 ba910 sqft435 Shurs Ln, Philadelphia, PA 19128For SaleMLS ID #PAPH2651224, Noele Stinson, Coldwell Banker Realty. Bright MLS
- $299,0002 bd1 ba1.1k sqftGarden Court Condominium, Philadelphia, PA 19143For SaleMLS ID #PAPH2589314, Jeff City Block, Compass RE. Bright MLS
- $280,0002 bd1 ba794 sqft1504 Mount Vernon St #3, Philadelphia, PA 19130For SaleMLS ID #PAPH2629464, Bill Kwasniewski, Century 21 Advantage Gold-South Philadelphia. Bright MLS
- $318,0003 bd1 ba1.1k sqft419 Madison Ave, Prospect Park, PA 19076For SaleMLS ID #PADE2121934, Kendra Claudio, Realty ONE Group Unlimited. Bright MLS
- $295,0003 bd2 ba1.2k sqft2633 Sorento Rd, Philadelphia, PA 19131For SaleMLS ID #PAPH2661270, Michael Cohen, KW Empower. Bright MLS
- $229,9002 bd1 ba1k sqft307 Shawmont Ave APT D, Philadelphia, PA 19128For SaleMLS ID #PAPH2652180, ZJ Jasdi, Keller Williams Real Estate-Blue Bell. Bright MLS
- $320,0001 bd1 ba806 sqft1802 Pine St #4, Philadelphia, PA 19103For SaleMLS ID #PAPH2643348, Warren Miller, Compass RE. Bright MLS
- $459,9003 bd1 ba1.2k sqft20 N Malin Rd, Broomall, PA 19008For SaleMLS ID #PADE2122304, Christian Will, Keller Williams Elite. Bright MLS
- $350,0002 bd1 ba940 sqft1509 Christian St #2, Philadelphia, PA 19146For SaleMLS ID #PAPH2655384, Adam Feine, Keller Williams Main Line. Bright MLS
- $339,0003 bd1 ba936 sqft3439 Tilden St, Philadelphia, PA 19129For SaleMLS ID #PAPH2649864, Alona Richardson, OCF Realty LLC - Philadelphia. Bright MLS
- $315,0002 bd1 ba924 sqft2448 Cedar St, Philadelphia, PA 19125For SaleMLS ID #PAPH2656074, Christopher Somers, KW Empower. Bright MLS
- $310,0002 bd1 ba680 sqft1036 Montrose St, Philadelphia, PA 19147For SaleMLS ID #PAPH2625178, Greg Damis, BHHS Fox & Roach-Center City Walnut. Bright MLS
- $329,9002 bd1 ba952 sqft1914 Manton St, Philadelphia, PA 19146For SaleMLS ID #PAPH2660720, Daniel Evenchen, KW Empower. Bright MLS
- $389,9003 bd1 ba1k sqft603 Naylors Run Rd, Havertown, PA 19083For SaleMLS ID #PADE2120640, Derek Ducky Ryan, Keller Williams Real Estate -Exton. Bright MLS
- $290,0002 bd2 ba1k sqft2527 S Fairhill St, Philadelphia, PA 19148For SaleMLS ID #PAPH2664048, Eli Qarkaxhia, Compass RE. Bright MLS
