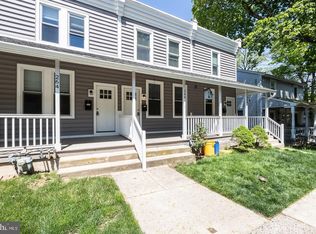
Welcome to 264 N. Aberdeen, nestled in the highly desirable Wayne section of Radnor Township and located within the award-winning Radnor Township School District. Situated in a charming, walkable neighborhood, this delightful home offers convenient access to everything the Main Line has to offer. From the moment you arrive, the inviting front porch and evident pride of ownership make you feel right at home. Step inside to a warm and cozy living room, perfect for relaxing or entertaining guests. The formal dining room provides an ideal setting for everyday meals and special gatherings alike. The beautifully updated kitchen features new countertops, new cabinetry, and stainless steel appliances, creating a stylish and functional space for the home chef. Upstairs, you will find two generously sized bedrooms along with a brand-new ceramic tile hall bath. The walk-out basement leads to a spacious rear yard, offering endless possibilities for outdoor enjoyment, gardening, or entertaining. Conveniently located near Route 30 and regional rail lines, this home provides easy access to Philadelphia and surrounding areas. Close proximity to shopping, parks, libraries, schools, and dining completes the appeal of this wonderful property.
For sale
$290,000
264 N Aberdeen Ave, Wayne, PA 19087
2beds
900sqft
Townhouse
Built in 1927
-- sqft lot
$278,400 Zestimate®
$322/sqft
$154/mo HOA
What's special
Walk-out basementInviting front porchNew countertopsBeautifully updated kitchenSpacious rear yardFormal dining roomTwo generously sized bedrooms
- --
- on Zillow
- 1,685
- views
- 118
- saves
Likely to sell faster than
Zillow last checked:
Listing updated:
Listed by:
Theresa O'Donnell 610-952-7409,
RE/MAX Preferred - Newtown Square (610) 325-4100
Source: Bright MLS,MLS#: PADE2125618
Facts & features
Interior
Bedrooms & bathrooms
- Bedrooms: 2
- Bathrooms: 1
- Full bathrooms: 1
Rooms
- Room types: Living Room, Dining Room, Kitchen
Dining room
- Level: Main
Kitchen
- Level: Main
Living room
- Level: Main
Heating
- Hot Water, Natural Gas
Cooling
- None
Appliances
- Included: Range Hood, Refrigerator, Washer, Dryer, Dishwasher, Microwave, Electric Water Heater
- Laundry: In Basement
Features
- Primary Bath(s), Eat-in Kitchen
- Flooring: Wood, Vinyl
- Basement: Unfinished,Exterior Entry
- Has fireplace: No
Interior area
- Total structure area: 900
- Total interior livable area: 900 sqft
- Finished area above ground: 900
Property
Parking
- Parking features: On Street
- Has uncovered spaces: Yes
Accessibility
- Accessibility features: None
Features
- Levels: Two
- Stories: 2
- Patio & porch: Porch
- Exterior features: Sidewalks
- Pool features: None
Details
- Additional structures: Above Grade
- Parcel number: 36010002303
- Zoning: RESIDENTIAL
- Special conditions: Standard
Construction
Type & style
- Home type: Townhouse
- Architectural style: Colonial
- Property subtype: Townhouse
Materials
- Vinyl Siding
- Foundation: Stone
Condition
- New construction: No
- Year built: 1927
Utilities & green energy
- Sewer: Public Sewer
- Water: Public
Community & HOA
Community
- Subdivision: None Available
HOA
- Has HOA: Yes
- Amenities included: None
- Services included: Common Area Maintenance, Maintenance Grounds, Snow Removal
- HOA fee: $154 monthly
- HOA name: ABERDEEN, A PLANNED COMMUNITY
Location
- Region: Wayne
- Municipality: RADNOR TWP
Financial & listing details
- Price per square foot: $322/sqft
- Tax assessed value: $3,990
- Annual tax amount: $5,240
- Date on market: 10/13/2026
- Listing agreement: Exclusive Right To Sell
- Listing terms: Cash,Conventional,FHA,VA Loan
- Ownership: Condominium
Estimated market value
$278,400
$264,000 - $292,000
$2,143/mo
Price history
| Date | Event | Price |
|---|---|---|
| 7/6/2026 | Listing removed | $319,900$355/sqft |
Source:  Bright MLS #PADE2114792 Report a problem | ||
| 5/15/2026 | Price change | $319,900-3.1%$355/sqft |
Source: Bright MLS #PADE2114792 Report a problem | ||
| 5/7/2026 | Listed for sale | $330,000+8.2%$367/sqft |
Source: Bright MLS #PADE2114792 Report a problem | ||
| 10/9/2024 | Sold | $305,000$339/sqft |
Source: Bright MLS #PADE2074206 Report a problem | ||
| 9/12/2024 | Contingent | $305,000$339/sqft |
Source: Bright MLS #PADE2074206 Report a problem | ||
| 8/26/2024 | Listed for sale | $305,000+6.3%$339/sqft |
Source: Bright MLS #PADE2074206 Report a problem | ||
| 8/17/2024 | Listing removed | -- |
Source: Bright MLS #PADE2064978 Report a problem | ||
| 5/28/2024 | Price change | $287,000-1%$319/sqft |
Source: Bright MLS #PADE2064978 Report a problem | ||
| 5/1/2024 | Listed for sale | $290,000$322/sqft |
Source: Bright MLS #PADE2064978 Report a problem | ||
| 4/14/2024 | Contingent | $290,000$322/sqft |
Source: Bright MLS #PADE2064978 Report a problem | ||
| 4/8/2024 | Listed for sale | $290,000$322/sqft |
Source: Bright MLS #PADE2064978 Report a problem | ||
| 7/28/2022 | Listing removed | -- |
Source: Zillow Rental Manager Report a problem | ||
| 7/20/2022 | Price change | $1,850-7.3%$2/sqft |
Source: Zillow Rental Manager Report a problem | ||
| 7/6/2022 | Listed for rent | $1,995+14%$2/sqft |
Source: Zillow Rental Manager Report a problem | ||
| 6/20/2020 | Listing removed | $1,750$2/sqft |
Source: Keller Williams Realty Devon-Wayne #PADE509774 Report a problem | ||
| 2/25/2020 | Listed for rent | $1,750+25%$2/sqft |
Source: Keller Williams Realty Devon-Wayne #PADE509774 Report a problem | ||
| 6/22/2012 | Listing removed | $1,400$2/sqft |
Source: Keller Williams Realty - Devon-Wayne #6054676 Report a problem | ||
| 5/18/2012 | Listed for rent | $1,400+9.8%$2/sqft |
Source: Keller Williams Realty - Devon-Wayne #6054676 Report a problem | ||
| 11/16/2011 | Listing removed | $1,275$1/sqft |
Source: Keller Williams Realty - Devon-Wayne #5963996 Report a problem | ||
| 10/25/2011 | Price change | $1,275-8.9%$1/sqft |
Source: Keller Williams Realty - Devon-Wayne #5963996 Report a problem | ||
| 7/1/2011 | Listed for rent | $1,400$2/sqft |
Source: Keller Williams Realty - Devon-Wayne #5963996 Report a problem | ||
Public tax history
| Year | Property taxes | Tax assessment |
|---|---|---|
| 2026 | $5,240 +10.1% | $226,667 |
| 2025 | $4,758 | $226,667 |
| 2024 | -- | -- |
Find assessor info on the county website
Monthly payment
Est. payment
Payment breakdown
Explore the cost of this home by adjusting the details. Changes won't be saved.Climate risks
Neighborhood: 19087
Nearby schools
Schools provided by the listing agent
- High: Radnor
- District: Radnor Township
Source: Bright MLS. This data may not be complete. We recommend contacting the local school district to confirm school assignments for this home.


Similar homes
- $295,0002 bd1 ba850 sqft500 E Lancaster Ave Unit 105C, Wayne, PA 19087For Sale

 MLS ID #PADE2125848, Lynise Caruso, BHHS Fox & Roach Wayne-Devon. Bright MLS
- $274,9992 bd1 ba850 sqft500 E Lancaster Ave Unit 112, Saint Davids, PA 19087For Sale
 MLS ID #PADE2125282, Sebastian Brevart, RE/MAX Town & Country. Bright MLS
- $279,9003 bd1 ba928 sqft2647 S Bouvier St, Philadelphia, PA 19145For Sale
 MLS ID #PAPH2678740, Craig Lerch, EXP Realty, LLC. Bright MLS
- $275,0003 bd2 ba1.2k sqft4437 Mitchell St, Philadelphia, PA 19128For Sale
 MLS ID #PAPH2680908, Tom Toole III, RE/MAX Main Line - West Chester. Bright MLS
- $249,0003 bd1 ba1k sqft2056 Pierce St, Philadelphia, PA 19145For SaleMLS ID #PAPH2680392, Tom Toole III, RE/MAX Main Line - West Chester. Bright MLS
- $300,0004 bd2 ba1.1k sqft193 Balignac Ave, Woodlyn, PA 19094For SaleMLS ID #PADE2125668, Vincent Cyr, Real of Pennsylvania. Bright MLS
- $299,9003 bd2 ba1.3k sqft7220 Tabor Ave, Philadelphia, PA 19111For SaleMLS ID #PAPH2684790, Colleen Sabina, Keller Williams Real Estate Tri-County. Bright MLS
- $259,0003 bd2 ba1.3k sqft455 Crest Ave, Elkins Park, PA 19027For SaleMLS ID #PAMC2198614, Sarah Peters, EXP Realty, LLC. Bright MLS
- $285,9003 bd2 ba1.2k sqft2633 Sorento Rd, Philadelphia, PA 19131For SaleMLS ID #PAPH2661270, Michael Cohen, KW Empower. Bright MLS
- $260,0003 bd2 ba1.3k sqft4 Oakley Rd, Upper Darby, PA 19082For SaleMLS ID #PADE2125844, Jaimee Smith, Compass RE. Bright MLS
- $289,9002 bd2 ba976 sqft1348 S Dover St, Philadelphia, PA 19146For SaleMLS ID #PAPH2612712, Sean Ali, BHHS Fox & Roach-Center City Walnut. Bright MLS
- $256,0003 bd2 ba1.1k sqft2433 S Darien St, Philadelphia, PA 19148For SaleMLS ID #PAPH2682518, Mike Moss, Mercury Real Estate Group. Bright MLS
- $315,0003 bd1 ba1.2k sqft4026 Dexter St, Philadelphia, PA 19128For SaleMLS ID #PAPH2657748, Shane Gilfoy, CG Realty, LLC. Bright MLS
- $292,5003 bd1 ba1k sqft351 W Master St, Philadelphia, PA 19122For SaleMLS ID #PAPH2668192, Christopher Somers, KW Empower. Bright MLS
- $284,9003 bd2 ba1.1k sqft5157 Westley Dr, Clifton Heights, PA 19018For SaleMLS ID #PADE2122286, Kevin Gallagher, RE/MAX Town & Country. Bright MLS
- $319,9002 bd2 ba1.2k sqft362 Fairway Ter, Philadelphia, PA 19128For SaleMLS ID #PAPH2669360, Ashley Castillo, Realty ONE Group Focus. Bright MLS
- $315,0002 bd2 ba926 sqft1405 N Corlies St, Philadelphia, PA 19121For SaleMLS ID #PAPH2674506, Michael McCann, KW Empower. Bright MLS
- $275,0002 bd2 ba1k sqft2132 S Chadwick St, Philadelphia, PA 19145For SaleMLS ID #PAPH2655992, Michael McCann, KW Empower. Bright MLS
- $285,0002 bd2 ba900 sqft2045 S Hutchinson St, Philadelphia, PA 19148For SaleMLS ID #PAPH2648090, Rob Lavecchia, Real of Pennsylvania. Bright MLS
- $274,9003 bd2 ba1.1k sqft5360 Delmar Rd, Clifton Heights, PA 19018For SaleMLS ID #PADE2123442, Kristine McKee, BHHS Fox&Roach-Newtown Square. Bright MLS
