Lovely Penthouse condo Priced to Sell at an incredible VALUE! Don’t miss this opportunity to move right in to this 2 bedroom, 2 bath one-floor living unit with an elevator that brings you right inside the home, freshly painted and newly carpeted, with a fireside living room, spacious dining area, eat-in kitchen, front and rear balconies/terraces, large bedrooms, and exceptional closets! Great Views. Privacy. Natural Sunlight all day long! Two private oversized garage spaces and a storage closet are included! Enjoy all the amenities the community has to offer including a wonderful Club House with two large terraces with a grand pool in a beautiful setting surrounded by 15 acres of beautifully landscaped grounds all in a Gated Community with around-the-clock Gate Attendants. You can’t beat this value or LOCATION — just a hop, skip, and a jump to local shops and restaurants, Devon Yards and the world renowned Devon Horse Show, and convenient to the SEPTA Paoli communter (R-5) train line at both Devon and Berwyn stations as well as all local roadways to downtown Philadelphia and the Airport! Arbordeau is a one-of-a-kind GATED community situated on Philadelphia's Main Line, offering easy, secure living in a highly coveted location! Capitalize on this opportunity and make you appointment today! Bonus for overnight company: the Clubhouse has 3 usable guest suites (available for $125 for the 1st night, $100 thereafter per night) and a Party/Meeting room with a Kitchen for Caterers (for private events, a required $250 non-refundable fee plus $100 refundable security deposit). Come and enjoy the lifestyle, beauty, serenity, and privacy of 6 Chamond at Arbordeau!
For sale
$375,000
6 Chamond, Devon, PA 19333
2beds
1,272sqft
Condominium
Built in 1974
-- sqft lot
$-- Zestimate®
$295/sqft
$809/mo HOA
What's special
Storage closetGreat viewsWonderful club houseEat-in kitchenTwo large terracesFreshly paintedLarge bedrooms
- --
- on Zillow
- 1,300
- views
- 63
- saves
Likely to sell faster than
Zillow last checked:
Listing updated:
Listed by:
Megan McGowan 610-715-8727,
BHHS Fox & Roach Wayne-Devon 6106512700,
Listing Team: The Ady & Megan Mcgowan Team, Co-Listing Team: The Ady & Megan Mcgowan Team,Co-Listing Agent: Ady Mcgowan 610-348-7835,
BHHS Fox & Roach Wayne-Devon
Source: Bright MLS,MLS#: PACT2137068
Facts & features
Interior
Bedrooms & bathrooms
- Bedrooms: 2
- Bathrooms: 2
- Full bathrooms: 2
- Main level bathrooms: 2
- Main level bedrooms: 2
Basement
- Area: 0
Heating
- Forced Air, Electric
Cooling
- Central Air, Electric
Appliances
- Included: Self Cleaning Oven, Dishwasher, Refrigerator, Stainless Steel Appliance(s), Washer, Washer/Dryer Stacked, Microwave, Dryer, Electric Water Heater
- Laundry: Main Level, Dryer In Unit, Washer In Unit, In Unit
Features
- Elevator, Bathroom - Stall Shower, Bathroom - Tub Shower, Breakfast Area, Dining Area, Open Floorplan, Floor Plan - Traditional, Eat-in Kitchen, Kitchen - Table Space, Primary Bath(s), Upgraded Countertops, Walk-In Closet(s), Other, 9'+ Ceilings
- Flooring: Carpet, Ceramic Tile, Laminate, Other
- Has basement: No
- Number of fireplaces: 1
- Fireplace features: Mantel(s), Wood Burning
Interior area
- Total structure area: 1,272
- Total interior livable area: 1,272 sqft
- Finished area above ground: 1,272
- Finished area below ground: 0
Property
Parking
- Total spaces: 4
- Parking features: Storage, Built In, Garage Door Opener, Inside Entrance, Underground, Other, Circular Driveway, Paved, Private, Unassigned, Under Home Parking, Attached, Off Street, On Street, Garage
- Attached garage spaces: 4
- Has uncovered spaces: Yes
Accessibility
- Accessibility features: Accessible Elevator Installed
Features
- Levels: One
- Stories: 1
- Exterior features: Street Lights, Other, Balcony
- Pool features: Community
- Fencing: Wrought Iron
- Has view: Yes
- View description: Courtyard, Garden, Scenic Vista
Lot
- Features: Premium, Suburban
Details
- Additional structures: Above Grade, Below Grade
- Parcel number: 4310D0104.00
- Zoning: R1
- Special conditions: Standard
- Other equipment: Intercom
Construction
Type & style
- Home type: Condo
- Architectural style: French
- Property subtype: Condominium
- Attached to another structure: Yes
Materials
- Stucco
- Roof: Architectural Shingle,Pitched
Condition
- Good
- New construction: No
- Year built: 1974
Utilities & green energy
- Sewer: Public Sewer
- Water: Public
- Utilities for property: Cable Connected
Community & HOA
Community
- Features: Pool
- Security: Security Gate
- Condo and coop fee: $809 monthly
- Subdivision: Arbordeau
HOA
- Has HOA: No
- Amenities included: Pool, Clubhouse, Common Grounds, Community Center, Elevator(s), Gated, Guest Suites, Other
- Services included: Pool(s), Common Area Maintenance, Maintenance Structure, Maintenance Grounds, Snow Removal, Trash, Water, Sewer, Insurance, All Ground Fee, Management, Recreation Facility, Reserve Funds, Road Maintenance, Security, Other
Location
- Region: Devon
- Municipality: TREDYFFRIN TWP
Financial & listing details
- Price per square foot: $295/sqft
- Tax assessed value: $145,230
- Annual tax amount: $5,898
- Date on market: 10/2/2026
- Listing agreement: Exclusive Right To Sell
- Inclusions: Refrigerator, Washer, Dryer (as Is)
- Ownership: Condominium
- Road surface type: Paved
Estimated market value
Not available
Estimated sales range
Not available
Not available
Price history
| Date | Event | Price |
|---|---|---|
| 10/24/2003 | Sold | $225,000$177/sqft |
Source: Public Record Report a problem | ||
Public tax history
| Year | Property taxes | Tax assessment |
|---|---|---|
| 2026 | $5,683 +3.9% | $145,230 |
| 2025 | $5,470 +2.3% | $145,230 |
| 2024 | $5,345 +8.3% | $145,230 |
| 2023 | $4,937 +3.1% | $145,230 |
| 2022 | $4,789 +2.3% | $145,230 |
| 2021 | $4,681 +637.8% | $145,230 |
| 2020 | $635 -85.3% | $145,230 |
| 2019 | $4,318 +1.9% | $145,230 |
| 2018 | $4,239 +9899.6% | $145,230 |
| 2017 | $42 | $145,230 |
| 2016 | -- | $145,230 |
| 2015 | -- | $145,230 |
| 2014 | -- | $145,230 |
| 2013 | -- | $145,230 |
| 2012 | -- | $145,230 |
| 2011 | -- | $145,230 |
| 2010 | -- | $145,230 |
| 2009 | -- | $145,230 |
| 2008 | -- | $145,230 |
| 2007 | -- | $145,230 |
| 2006 | -- | $145,230 |
| 2005 | -- | $145,230 |
| 2004 | -- | $145,230 |
| 2003 | -- | $145,230 |
| 2000 | -- | $145,230 |
Find assessor info on the county website
Monthly payment
Est. payment
Payment breakdown
Explore the cost of this home by adjusting the details. Changes won't be saved.Climate risks
Neighborhood: 19333
Nearby schools
Schools provided by the listing agent
- District: Tredyffrin-easttown
Source: Bright MLS. This data may not be complete. We recommend contacting the local school district to confirm school assignments for this home.
Similar homes
- $385,0002 bd2 ba1.4k sqft14 Chamond #14, Devon, PA 19333For Sale

 MLS ID #PACT2135042, Sue Fitzgerald, Compass RE. Bright MLS
- $350,0002 bd2 ba1k sqft304 Old Forge Xing #304, Devon, PA 19333For Sale
 MLS ID #PACT2129120, Mary Giovanni, Wayne Realty Corporation. Bright MLS
- $384,9002 bd2 ba1.7k sqft191 Presidential Blvd Unit R204, Bala Cynwyd, PA 19004For Sale
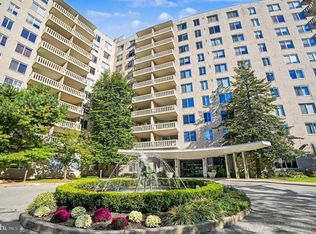 MLS ID #PAMC2198892, Carol Cressman, BHHS Fox & Roach-Blue Bell. Bright MLS
- $315,0002 bd2 ba1.6k sqft258 W Chelsea Cir, Newtown Square, PA 19073For Sale
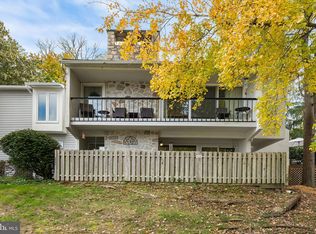 MLS ID #PADE2126054, Alissa Cosden, CG Realty, LLC. Bright MLS
- $369,0003 bd2 ba1.3k sqft501 N Bethlehem Pike APT 14A, Ambler, PA 19002For SaleMLS ID #PAMC2198760, Allison Wolf, BHHS Fox & Roach-Blue Bell. Bright MLS
- $395,0003 bd3 ba1.5k sqft120 Kelmar Ave, Malvern, PA 19355For SaleMLS ID #PACT2138600, Libby Ayers, RE/MAX Town & Country. Bright MLS
- $379,9002 bd2 ba1.5k sqft108 W Allens Ln, Philadelphia, PA 19119For SaleMLS ID #PAPH2686134, ZJ Jasdi, Keller Williams Real Estate-Blue Bell. Bright MLS
- $375,0002 bd2 ba1.2k sqft118 Montrose Ave #C, Bryn Mawr, PA 19010For SaleMLS ID #PADE2123970, Leo Day, Compass RE. Bright MLS
- $297,0002 bd2 ba1k sqft71 Drummers Ln, Wayne, PA 19087For SaleMLS ID #PACT2137046, Cathy Hamilton, BHHS Fox & Roach-Rosemont. Bright MLS
- $349,0002 bd3 ba1.4k sqft150 W Kenilworth Cir, Newtown Square, PA 19073For SaleMLS ID #PADE2125314, Maria Doyle, Compass RE. Bright MLS
- $290,0002 bd2 ba1k sqftKnox Building, Wayne, PA 19087For SaleMLS ID #PACT2135660, Shehla Karim, Keller Williams Realty Devon-Wayne. Bright MLS
- $350,0002 bd2 ba1.2k sqftOak Hill, Penn Valley, PA 19072For SaleMLS ID #PAMC2194498, Reid Rosenthal, BHHS Fox & Roach At the Harper, Rittenhouse Square. Bright MLS
- $360,0002 bd3 ba1k sqft136 Bridge St Suite 302, Phoenixville, PA 19460For SaleMLS ID #PACT2127826, Tom Toole III, RE/MAX Main Line - West Chester. Bright MLS
- $349,9002 bd2 ba1.1k sqftOak Hill, Narberth, PA 19072For SaleMLS ID #PAMC2171254, Harvey Sklaroff, Harvey Sklaroff Real Estate. Bright MLS
- $285,0002 bd2 ba1k sqftDeane, Wayne, PA 19087For SaleMLS ID #PACT2130794, Megan McGowan, BHHS Fox & Roach Wayne-Devon. Bright MLS
- $375,0001 bd1 ba892 sqft410 S Front St Unit 108, Philadelphia, PA 19147For SaleMLS ID #PAPH2672172, Andy Oei, BHHS Fox & Roach At the Harper, Rittenhouse Square. Bright MLS
- $295,0002 bd1 ba850 sqft500 E Lancaster Ave Unit 105C, Wayne, PA 19087For SaleMLS ID #PADE2125848, Lynise Caruso, BHHS Fox & Roach Wayne-Devon. Bright MLS
- $425,0003 bd2 ba1.3k sqft104 Merion Ave, Conshohocken, PA 19428For SaleMLS ID #PAMC2197552, Deborah Dorsey, BHHS Fox & Roach-Rosemont. Bright MLS
- $389,0002 bd2 ba1.2k sqft878 N Pennock St #A, Philadelphia, PA 19130For SaleMLS ID #PAPH2676324, Julie Welker, Compass RE. Bright MLS
- $399,9002 bd3 ba1.7k sqft235 Towyn Ct, Exton, PA 19341For SaleMLS ID #PACT2138102, Melissa Yancavage, Keller Williams Real Estate -Exton. Bright MLS
