Welcome to 235 Towyn Ct, a beautifully updated 2-bedroom, 2.5-bath townhome tucked into the highly desirable Rhondda community in Exton. With thoughtful updates, a spacious layout, and a private setting out back, this home has so much to offer. One of the highlights is the beautifully updated and expanded kitchen. A wall was removed to create a larger, more open layout with plenty of room to cook, gather, and entertain. The kitchen features granite countertops, newer appliances, ample cabinetry, and generous workspace—making it both stylish and functional. The spacious family room features new LVP flooring and a gorgeous electric fireplace that adds warmth and character to the space. Updated bathrooms throughout the home give it a fresh, move-in-ready feel. Upstairs, you’ll find brand-new carpeting and two generously sized bedrooms, each with its own walk-in closet—no fighting over closet space here! Step outside to a private deck overlooking open space, with no row of homes sitting directly behind you. It’s a peaceful spot for morning coffee, outdoor dinners, entertaining, or simply unwinding at the end of the day. Living in Rhondda means you’ll also have access to fantastic community amenities, including a swimming pool, clubhouse, tennis courts, basketball courts, and walking paths—all while being conveniently located near Exton’s shopping, dining, entertainment, and major roadways. Updated, spacious, and tucked into a community with amenities you’ll actually want to use—235 Towyn Ct is ready to welcome you home!
For sale
$399,900
235 Towyn Ct, Exton, PA 19341
2beds
1,760sqft
Townhouse
Built in 1984
2,288 Square Feet Lot
$391,100 Zestimate®
$227/sqft
$83/mo HOA
What's special
Generous workspaceUpdated bathroomsSpacious family roomAmple cabinetryLarger more open layoutGorgeous electric fireplaceNew lvp flooring
- 1 day
- 114
- 14
Zillow last checked:
Listing updated:
Listed by:
Melissa Yancavage 973-224-0435,
Keller Williams Real Estate -Exton 6103634300
Source: Bright MLS,MLS#: PACT2138102
Facts & features
Interior
Bedrooms & bathrooms
- Bedrooms: 2
- Bathrooms: 3
- Full bathrooms: 2
- 1/2 bathrooms: 1
- Main level bathrooms: 1
Basement
- Area: 0
Heating
- Heat Pump, Electric
Cooling
- Central Air, Electric
Appliances
- Included: Electric Water Heater
Features
- Flooring: Ceramic Tile, Carpet, Luxury Vinyl, Hardwood
- Has basement: No
- Number of fireplaces: 1
- Fireplace features: Electric
Interior area
- Total structure area: 1,760
- Total interior livable area: 1,760 sqft
- Finished area above ground: 1,760
- Finished area below ground: 0
Property
Parking
- Total spaces: 2
- Parking features: Parking Lot
Accessibility
- Accessibility features: Doors - Swing In
Features
- Levels: Two
- Stories: 2
- Patio & porch: Deck
- Pool features: Community
Lot
- Size: 2,288 Square Feet
Details
- Additional structures: Above Grade, Below Grade
- Parcel number: 3305E0147
- Zoning: RESIDENTIAL
- Special conditions: Standard
Construction
Type & style
- Home type: Townhouse
- Architectural style: Traditional
- Property subtype: Townhouse
Materials
- Brick
- Foundation: Slab
Condition
- New construction: No
- Year built: 1984
Utilities & green energy
- Sewer: Public Sewer
- Water: Public
Community & HOA
Community
- Subdivision: Rhondda
HOA
- Has HOA: Yes
- Amenities included: Basketball Court, Bike Trail, Clubhouse, Common Grounds, Jogging Path, Pool, Tennis Court(s), Tot Lots/Playground
- Services included: Common Area Maintenance, Pool(s)
- HOA fee: $83 monthly
Location
- Region: Exton
- Municipality: UWCHLAN TWP
Financial & listing details
- Price per square foot: $227/sqft
- Tax assessed value: $94,320
- Annual tax amount: $3,698
- Date on market: 10/22/2026
- Listing agreement: Exclusive Agency
- Inclusions: Refrigerator
- Ownership: Fee Simple
Estimated market value
$391,100
$372,000 - $411,000
$2,537/mo
Price history
| Date | Event | Price |
|---|---|---|
| 10/22/2026 | Listed for sale | $399,900+86.9%$227/sqft |
Source:  Bright MLS #PACT2138102 Report a problem | ||
| 6/26/2007 | Sold | $214,000$122/sqft |
Source: Public Record Report a problem | ||
Public tax history
| Year | Property taxes | Tax assessment |
|---|---|---|
| 2026 | $3,594 +4.9% | $94,320 |
| 2025 | $3,425 +2.6% | $94,320 |
| 2024 | $3,337 +3.4% | $94,320 |
| 2023 | $3,228 +3% | $94,320 |
| 2022 | $3,134 +2.6% | $94,320 |
| 2021 | $3,056 +191.4% | $94,320 |
| 2020 | $1,049 -64.9% | $94,320 |
| 2019 | $2,987 | $94,320 |
| 2018 | $2,987 +9900.7% | $94,320 |
| 2017 | $30 -98.9% | $94,320 |
| 2016 | $2,691 | $94,320 |
| 2015 | $2,691 | $94,320 |
| 2014 | $2,691 | $94,320 |
| 2013 | -- | $94,320 |
| 2012 | -- | $94,320 |
| 2011 | -- | $94,320 |
| 2010 | -- | $94,320 |
| 2009 | -- | $94,320 |
| 2008 | -- | $94,320 |
| 2007 | -- | $94,320 |
| 2006 | -- | $94,320 |
| 2005 | -- | $94,320 |
| 2004 | -- | $94,320 |
| 2003 | -- | $94,320 |
| 2000 | -- | $94,320 |
Find assessor info on the county website
Monthly payment
Est. payment
Payment breakdown
Explore the cost of this home by adjusting the details. Changes won't be saved.Climate risks
Neighborhood: 19341
Nearby schools
Schools provided by the listing agent
- Elementary: Lionville
- Middle: Lionville
- High: Dhs East
- District: Downingtown Area
Source: Bright MLS. This data may not be complete. We recommend contacting the local school district to confirm school assignments for this home.


Similar homes
- $475,0003 bd3 ba2.5k sqft135 Lampeter Ct, Exton, PA 19341For Sale

 MLS ID #PACT2138048, Vernon MacIntyre, Classic Real Estate of Chester County, LLC. Bright MLS
- $474,9004 bd2 ba1.6k sqft725 Susan Dr, Exton, PA 19341For Sale
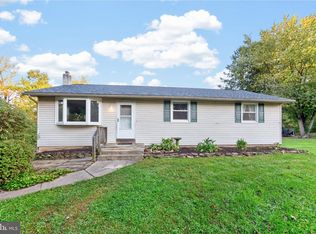 MLS ID #PACT2138080, Branden Hydutsky, RE/MAX Professional Realty. Bright MLS
- $--3 bd2 ba1.4k sqft612 Grubbs Mill Rd, West Chester, PA 19380Auction
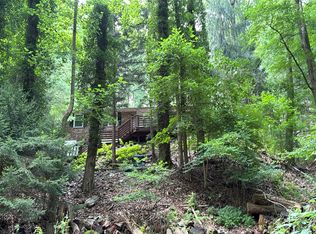 Auction.com 2
- $374,9993 bd2 ba1.2k sqft49 Rickmar Ln, Frazer, PA 19355For Sale
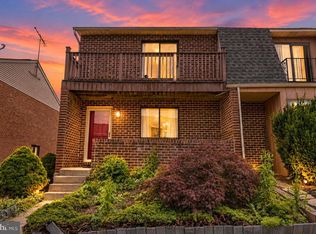 MLS ID #PACT2138112, Jim Arcidiacono, Empower Real Estate, LLC. Bright MLS
- $455,0003 bd3 ba2.4k sqft1490 Conifer Dr, West Chester, PA 19380For SaleMLS ID #PACT2138134, Han Vo, Vihi Realty Co.. Bright MLS
- $440,0003 bd3 ba1.6k sqft208 Harbour Ridge Ln, Downingtown, PA 19335For SaleMLS ID #PACT2133872, Karen Hofmann, Coldwell Banker Realty. Bright MLS
- $435,0004 bd3 ba2.2k sqft1420 Stirling Ct, Phoenixville, PA 19460For SaleMLS ID #PACT2138316, Kim Welch, Herb Real Estate, Inc.. Bright MLS
- $549,5003 bd3 ba2.1k sqft706 Jacques Cir, Chester Springs, PA 19425For SaleMLS ID #PACT2137714, Betty Patterson, BHHS Fox & Roach Malvern-Paoli. Bright MLS
- $450,0004 bd2 ba1.5k sqft6 Norwood House Rd, Downingtown, PA 19335For SaleMLS ID #PACT2138468, Sean M. Marasco, Marasco Real Estate And Development. Bright MLS
- $525,0003 bd3 ba2.3k sqft109 Fringetree Dr, West Chester, PA 19380For SaleMLS ID #PACT2137876, Mike Mulholland, Long & Foster Real Estate, Inc.. Bright MLS
- $479,9003 bd3 ba1.8k sqft110 Lloyd Ave, Downingtown, PA 19335For SaleMLS ID #PACT2138118, Karen Boyd, Long & Foster Real Estate, Inc.. Bright MLS
- $585,0003 bd2 ba2.2k sqft314 Colonial Dr, Exton, PA 19341For SaleMLS ID #PACT2135622, Daniel Beirne, Open Door Brokerage, LLC. Bright MLS
- $399,0002 bd3 ba1.8k sqft267 Flagstone Rd #6, Chester Springs, PA 19425For SaleMLS ID #PACT2129334, Evan Ho, BY Real Estate. Bright MLS
- $425,0002 bd3 ba2.2k sqft301 Devon Ln #301, West Chester, PA 19380For SaleMLS ID #PACT2134280, Barbara Leigh-Ranck, Engel & Volkers. Bright MLS
- $540,0003 bd3 ba1.8k sqft321 Bristol Cir #321, Exton, PA 19341For SaleMLS ID #PACT2131344, Bob Barnhardt, Jr., EXP Realty, LLC. Bright MLS
- $399,9003 bd3 ba1.8k sqft1100 Brinton Place Rd APT 6, West Chester, PA 19380For SaleMLS ID #PACT2133936, Bill McCormick, Keller Williams Real Estate -Exton. Bright MLS
- $429,9003 bd3 ba2.3k sqft123 Granite Ln #8, Chester Springs, PA 19425For SaleMLS ID #PACT2136528, Mr. Gary A Mercer SR., LPT Realty, LLC. Bright MLS
- $413,0004 bd4 ba2.4k sqft185 Stirling Ct #185, West Chester, PA 19380For SaleMLS ID #PACT2133798, Aida Caruso, Realty Mark Associates. Bright MLS
- $364,9002 bd3 ba1.3k sqft54 Granite Ln #2, Chester Springs, PA 19425For SaleMLS ID #PACT2133170, Bela Vora, Coldwell Banker Realty. Bright MLS
