Welcome to 301 Devon Lane, a bright and inviting home in Devonshire Village, nestled within the highly desirable Hershey’s Mill 55+ community. Fresh, neutral interiors and attractive LVP flooring create a clean, cohesive backdrop throughout the main living spaces.
The dramatic great room is the heart of the home, featuring a soaring vaulted ceiling, ceiling fan, expansive windows, and a classic wood-burning fireplace framed by a traditional white mantel. Sliding glass doors fill the room with natural light and open to a private patio overlooking beautifully maintained green space—an ideal setting for morning coffee, outdoor dining, or quiet relaxation.
The adjoining dining room offers generous space for entertaining and enjoys its own sliding-door access to the outdoors. A built-in glass display cabinet adds charm while providing attractive storage for treasured collections, serving pieces, or glassware.
The cheerful kitchen is both spacious and functional, with abundant wood cabinetry, generous counter space, stainless-steel appliances, a double-bowl sink, and under-cabinet lighting. A large sunlit window seat creates a delightful spot for a breakfast table or casual dining area while offering a peaceful view of the surrounding landscape.
In addition, the lower level offers a large finished room, perfect for games, exercise, or a possible wine-tasting room. Separately, there is a dedicated large storage room with built-in shelving, as well as a newer Samsung washer and dryer and a workbench for the weekend warrior.
A welcoming foyer with a decorative glass sidelight introduces the home, while a carpeted staircase leads to the upper level. A first-floor office can be converted back to a laundry room.
The entire first floor had new luxury vinyl plank flooring installed in 2026 and has been newly painted in neutral colors throughout.
The second floor features two oversized en-suite bedrooms. The primary bedroom features a walk-in closet, and to top it all off, imagine yourself enjoying unobstructed views with your demitasse… Bon appétit!
With its airy architecture, abundant natural light, flexible floor plan, peaceful outdoor views, and wonderful indoor-outdoor connection, 301 Devon Lane offers an exceptional opportunity to enjoy comfortable, low-maintenance living in one of Chester County’s most admired 55+ communities.
NOTE: The seller has successfully appealed the property taxes, resulting in a favorable assessment compared with surrounding properties.
Further highlights include this location on one of the most charming and beautifully landscaped cul-de-sacs in Hershey’s Mill. BONUS: A secret walking path to the ponds… all par for the course at 301 Devon Lane! Some photos have been staged using AI.
For sale
Price cut: $14K (10/15)
$425,000
301 Devon Ln, West Chester, PA 19380
2beds
2,205sqft
Townhouse
Built in 1980
2,178 Square Feet Lot
$417,300 Zestimate®
$193/sqft
$791/mo HOA
What's special
Fresh neutral interiorsPeaceful outdoor viewsFlexible floor planAttractive lvp flooringBright and inviting homeExpansive windowsAbundant natural light
- 17 days
- 799
- 50
Zillow last checked:
Listed by:
Barbara Leigh-Ranck,
Engel & Völkers Malvern Main Line 610-808-9188
Source: Engel & Volkers,MLS#: PACT2134280
Facts & features
Interior
Bedrooms & bathrooms
- Bedrooms: 2
- Bathrooms: 3
- Full bathrooms: 2
- 1/2 bathrooms: 1
Heating
- Has Heating (Unspecified Type)
Cooling
- Has cooling: Yes
Appliances
- Included: Dishwasher, Washer
Features
- Vaulted Ceiling(s), Walk-In Closet(s), Ceiling Fan(s)
- Flooring: Carpet
- Basement: Yes
- Has fireplace: Yes
Interior area
- Total structure area: 2,205
- Total interior livable area: 2,205 sqft
Property
Parking
- Total spaces: 4
- Parking features: Off Street, Paved, Detached Carport, Detached
- Has carport: Yes
Features
- Stories: 2
- Patio & porch: Patio
Lot
- Size: 2,178 Square Feet
Details
- Parcel number: 5304A00310000
Construction
Type & style
- Home type: Townhouse
- Architectural style: Contemporary
- Property subtype: Townhouse
Condition
- Year built: 1980
Community & HOA
Community
- Subdivision: HERSHEYS MILL
HOA
- Has HOA: Yes
- HOA fee: $791 monthly
Location
- Region: West Chester
Financial & listing details
- Price per square foot: $193/sqft
- Tax assessed value: $106,520
- Annual tax amount: $3,227
- Date on market: 10/2/2026
- Lease term: Contact For Details
Estimated market value
$417,300
$396,000 - $438,000
$2,665/mo
Price history
| Date | Event | Price |
|---|---|---|
| 10/15/2026 | Price change | $425,000-3.2%$193/sqft |
Source:  Engel & Volkers #PACT2134280 Report a problem | ||
| 10/2/2026 | Listed for sale | $439,000+150.9%$199/sqft |
Source: Engel & Volkers #PACT2134280 Report a problem | ||
| 11/6/2015 | Sold | $175,000-12.1%$79/sqft |
Source: Public Record Report a problem | ||
| 8/21/2015 | Listed for sale | $199,000$90/sqft |
Source: Wagner Inc Real Estate #6630782 Report a problem | ||
Public tax history
| Year | Property taxes | Tax assessment |
|---|---|---|
| 2026 | $3,227 +2.2% | $106,520 |
| 2025 | $3,158 +2.1% | $106,520 |
| 2024 | $3,093 +1% | $106,520 |
| 2023 | $3,061 +1.8% | $106,520 |
| 2022 | $3,008 +1.3% | $106,520 |
| 2021 | $2,968 +131.8% | $106,520 |
| 2020 | $1,280 -55.3% | $106,520 |
| 2019 | $2,864 +2.2% | $106,520 |
| 2018 | $2,802 +9899.3% | $106,520 |
| 2017 | $28 -99.3% | $106,520 -41.7% |
| 2016 | $4,169 | $182,740 |
| 2015 | $4,169 | $182,740 |
| 2014 | $4,169 | $182,740 |
| 2013 | -- | $182,740 |
| 2012 | -- | $182,740 |
| 2011 | -- | $182,740 |
| 2010 | -- | $182,740 |
| 2009 | -- | $182,740 |
| 2008 | -- | $182,740 |
| 2007 | -- | $182,740 |
| 2006 | -- | $182,740 |
| 2005 | -- | $182,740 |
| 2004 | -- | $182,740 |
| 2003 | -- | $182,740 |
| 2000 | -- | $182,740 |
Find assessor info on the county website
Monthly payment
Est. payment
Payment breakdown
Explore the cost of this home by adjusting the details. Changes won't be saved.Climate risks
Neighborhood: 19380
Nearby schools
Schools provided by the listing agent
- District: WEST CHESTER AREA
Source: Engel & Volkers. This data may not be complete. We recommend contacting the local school district to confirm school assignments for this home.

Similar homes
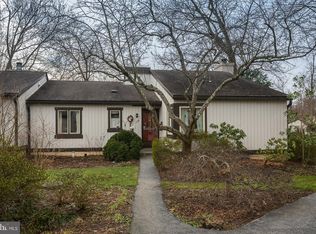
- $425,0002 bd3 ba2.2k sqft301 Devon Ln #301, West Chester, PA 19380For Sale

 MLS ID #PACT2134280, Barbara Leigh-Ranck, Engel & Volkers. Bright MLS
- $409,9002 bd2 ba1.2k sqft90 Ashton Way #90, West Chester, PA 19380For Sale
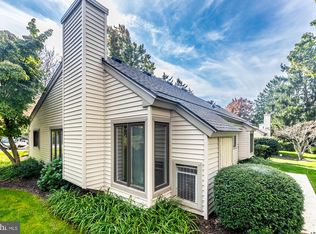 MLS ID #PACT2137194, Maria Carter, Springer Realty Group. Bright MLS
- $399,9003 bd3 ba1.8k sqft1100 Brinton Place Rd APT 6, West Chester, PA 19380For Sale
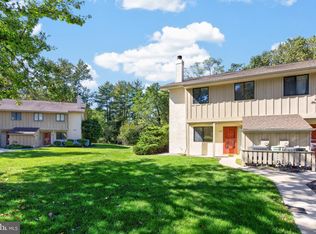 MLS ID #PACT2133936, Bill McCormick, Keller Williams Real Estate -Exton. Bright MLS
- $410,0002 bd2 ba1.3k sqft130 Chandler Dr #130, West Chester, PA 19380For Sale
 MLS ID #PACT2129990, Matt Gorham, Keller Williams Real Estate -Exton. Bright MLS
- $459,0003 bd3 ba2.1k sqft2007 Eton Ct, West Chester, PA 19382For SaleMLS ID #PACT2136238, Andrea Davis, Compass RE. Bright MLS
- $419,9003 bd3 ba1.9k sqft531 Pickering Station Dr, Chester Springs, PA 19425For SaleMLS ID #PACT2137212, Theresa Tarquinio, RE/MAX Professional Realty. Bright MLS
- $439,9003 bd3 ba1.3k sqft511 Coventry Ln, West Chester, PA 19382For SaleMLS ID #PACT2134360, Yingnan Zhou, HI Realty Inc. Bright MLS
- $440,0003 bd3 ba1.6k sqft208 Harbour Ridge Ln, Downingtown, PA 19335For SaleMLS ID #PACT2133872, Karen Hofmann, Coldwell Banker Realty. Bright MLS
- $529,0003 bd3 ba3k sqft221 Tall Pines Dr, West Chester, PA 19380For SaleMLS ID #PACT2135242, Enjamuri Swamy, Realty Mark Cityscape-Huntingdon Valley. Bright MLS
- $439,9003 bd3 ba1.6k sqft112 Hemlock Dr, Collegeville, PA 19426For SaleMLS ID #PAMC2197174, Terese Brittingham, Keller Williams Realty Group. Bright MLS
- $485,0004 bd2 ba1.8k sqft904 S Chester Rd, West Chester, PA 19382For SaleMLS ID #PACT2135734, Dan Zecher, Keller Williams Elite. Bright MLS
- $425,0003 bd2 ba1.8k sqft21 Grant St, Phoenixville, PA 19460For SaleMLS ID #PACT2137860, Mr. Gary A Mercer SR., LPT Realty, LLC. Bright MLS
- $490,0004 bd3 ba2.8k sqft1700 Newmarket Ct, West Chester, PA 19382For SaleMLS ID #PACT2133928, Charlie Graef, RE/MAX Associates-Hockessin. Bright MLS
- $625,0003 bd4 ba2.2k sqft1451 Grove Ave, West Chester, PA 19380For SaleMLS ID #PACT2133620, Kyle McKnett, Long & Foster Real Estate, Inc.. Bright MLS
- $562,5004 bd3 ba1.6k sqft1285 Belmont Ave, West Chester, PA 19380For SaleMLS ID #PACT2134932, Mr. Matthew Fetick, EXP Realty, LLC. Bright MLS
- $389,9003 bd3 ba2k sqft2901 Doris Ct, Phoenixville, PA 19460For SaleMLS ID #PACT2134278, Deanna Albanese, Long & Foster Real Estate, Inc.. Bright MLS
- $519,0003 bd3 ba1.9k sqft218 Archer Ct, Malvern, PA 19355For SaleMLS ID #PACT2134066, William Holder, Real Broker, LLC. Bright MLS
- $399,9003 bd3 ba1.4k sqft2805 Crestline Ct #2805, Glen Mills, PA 19342For SaleMLS ID #PADE2123430, Phyllis Lynch, Keller Williams Real Estate - Media. Bright MLS
- $429,0003 bd2 ba1.5k sqft461 Centennial St, Schwenksville, PA 19473For SaleMLS ID #PAMC2197866, Vincent Cucchiara, The Virtual Realty of Pennsylvania. Bright MLS
- $349,0002 bd3 ba1.4k sqft150 W Kenilworth Cir, Newtown Square, PA 19073For SaleMLS ID #PADE2125314, Maria Doyle, Compass RE. Bright MLS
