Welcome to 301 Devon Lane, a bright and inviting home in Devonshire Village, nestled within the highly desirable Hershey’s Mill 55+ community. Fresh, neutral interiors and attractive LVP flooring create a clean, cohesive backdrop throughout the main living spaces. The dramatic great room is the heart of the home, featuring a soaring vaulted ceiling, ceiling fan, expansive windows, and a classic wood-burning fireplace framed by a traditional white mantel. Sliding glass doors fill the room with natural light and open to a private patio overlooking beautifully maintained green space—an ideal setting for morning coffee, outdoor dining, or quiet relaxation. The adjoining dining room offers generous space for entertaining and enjoys its own sliding-door access to the outdoors. A built-in glass display cabinet adds charm while providing attractive storage for treasured collections, serving pieces, or glassware. The cheerful kitchen is both spacious and functional, with abundant wood cabinetry, generous counter space, stainless-steel appliances, a double-bowl sink, and under-cabinet lighting. A large sunlit window seat creates a delightful spot for a breakfast table or casual dining area while offering a peaceful view of the surrounding landscape. In addition, the lower level offers a large finished room, perfect for games, exercise, or a possible wine-tasting room. Separately, there is a dedicated large storage room with built-in shelving, as well as a newer Samsung washer and dryer and a workbench for the weekend warrior. A welcoming foyer with a decorative glass sidelight introduces the home, while a carpeted staircase leads to the upper level. A first-floor office can be converted back to a laundry room. The entire first floor had new luxury vinyl plank flooring installed in 2026 and has been newly painted in neutral colors throughout. The second floor features two oversized en-suite bedrooms. The primary bedroom features a walk-in closet, and to top it all off, imagine yourself enjoying unobstructed views with your demitasse… Bon appétit! With its airy architecture, abundant natural light, flexible floor plan, peaceful outdoor views, and wonderful indoor-outdoor connection, 301 Devon Lane offers an exceptional opportunity to enjoy comfortable, low-maintenance living in one of Chester County’s most admired 55+ communities. NOTE: The seller has successfully appealed the property taxes, resulting in a favorable assessment compared with surrounding properties. Further highlights include this location on one of the most charming and beautifully landscaped cul-de-sacs in Hershey’s Mill. BONUS: A secret walking path to the ponds… all par for the course at 301 Devon Lane! Some photos have been staged using AI.
For sale
Price cut: $14K (10/15)
$425,000
301 Devon Ln #301, West Chester, PA 19380
2beds
2,205sqft
Townhouse
Built in 1980
1,980 Square Feet Lot
$-- Zestimate®
$193/sqft
$791/mo HOA
What's special
Fresh neutral interiorsPeaceful outdoor viewsFlexible floor planAttractive lvp flooringBright and inviting homeExpansive windowsAbundant natural light
- 21 days
- 700
- 34
Likely to sell faster than
Zillow last checked:
Listing updated:
Listed by:
Barbara Leigh-Ranck 610-952-9070,
Engel & Volkers (610) 808-9188,
Co-Listing Agent: Lisa Frey Hershock 610-405-8866,
Engel & Volkers
Source: Bright MLS,MLS#: PACT2134280
Facts & features
Interior
Bedrooms & bathrooms
- Bedrooms: 2
- Bathrooms: 3
- Full bathrooms: 2
- 1/2 bathrooms: 1
- Main level bathrooms: 1
Basement
- Area: 225
Heating
- Heat Pump, Electric
Cooling
- Central Air, Electric
Appliances
- Included: Dishwasher, Disposal, Dryer, Oven/Range - Electric, Washer, Water Heater, Electric Water Heater
- Laundry: In Basement
Features
- Breakfast Area, Built-in Features, Ceiling Fan(s), Open Floorplan, Formal/Separate Dining Room, Eat-in Kitchen, Walk-In Closet(s), 9'+ Ceilings, Cathedral Ceiling(s), Dry Wall
- Flooring: Carpet, Ceramic Tile, Luxury Vinyl
- Doors: Sliding Glass, Storm Door(s)
- Windows: Casement
- Basement: Partially Finished,Other
- Number of fireplaces: 1
- Fireplace features: Glass Doors, Mantel(s), Wood Burning
Interior area
- Total structure area: 2,205
- Total interior livable area: 2,205 sqft
- Finished area above ground: 1,980
- Finished area below ground: 225
Property
Parking
- Total spaces: 4
- Parking features: Free, Paved, Detached Carport, Off Street
- Carport spaces: 1
Accessibility
- Accessibility features: None
Features
- Levels: Three
- Stories: 3
- Patio & porch: Patio
- Exterior features: Balcony
- Pool features: Community
- Has view: Yes
- View description: Golf Course
Lot
- Size: 1,980 Square Feet
- Features: Adjoins - Open Space, Adjoins Golf Course
Details
- Additional structures: Above Grade, Below Grade
- Parcel number: 5304A0031
- Zoning: RESIDENTIAL
- Zoning description: Residential Over 55 Active Community
- Special conditions: Standard
Construction
Type & style
- Home type: Townhouse
- Architectural style: Contemporary
- Property subtype: Townhouse
Materials
- Frame
- Foundation: Block
- Roof: Architectural Shingle
Condition
- Good
- New construction: No
- Year built: 1980
Details
- Builder model: Oxford
- Builder name: Woolridge
Utilities & green energy
- Electric: Circuit Breakers, Underground
- Sewer: Private Sewer
- Water: Community
- Utilities for property: Cable Connected, Broadband
Community & HOA
Community
- Features: Pool
- Security: 24 Hour Security, Security Gate, Security System
- Senior community: Yes
- Subdivision: Hersheys Mill
HOA
- Has HOA: Yes
- Amenities included: Bar/Lounge, Clubhouse, Community Center, Common Grounds, Dining Rooms, Dog Park, Gated, Game Room, Golf Club, Golf Course, Golf Course Membership Available, Jogging Path, Lake, Library, Meeting Room, Party Room, Picnic Area, Pool, Putting Green, Recreation Facilities, Security, Shuffleboard Court, Tennis Court(s), Volleyball Courts
- Services included: Alarm System, All Ground Fee, Cable TV, Common Area Maintenance, Internet, Insurance, Lawn Care Front, Lawn Care Rear, Maintenance Grounds, Management, Pool(s), Recreation Facility, Road Maintenance, Security, Sewer, Snow Removal, Trash, Water
- HOA fee: $791 monthly
- HOA name: DEVONSHIRE VILLAGE HOMEOWNERS ASSOCIATION
Location
- Region: West Chester
- Municipality: EAST GOSHEN TWP
Financial & listing details
- Price per square foot: $193/sqft
- Tax assessed value: $106,520
- Annual tax amount: $3,227
- Date on market: 10/2/2026
- Listing agreement: Exclusive Agency
- Listing terms: Cash,Conventional,FHA,VA Loan
- Inclusions: Washer, Dryer, Refrigerator All In "as Is" Condition With No Monetary Value.
- Ownership: Fee Simple
- Road surface type: Black Top
Estimated market value
Not available
Estimated sales range
Not available
Not available
Price history
| Date | Event | Price |
|---|---|---|
| 10/15/2026 | Price change | $425,000-3.2%$193/sqft |
Source:  Bright MLS #PACT2134280 Report a problem | ||
| 10/2/2026 | Listed for sale | $439,000$199/sqft |
Source: Bright MLS #PACT2134280 Report a problem | ||
Public tax history
Tax history is unavailable.
Monthly payment
Est. payment
Payment breakdown
Explore the cost of this home by adjusting the details. Changes won't be saved.Climate risks
Neighborhood: 19380
Nearby schools
Schools provided by the listing agent
- District: West Chester Area
Source: Bright MLS. This data may not be complete. We recommend contacting the local school district to confirm school assignments for this home.

Similar homes
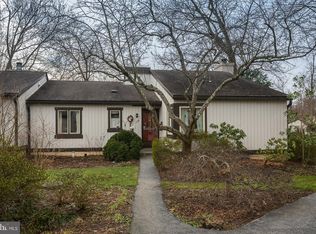
- $425,0002 bd3 ba2.2k sqft301 Devon Ln, West Chester, PA 19380For Sale
 Engel & Volkers
- $409,9002 bd2 ba1.2k sqft90 Ashton Way #90, West Chester, PA 19380For Sale
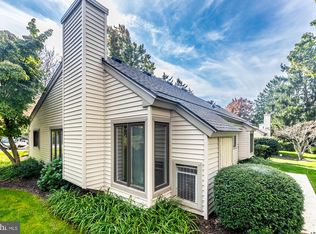
 MLS ID #PACT2137194, Maria Carter, Springer Realty Group. Bright MLS
- $410,0002 bd2 ba1.3k sqft130 Chandler Dr #130, West Chester, PA 19380For Sale
 MLS ID #PACT2129990, Matt Gorham, Keller Williams Real Estate -Exton. Bright MLS
- $399,9003 bd3 ba1.8k sqft1100 Brinton Place Rd APT 6, West Chester, PA 19380For Sale
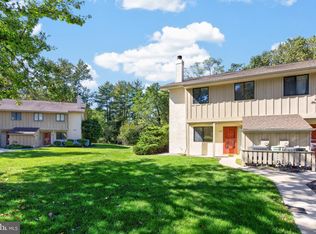 MLS ID #PACT2133936, Bill McCormick, Keller Williams Real Estate -Exton. Bright MLS
- $459,0003 bd3 ba2.1k sqft2007 Eton Ct, West Chester, PA 19382For SaleMLS ID #PACT2136238, Andrea Davis, Compass RE. Bright MLS
- $439,9003 bd3 ba1.3k sqft511 Coventry Ln, West Chester, PA 19382For SaleMLS ID #PACT2134360, Yingnan Zhou, HI Realty Inc. Bright MLS
- $529,0003 bd3 ba3k sqft221 Tall Pines Dr, West Chester, PA 19380For SaleMLS ID #PACT2135242, Enjamuri Swamy, Realty Mark Cityscape-Huntingdon Valley. Bright MLS
- $440,0003 bd3 ba1.6k sqft208 Harbour Ridge Ln, Downingtown, PA 19335For SaleMLS ID #PACT2133872, Karen Hofmann, Coldwell Banker Realty. Bright MLS
- $439,9003 bd3 ba1.6k sqft112 Hemlock Dr, Collegeville, PA 19426For SaleMLS ID #PAMC2197174, Terese Brittingham, Keller Williams Realty Group. Bright MLS
- $405,0004 bd3 ba1.8k sqft36 Lamberts Ln, Coatesville, PA 19320For SaleMLS ID #PACT2136872, Alexandra Wilson, BHHS Fox & Roach - Hockessin. Bright MLS
- $389,9003 bd3 ba2k sqft2901 Doris Ct, Phoenixville, PA 19460For SaleMLS ID #PACT2134278, Deanna Albanese, Long & Foster Real Estate, Inc.. Bright MLS
- $562,5004 bd3 ba1.6k sqft1285 Belmont Ave, West Chester, PA 19380For SaleMLS ID #PACT2134932, Mr. Matthew Fetick, EXP Realty, LLC. Bright MLS
- $519,0003 bd3 ba1.9k sqft218 Archer Ct, Malvern, PA 19355For SaleMLS ID #PACT2134066, William Holder, Real Broker, LLC. Bright MLS
- $450,0003 bd2 ba1.8k sqftNone Available, Wilmington, DE 19810For SaleMLS ID #DENC2112478, Victoria Dickinson, Patterson-Schwartz - Greenville. Bright MLS
- $560,0003 bd4 ba2.2k sqft130 Cricket Dr, Malvern, PA 19355For SaleMLS ID #PACT2137470, Erica Walker, Keller Williams Real Estate -Exton. Bright MLS
- $349,0002 bd3 ba1.4k sqft150 W Kenilworth Cir, Newtown Square, PA 19073For SaleMLS ID #PADE2125314, Maria Doyle, Compass RE. Bright MLS
- $399,9002 bd3 ba1.4k sqft1 Maple Dr, Conshohocken, PA 19428For SaleMLS ID #PAMC2194470, Pam Butera, Keller Williams Real Estate-Blue Bell. Bright MLS
- $435,0003 bd3 ba1.5k sqft235 Lawndale Ave, King Of Prussia, PA 19406For SaleMLS ID #PAMC2192592, Colleen Whitlock, Keller Williams Main Line. Bright MLS
- $429,7773 bd3 ba1.7k sqft2526 Ebright Rd, Wilmington, DE 19810For SaleMLS ID #DENC2111550, Johanna Novack, Pantano Real Estate Inc. Bright MLS
- $550,0003 bd3 ba2.8k sqft117 Lydia Ln, West Chester, PA 19382For SaleMLS ID #PACT2135578, Michael Skay, Coldwell Banker Realty. Bright MLS
