Welcome to this beautifully updated 3-bedroom townhouse, offering comfort, style, and an exceptional location. The inviting main level features gorgeous hardwood floors, a cozy wood-burning fireplace, and a freshly painted interior that creates a warm, move-in-ready atmosphere. The open kitchen is equipped with all-new appliances, bar height island and dining area, making everyday living and entertaining a pleasure. Step outside to enjoy the stunning two-tier deck—perfect for relaxing, dining, and enjoying the peaceful surroundings. Upstairs, the home offers three generously sized bedrooms, each providing comfortable living space and plenty of natural light. The spacious primary bedroom creates a relaxing retreat, while the additional freshly painted bedrooms offer flexibility for family, guests, a home office, or personal space. Two full bathrooms on the second floor provide added convenience for everyday living and busy mornings. Recent improvements include a brand-new heating and cooling system and new windows, adding to the home's comfort, efficiency, and peace of mind. Set within a friendly neighborhood with an idyllic setting of Marsh Creek Lake, this home combines tranquility with convenience. Enjoy easy access to major roads and nearby amenities, making commuting, shopping, dining, and recreation just minutes away. School catchment points to award winning Shamona Creek elementary, Downingtown West and Stem school. A wonderful opportunity to enjoy turnkey living in a welcoming community—this townhouse is ready to feel like home.
For sale
$440,000
208 Harbour Ridge Ln, Downingtown, PA 19335
3beds
1,616sqft
Townhouse
Built in 1993
2,000 Square Feet Lot
$435,400 Zestimate®
$272/sqft
$307/mo HOA
What's special
Cozy wood-burning fireplaceNew windowsFreshly painted interiorStunning two-tier deckBar height islandGorgeous hardwood floorsDining area
- 1 day
- 76
- 7
Zillow last checked:
Listing updated:
Listed by:
Karen Hofmann 484-889-1418,
Coldwell Banker Realty (610) 363-6006
Source: Bright MLS,MLS#: PACT2133872
Facts & features
Interior
Bedrooms & bathrooms
- Bedrooms: 3
- Bathrooms: 3
- Full bathrooms: 2
- 1/2 bathrooms: 1
- Main level bathrooms: 1
Basement
- Area: 0
Heating
- Forced Air, Natural Gas
Cooling
- Central Air, Natural Gas
Appliances
- Included: Gas Water Heater
- Laundry: Upper Level
Features
- Basement: Finished,Walk-Out Access
- Number of fireplaces: 1
Interior area
- Total structure area: 1,616
- Total interior livable area: 1,616 sqft
- Finished area above ground: 1,616
- Finished area below ground: 0
Video & virtual tour
Property
Parking
- Parking features: Assigned, Driveway
- Has uncovered spaces: Yes
- Details: Assigned Parking, Assigned Space #: 208
Accessibility
- Accessibility features: 2+ Access Exits
Features
- Levels: Two
- Stories: 2
- Pool features: Community
Lot
- Size: 2,000 Square Feet
Details
- Additional structures: Above Grade, Below Grade
- Parcel number: 3203Q0176
- Zoning: RESIDENTIAL
- Special conditions: Standard
Construction
Type & style
- Home type: Townhouse
- Property subtype: Townhouse
Materials
- Vinyl Siding
- Foundation: Concrete Perimeter
Condition
- New construction: No
- Year built: 1993
Utilities & green energy
- Sewer: Public Sewer
- Water: Public
Community & HOA
Community
- Features: Pool
- Subdivision: Marsh Harbour
HOA
- Has HOA: Yes
- Amenities included: Clubhouse, Fitness Center, Spa/Hot Tub, Jogging Path, Pool, Tennis Court(s), Tot Lots/Playground
- Services included: Pool(s)
- HOA fee: $307 monthly
- HOA name: FIRST SERVICE RESIDENTIAL
Location
- Region: Downingtown
- Municipality: UPPER UWCHLAN TWP
Financial & listing details
- Price per square foot: $272/sqft
- Tax assessed value: $139,210
- Annual tax amount: $5,460
- Date on market: 10/18/2026
- Listing agreement: Exclusive Agency
- Ownership: Fee Simple
Estimated market value
$435,400
$414,000 - $457,000
$2,773/mo
Price history
| Date | Event | Price |
|---|---|---|
| 10/19/2026 | Listed for sale | $440,000+42.4%$272/sqft |
Source:  Bright MLS #PACT2133872 Report a problem | ||
| 10/2/2018 | Sold | $309,000-1.9%$191/sqft |
Source: Public Record Report a problem | ||
| 8/3/2018 | Listed for sale | $315,000+14.5%$195/sqft |
Source: Redfin Corporation #1005936155 Report a problem | ||
| 8/19/2008 | Listing removed | $275,000$170/sqft |
Source: Coldwell Banker** #5372204 Report a problem | ||
| 8/9/2008 | Price change | $275,000-5.1%$170/sqft |
Source: Coldwell Banker** #5372204 Report a problem | ||
| 6/28/2008 | Listed for sale | $289,900+52.6%$179/sqft |
Source: Coldwell Banker** #5372204 Report a problem | ||
| 6/28/2001 | Sold | $190,000+31.3%$118/sqft |
Source: Public Record Report a problem | ||
| 3/11/1996 | Sold | $144,700$90/sqft |
Source: Public Record Report a problem | ||
Public tax history
| Year | Property taxes | Tax assessment |
|---|---|---|
| 2026 | $5,305 +3.2% | $139,210 |
| 2025 | $5,138 +1.7% | $139,210 |
| 2024 | $5,053 +4.7% | $139,210 +1.3% |
| 2023 | $4,827 +2.9% | $137,360 |
| 2022 | $4,690 +2.5% | $137,360 |
| 2021 | $4,576 +199.6% | $137,360 |
| 2020 | $1,527 -65.9% | $137,360 |
| 2019 | $4,476 | $137,360 |
| 2018 | $4,476 +9899.7% | $137,360 |
| 2017 | $45 -98.9% | $137,360 |
| 2016 | $4,166 | $137,360 |
| 2015 | $4,166 | $137,360 |
| 2014 | $4,166 | $137,360 |
| 2013 | -- | $137,360 |
| 2012 | -- | $137,360 |
| 2011 | -- | $137,360 |
| 2010 | -- | $137,360 |
| 2009 | -- | $137,360 |
| 2008 | -- | $137,360 |
| 2007 | -- | $137,360 |
| 2006 | -- | $137,360 |
| 2005 | -- | $137,360 |
| 2004 | -- | $137,360 |
| 2003 | -- | $137,360 |
| 2000 | -- | $137,360 |
Find assessor info on the county website
Monthly payment
Est. payment
Payment breakdown
Explore the cost of this home by adjusting the details. Changes won't be saved.Climate risks
Neighborhood: 19335
Nearby schools
Schools provided by the listing agent
- Elementary: Shamona Creek
- Middle: Downingtown
- High: Downingtown High School West Campus
- District: Downingtown Area
Source: Bright MLS. This data may not be complete. We recommend contacting the local school district to confirm school assignments for this home.
- $411,2003 bd2 ba1.6k sqft208 Harbour Rdg, Downingtown, PA 19335Off Market

- $463,7003 bd3 ba2.3k sqft210 Harbour Ridge Ln, Downingtown, PA 19335Off Market
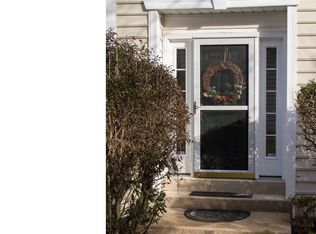
- $440,9003 bd2 ba1.7k sqft210 Harbour Rdg, Downingtown, PA 19335Off Market
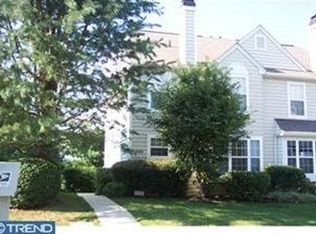
- $466,4003 bd3 ba1.9k sqft206 Harbour Ridge Ln, Downingtown, PA 19335Off Market
Similar homes
- $500,0003 bd3 ba1.9k sqft1400 Harbour Ridge Ln, Downingtown, PA 19335For Sale
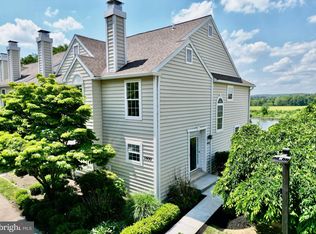
 MLS ID #PACT2126150, Renee Hammons-Harper, Real of Pennsylvania. Bright MLS
- $419,9003 bd3 ba1.9k sqft531 Pickering Station Dr, Chester Springs, PA 19425For Sale
 MLS ID #PACT2137212, Theresa Tarquinio, RE/MAX Professional Realty. Bright MLS
- $449,9973 bd3 ba1.7k sqft997 Katie Cir, Royersford, PA 19468For Sale
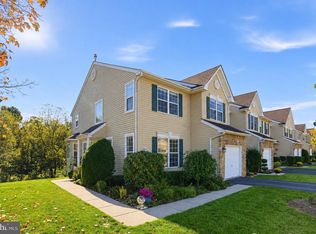 MLS ID #PAMC2197172, Lisa Plank, Coldwell Banker Realty. Bright MLS
- $429,9003 bd3 ba2.3k sqft123 Granite Ln #8, Chester Springs, PA 19425For Sale
 MLS ID #PACT2136528, Mr. Gary A Mercer SR., LPT Realty, LLC. Bright MLS
- $560,0003 bd3 ba2.2k sqft24 Kennedy Dr, Downingtown, PA 19335For SaleMLS ID #PACT2136860, Mary Beth McNally, RE/MAX Town & Country. Bright MLS
- $579,9003 bd4 ba2.4k sqft365 Dawson Pl, Downingtown, PA 19335For SaleMLS ID #PACT2137394, Jim Becker, Engel & Volkers. Bright MLS
- $479,9003 bd3 ba1.9k sqft2009 Garrison Dr, Chester Springs, PA 19425For SaleMLS ID #PACT2134276, Kathleen Wolfgang, Keller Williams Real Estate -Exton. Bright MLS
- $520,0003 bd2 ba1.9k sqft101 Toby Rd, Coatesville, PA 19320For SaleMLS ID #PACT2138106, Erica Mowrey, Iron Valley Real Estate North Central PA. Bright MLS
- $425,0003 bd2 ba1.8k sqft21 Grant St, Phoenixville, PA 19460For SaleMLS ID #PACT2137860, Mr. Gary A Mercer SR., LPT Realty, LLC. Bright MLS
- $474,9003 bd3 ba1.6k sqft19 Victoria Cir, Collegeville, PA 19426For SaleMLS ID #PAMC2196738, Betsy Cohen, BHHS Fox & Roach Malvern-Paoli. Bright MLS
- $364,9002 bd3 ba1.3k sqft54 Granite Ln #2, Chester Springs, PA 19425For SaleMLS ID #PACT2133170, Bela Vora, Coldwell Banker Realty. Bright MLS
- $439,9003 bd3 ba1.7k sqft308 Hampton Cir, Gilbertsville, PA 19525For SaleMLS ID #PAMC2196766, Kimberly Berret, Keller Williams Realty Group. Bright MLS
- $439,9003 bd3 ba1.3k sqft511 Coventry Ln, West Chester, PA 19382For SaleMLS ID #PACT2134360, Yingnan Zhou, HI Realty Inc. Bright MLS
- $425,0004 bd4 ba1.5k sqft102 Valley View Dr, Coatesville, PA 19320For SaleMLS ID #PACT2137130, Daniel J Brudnok, BHHS Fox & Roach Malvern-Paoli. Bright MLS
- $350,0004 bd2 ba2.2k sqft2211 Strasburg Rd, Coatesville, PA 19320For SaleMLS ID #PACT2138086, Tameka Goldsborough, RE/MAX Town & Country. Bright MLS
- $539,0003 bd3 ba2k sqft919 Samantha Cir, Chester Springs, PA 19425For SaleMLS ID #PACT2130558, Tiffany Varghese, Compass Pennsylvania LLC. Bright MLS
- $420,0003 bd2 ba1.6k sqft126 Stewarts Ct #805, Phoenixville, PA 19460For SaleMLS ID #PACT2136026, Kimberly Chadwick, Keller Williams Realty Group. Bright MLS
- $470,0003 bd3 ba1.7k sqft46 Rampart Dr, Chesterbrook, PA 19087For SaleMLS ID #PACT2126820, Ryan Petrucci, RE/MAX Main Line - Devon. Bright MLS
- $540,0003 bd3 ba1.8k sqft321 Bristol Cir #321, Exton, PA 19341For SaleMLS ID #PACT2131344, Bob Barnhardt, Jr., EXP Realty, LLC. Bright MLS
- $450,0003 bd2 ba1.7k sqft222 Yocom Rd, Douglassville, PA 19518For SaleMLS ID #PABK2077092, Dave Hinkel, Coldwell Banker Realty. Bright MLS
