Situated on a quiet cul-de-sac street in the popular Bryn Erin community, this spacious 3-bedroom, 2.5-bath townhome offers a fantastic location within the highly regarded Great Valley School District. The main level features a large living room, a bright eat-in kitchen with ample cabinet space, and a separate family room highlighted by a cozy fireplace, creating a comfortable space to relax or entertain. Upstairs, you'll find a generously sized primary bedroom with its own private bath, along with two additional bedrooms and a full hall bath. The full basement offers plenty of storage space, a convenient laundry area, and additional possibilities. Parking is a plus, with space for two cars behind the home as well as additional street parking. Enjoy being just a short distance from the popular Chester Valley Trail, perfect for walking, jogging, or biking. Conveniently located close to major routes, shopping, dining, and everyday amenities, making commuting a breeze! Add in low taxes and no homeowner's association, and this home is a great opportunity in a sought-after location. Schedule your showing today!
For sale
$395,000
120 Kelmar Ave, Malvern, PA 19355
3beds
1,580sqft
Townhouse
Built in 1979
1,800 Square Feet Lot
$388,300 Zestimate®
$250/sqft
$-- HOA
What's special
Additional street parkingQuiet cul-de-sac streetConvenient laundry area
- --
- on Zillow
- 847
- views
- 75
- saves
Likely to sell faster than
Zillow last checked:
Listing updated:
Listed by:
Libby Ayers 610-324-9896,
RE/MAX Town & Country 6106757100,
Co-Listing Team: The Ayers Real Estate Team, Co-Listing Agent: Lynn Ayers 610-329-1476,
RE/MAX Town & Country
Source: Bright MLS,MLS#: PACT2138600
Facts & features
Interior
Bedrooms & bathrooms
- Bedrooms: 3
- Bathrooms: 3
- Full bathrooms: 2
- 1/2 bathrooms: 1
- Main level bathrooms: 3
- Main level bedrooms: 3
Heating
- Heat Pump, Electric
Cooling
- Central Air, Electric
Appliances
- Included: Dishwasher, Dryer, Self Cleaning Oven, Refrigerator, Washer, Stainless Steel Appliance(s), Electric Water Heater
- Laundry: Lower Level
Features
- Bathroom - Stall Shower, Bathroom - Tub Shower, Ceiling Fan(s), Combination Dining/Living, Open Floorplan, Primary Bath(s), Breakfast Area, Dining Area
- Flooring: Carpet, Hardwood
- Basement: Interior Entry,Concrete,Unfinished
- Number of fireplaces: 1
Interior area
- Total structure area: 1,580
- Total interior livable area: 1,580 sqft
- Finished area above ground: 1,580
Property
Parking
- Total spaces: 2
- Parking features: Alley Access, On Street, Driveway
- Uncovered spaces: 2
Accessibility
- Accessibility features: None
Features
- Levels: Two
- Stories: 2
- Exterior features: Sidewalks, Street Lights, Play Equipment
- Pool features: None
Lot
- Size: 1,800 Square Feet
Details
- Additional structures: Above Grade
- Parcel number: 4203M0012
- Zoning: RESIDENTIAL
- Zoning description: residential
- Special conditions: Standard
Construction
Type & style
- Home type: Townhouse
- Architectural style: Colonial
- Property subtype: Townhouse
Materials
- Brick, Vinyl Siding
- Foundation: Concrete Perimeter
Condition
- New construction: No
- Year built: 1979
Utilities & green energy
- Sewer: Public Sewer
- Water: Public
- Utilities for property: Cable Available
Community & HOA
Community
- Subdivision: Bryn Erin
HOA
- Has HOA: No
Location
- Region: Malvern
- Municipality: EAST WHITELAND TWP
Financial & listing details
- Price per square foot: $250/sqft
- Tax assessed value: $91,910
- Annual tax amount: $2,955
- Date on market: 10/30/2026
- Listing agreement: Exclusive Right To Sell
- Inclusions: Washer, Dryer And Kitchen Refrigerator- "as-is" Condition
- Ownership: Fee Simple
Estimated market value
$388,300
$369,000 - $408,000
$2,807/mo
Price history
| Date | Event | Price |
|---|---|---|
| 3/24/2021 | Listing removed | -- |
Source: Owner Report a problem | ||
| 10/29/2020 | Listing removed | $1,825$1/sqft |
Source: Owner Report a problem | ||
| 9/28/2020 | Listed for rent | $1,825+7.4%$1/sqft |
Source: Owner Report a problem | ||
| 7/3/2018 | Listing removed | $1,700$1/sqft |
Source: Owner Report a problem | ||
| 6/26/2018 | Listed for rent | $1,700+13.3%$1/sqft |
Source: Owner Report a problem | ||
| 10/27/2012 | Listing removed | $1,500$1/sqft |
Source: RE/MAX TOWN & COUNTRY #6103989 Report a problem | ||
| 10/15/2012 | Listing removed | $214,900$136/sqft |
Source: RE/MAX TOWN & COUNTRY #6103353 Report a problem | ||
| 9/1/2012 | Listed for rent | $1,500$1/sqft |
Source: RE/MAX TOWN & COUNTRY #6103989 Report a problem | ||
| 8/30/2012 | Listed for sale | $214,900+114.9%$136/sqft |
Source: RE/MAX Town & Country #6103353 Report a problem | ||
| 8/19/1998 | Sold | $100,000$63/sqft |
Source: Public Record Report a problem | ||
Public tax history
| Year | Property taxes | Tax assessment |
|---|---|---|
| 2026 | $2,875 +2.8% | $91,910 |
| 2025 | $2,797 +3.6% | $91,910 |
| 2024 | $2,699 +2.5% | $91,910 |
| 2023 | $2,634 +2.7% | $91,910 |
| 2022 | $2,566 +2% | $91,910 |
| 2021 | $2,514 +298.3% | $91,910 |
| 2020 | $631 -73.7% | $91,910 |
| 2019 | $2,400 +1.9% | $91,910 |
| 2018 | $2,354 +9900.8% | $91,910 |
| 2017 | $24 -98.8% | $91,910 |
| 2016 | $1,990 | $91,910 |
| 2015 | $1,990 | $91,910 |
| 2014 | $1,990 | $91,910 |
| 2013 | -- | $91,910 |
| 2012 | -- | $91,910 |
| 2011 | -- | $91,910 |
| 2010 | -- | $91,910 |
| 2009 | -- | $91,910 |
| 2008 | -- | $91,910 |
| 2007 | -- | $91,910 |
| 2006 | -- | $91,910 |
| 2005 | -- | $91,910 |
| 2004 | -- | $91,910 |
| 2003 | -- | $91,910 |
| 2000 | -- | $91,910 |
Find assessor info on the county website
Monthly payment
Est. payment
Payment breakdown
Explore the cost of this home by adjusting the details. Changes won't be saved.Climate risks
Neighborhood: 19355
Nearby schools
Schools provided by the listing agent
- High: Great Valley
- District: Great Valley
Source: Bright MLS. This data may not be complete. We recommend contacting the local school district to confirm school assignments for this home.


Similar homes
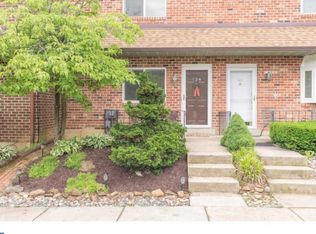
- $349,9003 bd2 ba1.2k sqft54 Kelmar Ave, Malvern, PA 19355For Sale
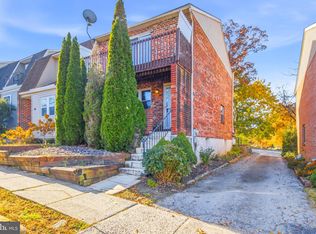
 MLS ID #PACT2132006, Adrienne Leigh, Real of Pennsylvania. Bright MLS
- $405,0003 bd3 ba1.8k sqft1611 General Howe Dr, Phoenixville, PA 19460For Sale
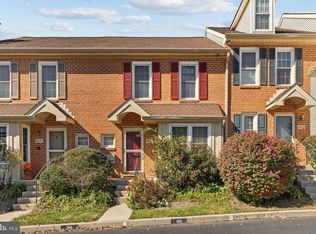 MLS ID #PACT2138424, Erin McGarrigle, Keller Williams Real Estate -Exton. Bright MLS
- $399,0002 bd3 ba2.2k sqft301 Devon Ln #301, West Chester, PA 19380For Sale
 MLS ID #PACT2134280, Barbara Leigh-Ranck, Engel & Volkers. Bright MLS
- $399,0002 bd3 ba2.2k sqft301 Devon Ln, West Chester, PA 19380For Sale
 Engel & Volkers
- $384,9003 bd3 ba1.2k sqft16 Oak St, Phoenixville, PA 19460For SaleMLS ID #PACT2138720, Andrea Heskett, Chris James Hector Realty. Bright MLS
- $365,0003 bd3 ba1.8k sqft1100 Brinton Place Rd APT 6, West Chester, PA 19380For SaleMLS ID #PACT2133936, Bill McCormick, Keller Williams Real Estate -Exton. Bright MLS
- $399,9003 bd3 ba1.4k sqft2805 Crestline Ct #2805, Glen Mills, PA 19342For SaleMLS ID #PADE2123430, Phyllis Lynch, Keller Williams Real Estate - Media. Bright MLS
- $440,0003 bd3 ba1.6k sqft208 Harbour Ridge Ln, Downingtown, PA 19335For SaleMLS ID #PACT2133872, Karen Hofmann, Coldwell Banker Realty. Bright MLS
- $365,0003 bd1 ba1.1k sqft817 Bridge St, Spring City, PA 19475For SaleMLS ID #PACT2139240, Adam Wachter, Realty One Group Restore - Collegeville. Bright MLS
- $345,0003 bd3 ba1.8k sqft1072 Bayless Pl, Norristown, PA 19403For SaleMLS ID #PAMC2198610, Monika Rani, Keller Williams Real Estate-Doylestown. Bright MLS
- $375,0002 bd2 ba1.1k sqft116 Ardmore Ave APT 5, Ardmore, PA 19003For SaleMLS ID #PAMC2199642, Kathy Gubernick, Compass RE. Bright MLS
- $423,9003 bd3 ba1.5k sqft235 Lawndale Ave, King Of Prussia, PA 19406For SaleMLS ID #PAMC2192592, Colleen Whitlock, Keller Williams Main Line. Bright MLS
- $384,5002 bd3 ba1.5k sqft22 Victoria Cir, Collegeville, PA 19426For SaleMLS ID #PAMC2172038, Fred A Altieri, Houwzer, LLC. Bright MLS
- $485,0003 bd3 ba1.8k sqft512 Limerick Center Rd, Linfield, PA 19468For SaleMLS ID #PAMC2199236, Hemalatha Alace, Keller Williams Real Estate -Exton. Bright MLS
- $399,9003 bd2 ba1.3k sqft1796 Kepler Rd, Pottstown, PA 19464For SaleMLS ID #PAMC2195220, Bob Tronoski, RE/MAX Services. Bright MLS
- $439,9003 bd3 ba1.6k sqft112 Hemlock Dr, Collegeville, PA 19426For SaleMLS ID #PAMC2197174, Terese Brittingham, Keller Williams Realty Group. Bright MLS
- $374,9003 bd3 ba2.3k sqft215 Goshen Rd, Schwenksville, PA 19473For SaleMLS ID #PAMC2197524, Fausto Rey, Keller Williams Real Estate-Blue Bell. Bright MLS
- $459,0003 bd3 ba2.1k sqft2007 Eton Ct, West Chester, PA 19382For SaleMLS ID #PACT2136238, Andrea Davis, Compass RE. Bright MLS
- $475,0003 bd3 ba1.9k sqft1922 Cavalier Ln, Chester Springs, PA 19425For SaleMLS ID #PACT2138614, John Restrepo, Keller Williams Real Estate -Exton. Bright MLS
- $364,9002 bd3 ba1.3k sqft54 Granite Ln #2, Chester Springs, PA 19425For SaleMLS ID #PACT2133170, Bela Vora, Coldwell Banker Realty. Bright MLS
