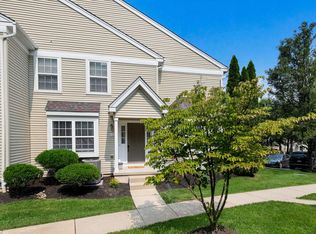
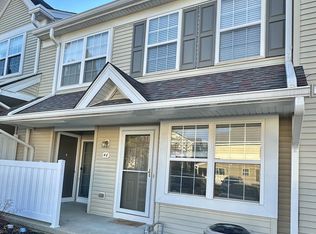
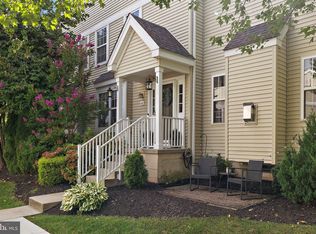
Discover the charm of this exquisite home nestled in the desirable Byers Station community. This 2-bedroom, 2.5-bath condo has a smart, comfortable layout for first-time buyers, downsizers, or anyone who wants a home without the upkeep. The main level is open and bright with natural light flowing through the living and dining areas. The kitchen has plenty of prep space, and an easy connection to the living space, so it works well for weeknight dinners or having friends over. A convenient powder room finishes the main floor. Upstairs are two generous bedrooms, including the Master suite. The primary suite has walk-in closet and an en-suite bathroom. The second bedroom works well as a guest room, home office, or roommate suite. Other highlights include the laundry room on the second floor, a full unfinished basement for expansion in the future or storage needs, and so much more. Living in Byers Station feels like a resort all year. Residents can use two clubhouses, two outdoor pools, fitness centers, tennis and pickleball courts, basketball and volleyball courts, playgrounds, and miles of walking and biking trails. The community is in the award-winning Downingtown Area School District, and you’re just minutes from Route 100, the PA Turnpike, Marsh Creek State Park, and the shops and restaurants of Eagleview and Exton. Low-maintenance living, great amenities, and a top location. Schedule your showing today!
For sale
$359,900
55 Granite Ln, Chester Springs, PA 19425
2beds
1,365sqft
Townhouse
Built in 2007
-- sqft lot
$354,700 Zestimate®
$264/sqft
$410/mo HOA
What's special
Two outdoor poolsSmart comfortable layoutTennis and pickleball courtsLiving and dining areasBasketball and volleyball courtsFitness centers
- --
- on Zillow
- 257
- views
- 17
- saves
Likely to sell faster than
Zillow last checked:
Listing updated:
Listed by:
Sean Somogyi 484-888-3955,
Keller Williams Real Estate-Blue Bell 2156462900
Source: Bright MLS,MLS#: PACT2139388
Facts & features
Interior
Bedrooms & bathrooms
- Bedrooms: 2
- Bathrooms: 3
- Full bathrooms: 2
- 1/2 bathrooms: 1
- Main level bathrooms: 1
Basement
- Area: 0
Heating
- Forced Air, Natural Gas
Cooling
- Central Air, Electric
Appliances
- Included: Gas Water Heater
Features
- Basement: Full,Unfinished
- Has fireplace: No
Interior area
- Total structure area: 1,365
- Total interior livable area: 1,365 sqft
- Finished area above ground: 1,365
- Finished area below ground: 0
Video & virtual tour
Property
Parking
- Total spaces: 2
- Parking features: Assigned, Parking Lot
- Details: Assigned Parking
Accessibility
- Accessibility features: None
Features
- Levels: Two
- Stories: 2
- Pool features: Community
Details
- Additional structures: Above Grade, Below Grade
- Parcel number: 3204 0635
- Zoning: R50 RES: CONDO
- Special conditions: Standard
Construction
Type & style
- Home type: Townhouse
- Architectural style: Colonial
- Property subtype: Townhouse
Materials
- HardiPlank Type
- Foundation: Concrete Perimeter
Condition
- New construction: No
- Year built: 2007
Utilities & green energy
- Sewer: Public Sewer
- Water: Public
Community & HOA
Community
- Features: Pool
- Condo and coop fee: $319 monthly
- Subdivision: Byers Station
HOA
- Has HOA: Yes
- Amenities included: Basketball Court, Clubhouse, Common Grounds, Fitness Center, Pool, Tennis Court(s)
- Services included: Common Area Maintenance, Maintenance Structure, Maintenance Grounds, Snow Removal
- HOA fee: $272 quarterly
- HOA name: FIRST SERVICE RESIDENTIAL
- Second HOA name: Byers Station
Location
- Region: Chester Springs
- Municipality: UPPER UWCHLAN TWP
Financial & listing details
- Price per square foot: $264/sqft
- Tax assessed value: $129,060
- Annual tax amount: $5,062
- Date on market: 11/12/2026
- Listing agreement: Exclusive Agency
- Inclusions: All Appliances In As-is Condition
- Ownership: Condominium
Estimated market value
$354,700
$337,000 - $372,000
$2,322/mo
Price history
| Date | Event | Price |
|---|---|---|
| 4/4/2007 | Sold | $235,075$172/sqft |
Source: Public Record Report a problem | ||
Public tax history
| Year | Property taxes | Tax assessment |
|---|---|---|
| 2026 | $4,918 +3.2% | $129,060 |
| 2025 | $4,763 +1.7% | $129,060 |
| 2024 | $4,684 +3.3% | $129,060 |
| 2023 | $4,536 +2.9% | $129,060 |
| 2022 | $4,407 +2.5% | $129,060 |
| 2021 | $4,299 +199.6% | $129,060 |
| 2020 | $1,435 -65.9% | $129,060 |
| 2019 | $4,205 | $129,060 |
| 2018 | $4,205 +9901% | $129,060 |
| 2017 | $42 -98.9% | $129,060 |
| 2016 | $3,902 | $129,060 |
| 2015 | $3,902 | $129,060 |
| 2014 | $3,902 | $129,060 |
| 2013 | -- | $129,060 |
| 2012 | -- | $129,060 |
| 2011 | -- | $129,060 |
| 2010 | -- | $129,060 |
| 2009 | -- | $129,060 |
| 2008 | -- | $129,060 |
Find assessor info on the county website
Monthly payment
Est. payment
Payment breakdown
Explore the cost of this home by adjusting the details. Changes won't be saved.Climate risks
Neighborhood: Eagle
Nearby schools
Schools provided by the listing agent
- Elementary: Pickering Valley
- Middle: Lionville
- High: Downingtown High School East Campus
- District: Downingtown Area
Source: Bright MLS. This data may not be complete. We recommend contacting the local school district to confirm school assignments for this home.

Similar homes
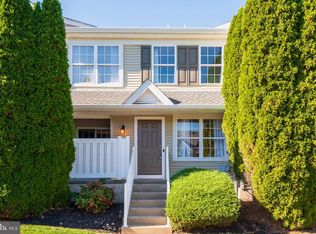
- $350,0002 bd3 ba1.3k sqft254 Flagstone Rd, Chester Springs, PA 19425For Sale
 MLS ID #PACT2139404, Lauren Dickerman, Keller Williams Real Estate -Exton. Bright MLS
- $364,9002 bd3 ba1.3k sqft54 Granite Ln #2, Chester Springs, PA 19425For Sale
 MLS ID #PACT2133170, Bela Vora, Coldwell Banker Realty. Bright MLS
- $369,0003 bd3 ba1.5k sqft71 E Jonathan Ct #71, Kennett Square, PA 19348For Sale
 MLS ID #PACT2139742, Lisa Lyons, EXP Realty, LLC. Bright MLS
- $489,0003 bd3 ba2k sqft1813 Darlington Ln, Chester Springs, PA 19425For Sale
 MLS ID #PACT2138548, Kerry Monk, Howard Hanna Real Estate Services. Bright MLS
- $395,0003 bd3 ba1.6k sqft39 Jefferson Dr, Spring City, PA 19475For SaleMLS ID #PACT2138920, Megan Herr, RE/MAX Ready. Bright MLS
- $410,0003 bd3 ba2k sqft1405 Hulnick Rd #438-19, Coatesville, PA 19320For SaleMLS ID #PACT2140032, Sean M. Marasco, Marasco Real Estate And Development. Bright MLS
- $475,0002 bd3 ba1.5k sqft709 Driftwood Ln #74, Downingtown, PA 19335For SaleMLS ID #PACT2138918, Katie Gail, Coldwell Banker Realty. Bright MLS
- $355,0004 bd2 ba1.6k sqft415 Owens Pl, Birdsboro, PA 19508For SaleMLS ID #PABK2080710, Bob Benfield, Realty One Group Restore - Collegeville. Bright MLS
- $335,0003 bd2 ba1.6k sqft801 Glasgow St, Stowe, PA 19464For SaleMLS ID #PAMC2200502, Janel Loughin, Real of Pennsylvania. Bright MLS
- $440,0003 bd3 ba1.6k sqft208 Harbour Ridge Ln, Downingtown, PA 19335For SaleMLS ID #PACT2133872, Karen Hofmann, Coldwell Banker Realty. Bright MLS
- $395,0003 bd3 ba1.5k sqft120 Kelmar Ave, Malvern, PA 19355For SaleMLS ID #PACT2138600, Libby Ayers, Real of Pennsylvania. Bright MLS
- $374,9002 bd3 ba1.3k sqft4003 Fox Pointe Ct #4003, Glen Mills, PA 19342For SaleMLS ID #PADE2127012, Bridget McNichol, Keller Williams Main Line. Bright MLS
- $384,9003 bd3 ba1.2k sqft16 Oak St, Phoenixville, PA 19460For SaleMLS ID #PACT2138720, Andrea Heskett, Chris James Hector Realty. Bright MLS
- $384,5002 bd3 ba1.5k sqft22 Victoria Cir, Collegeville, PA 19426For SaleMLS ID #PAMC2172038, Fred A Altieri, Houwzer, LLC. Bright MLS
- $349,9992 bd2 ba1.3k sqft33 Ashley Ct, Glen Mills, PA 19342For SaleMLS ID #PADE2126936, Catie Venezia, Howard Hanna Real Estate Services. Bright MLS
- $375,0003 bd2 ba1.6k sqft1909 Diane Cir, Phoenixville, PA 19460For SaleMLS ID #PACT2137790, Michael I Howell, Realty One Group Restore - Collegeville. Bright MLS
- $259,9003 bd2 ba1.3k sqft1003 Walnut Ridge Ests, Pottstown, PA 19464For SaleMLS ID #PAMC2200034, Ms. Cassandra Gilmore, Crown Homes Real Estate. Bright MLS
- $349,8002 bd2 ba1.6k sqft2484 Norrington Dr W, Norristown, PA 19403For SaleMLS ID #PAMC2198636, Mary Allen, EXP Realty, LLC. Bright MLS
- $409,9003 bd2 ba1.4k sqft313 Emmett St, Phoenixville, PA 19460For SaleMLS ID #PACT2139936, Mr. Derek Greene, The Greene Realty Group. Bright MLS
- $405,0003 bd3 ba1.8k sqft1611 General Howe Dr, Phoenixville, PA 19460For SaleMLS ID #PACT2138424, Erin McGarrigle, Keller Williams Real Estate -Exton. Bright MLS
