Skip main navigation
Sold for $400,000
  • $400,000

    58 Granite Ln #5, Chester Springs, PA 19425

    3beds
    1,944sqft
    Townhouse
    Built in 2005
    4,148 Square Feet Lot
    $433,500 Zestimate®
    $206/sqft
    $2,986 Estimated rent

    Home value

    $433,500

    $407,000 - $464,000

    $2,986/mo

    Zestimate® history
    Loading
    Loading...

    Owner options

    List your home for rent

    $2,986/mo

    Rent Zestimate®

    Find your next renter with Zillow Rental Manager. Plus, with online applications, you can quickly screen prospective tenants – for free.

    Learn more

    $2,986/mo

    Rent Zestimate®

    Refinance and save

    $2,842/mo

    Est. payment

    Refinancing to a lower rate could help reduce your monthly payments and save thousands over the life of the loan.

    See today's rates

    $2,842/mo

    Est. payment

    Explore your selling options

    Work with a Zillow partner agent

    Leverage their expertise and Zillow's premium Showcase listings to get your home seen by more buyers.

    Get started

    List with your own agent

    Get your home in front of millions of buyers by listing it on Zillow.

    Learn how to do it

    Sell it yourself

    Take full control of how buyers see your home on Zillow by listing For Sale by Owner (FSBO).

    List your home

    What's special

    Soaking tubEat-in kitchenDining roomWell-sized bedroomsPrimary bedroom suiteLaundry roomGenerous counter space
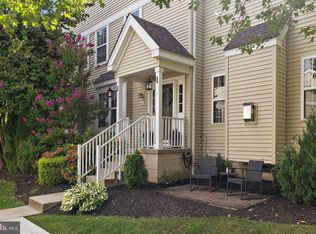
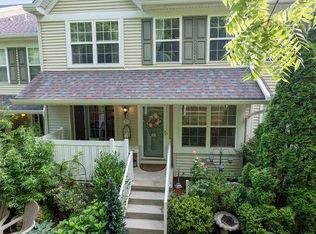
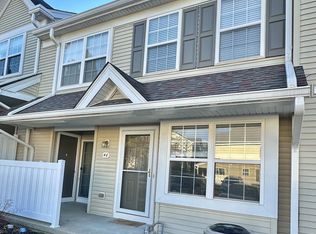
    $20,000 price reduction! Resort style living year round! Welcome to Byers Station! Open Saturday September 27th from 1-3pm. Amenities abound in this vibrant community and this meticulously cared for 3 bedroom, 2 1/2 bath home has it all! Plus the community offers new Pickle Ball courts (2024), 2 pools, kiddie pools, 2 clubhouses, fitness center, playgrounds, basketball and tennis courts and extensive walking trails. Open the door and the foyer welcomes you into the open family room and eat-in kitchen complete with generous counter space and pantry. A natural gas hook-up is in place should you want to change the range out for gas cooking. Just one step away through the sliding door to the outdoor patio with privacy screen, perfect for enjoying the outdoors with your favorite refreshment. Back in the kitchen and through a hallway is the dining room and spacious living room with a conveniently located half bath. Just the ideal layout for entertaining or just everyday relaxing and enjoyment. Upstairs is the primary bedroom suite with en suite bath including walk-in shower, vanity, private toilet and soaking tub. Just across the hall are two additional well-sized bedrooms and hall bath with walk-in shower. For added efficiency and convenience, the laundry room is located just outside the bedroom area. Downstairs is the full basement offering the potential for more finished living space. Recent updates include Water Softener (2024), Water Heater (2021), Heater And Air Conditioning (2021). Byers Station is ideally located close to schools, all kinds of shopping, and popular commuter routes. Marsh Creek State Park is just a short distance away offering fishing, and hiking among other outdoor pursuits. All this in the celebrated Downingtown School District, featuring their STEM Academy. Make this wonderful property yours today!

    Zillow last checked:

    Listing updated:

    Listed by:

    Lynne Benson 215-622-0747,

    Keller Williams Real Estate-Doylestown

    Bought with:

    Teresa Horesta, RS364128

    RE/MAX Action Associates

    Source: Bright MLS,MLS#: PACT2105010MLS Logo

    Facts & features

    Interior

    Bedrooms & bathrooms
    • Bedrooms: 3
    • Bathrooms: 3
    • Full bathrooms: 2
    • 1/2 bathrooms: 1
    • Main level bathrooms: 1
    Rooms
    • Room types: Living Room, Dining Room, Primary Bedroom, Bedroom 2, Bedroom 3, Kitchen, Family Room
    Primary bedroom
    • Features: Attached Bathroom
    • Level: Upper
    • Area: 176 Square Feet
    • Dimensions: 16 x 11
    Bedroom 2
    • Level: Upper
    • Area: 110 Square Feet
    • Dimensions: 11 x 10
    Bedroom 3
    • Level: Upper
    • Area: 132 Square Feet
    • Dimensions: 12 x 11
    Dining room
    • Features: Flooring - HardWood
    • Level: Main
    • Area: 110 Square Feet
    • Dimensions: 11 x 10
    Family room
    • Features: Flooring - HardWood
    • Level: Main
    • Area: 182 Square Feet
    • Dimensions: 14 x 13
    Kitchen
    • Features: Dining Area, Flooring - Carpet, Flooring - Ceramic Tile, Flooring - HardWood, Eat-in Kitchen, Kitchen - Electric Cooking, Window Treatments
    • Level: Main
    • Area: 130 Square Feet
    • Dimensions: 13 x 10
    Living room
    • Features: Flooring - HardWood
    • Level: Main
    • Area: 165 Square Feet
    • Dimensions: 15 x 11
    Heating
    • Forced Air, Natural Gas
    Cooling
    • Central Air, Electric
    Appliances
    • Included: Microwave, Dishwasher, Disposal, Dryer, Oven/Range - Electric, Refrigerator, Stainless Steel Appliance(s), Washer, Water Heater, Water Conditioner - Owned, Gas Water Heater
    • Laundry: Upper Level
    Features
    • Soaking Tub, Bathroom - Walk-In Shower, Bathroom - Stall Shower, Family Room Off Kitchen, Open Floorplan, Eat-in Kitchen, Primary Bath(s), Walk-In Closet(s)
    • Flooring: Hardwood, Carpet, Ceramic Tile, Wood
    • Windows: Window Treatments
    • Basement: Full,Interior Entry,Concrete,Unfinished,Sump Pump,Water Proofing System,Windows
    • Has fireplace: No
    Interior area
    • Total structure area: 1,944
    • Total interior livable area: 1,944 sqft
    • Finished area above ground: 1,944
    • Finished area below ground: 0

    Property

    Parking
    • Total spaces: 2
    • Parking features: Assigned, Parking Lot
    • Details: Assigned Parking
    Accessibility
    • Accessibility features: None
    Features
    • Levels: Three
    • Stories: 3
    • Patio & porch: Patio, Porch
    • Exterior features: Sidewalks
    • Pool features: Community
    • Has view: Yes
    • View description: Garden, Trees/Woods
    Lot
    • Size: 4,148 Square Feet
    Details
    • Additional structures: Above Grade, Below Grade
    • Parcel number: 3204 0590
    • Zoning: R4
    • Special conditions: Standard

    Construction

    Type & style
    • Home type: Townhouse
    • Architectural style: Traditional
    • Property subtype: Townhouse
    Materials
    • Concrete, Frame, Vinyl Siding
    • Foundation: Concrete Perimeter
    • Roof: Architectural Shingle
    Condition
    • New construction: No
    • Year built: 2005

    Utilities & green energy

    • Electric: 200+ Amp Service
    • Sewer: Public Sewer
    • Water: Public
    • Utilities for property: Underground Utilities

    Community & HOA

    Community
    • Features: Pool
    • Condo and coop fee: $245 quarterly
    • Subdivision: Byers Station
    HOA
    • Has HOA: Yes
    • Amenities included: Basketball Court, Clubhouse, Common Grounds, Community Center, Fitness Center, Jogging Path, Pool, Recreation Facilities, Tennis Court(s), Tot Lots/Playground
    • Services included: Common Area Maintenance, Maintenance Structure, Health Club, Maintenance Grounds, Lawn Care Front, Management, Pool(s), Recreation Facility, Snow Removal, Trash
    • HOA fee: $312 monthly
    • HOA name: BYERS STATION
    • Second HOA name: Mews At Byers Station
    Location
    • Region: Chester Springs
    • Municipality: UPPER UWCHLAN TWP

    Financial & listing details

    • Price per square foot: $206/sqft
    • Tax assessed value: $162,560
    • Annual tax amount: $6,195
    • Date on market: 8/8/2025
    • Listing agreement: Exclusive Right To Sell
    • Listing terms: Cash,Conventional
    • Inclusions: Washer, Dryer, Refrigerator
    • Ownership: Fee Simple

    Price history

    DateEventPrice
    11/7/2025Sold$400,000-5.9%$206/sqft
    Source: Bright MLS #PACT2105010 Report a problem
    10/25/2025Pending sale$425,000$219/sqft
    Source: Bright MLS #PACT2105010 Report a problem
    9/30/2025Contingent$425,000$219/sqft
    Source: Bright MLS #PACT2105010 Report a problem
    9/4/2025Price change$425,000-4.5%$219/sqft
    Source: Bright MLS #PACT2105010 Report a problem
    8/8/2025Listed for sale$445,000+55.6%$229/sqft
    Source: Bright MLS #PACT2105010 Report a problem
    8/28/2020Sold$285,900+2.1%$147/sqft
    Source: Agent Provided Report a problem
    6/26/2020Listed for sale$279,900$144/sqft
    Source: Vanguard Realty Alliance, LLC #PACT508694 Report a problem

    Public tax history

    Tax history is unavailable.

    Neighborhood: Eagle

    Nearby schools

    GreatSchools rating
    Schools provided by the listing agent
    • District: Downingtown Area

    Source: Bright MLS. This data may not be complete. We recommend contacting the local school district to confirm school assignments for this home.

    Get a cash offer in 3 minutes
    Find out how much your home could sell for in as little as 3 minutes with a no-obligation cash offer.
    Estimated market value
    $433,500
    Get a cash offer in 3 minutes
    Find out how much your home could sell for in as little as 3 minutes with a no-obligation cash offer.
    Estimated market value
    $433,500