Skip main navigation
Sold for $420,000
  • $420,000

    66 Granite Ln, Chester Springs, PA 19425

    3beds
    1,932sqft
    Townhouse
    Built in 2006
    4,148 Square Feet Lot
    $458,100 Zestimate®
    $217/sqft
    $2,907 Estimated rent

    Home value

    $458,100

    $435,000 - $481,000

    $2,907/mo

    Zestimate® history
    Loading
    Loading...

    Owner options

    List your home for rent

    $2,907/mo

    Rent Zestimate®

    Find your next renter with Zillow Rental Manager. Plus, with online applications, you can quickly screen prospective tenants – for free.

    Learn more

    $2,907/mo

    Rent Zestimate®

    Refinance and save

    $2,880/mo

    Est. payment

    Refinancing to a lower rate could help reduce your monthly payments and save thousands over the life of the loan.

    See today's rates

    $2,880/mo

    Est. payment

    Explore your selling options

    Work with a Zillow partner agent

    Leverage their expertise and Zillow's premium Showcase listings to get your home seen by more buyers.

    Get started

    List with your own agent

    Get your home in front of millions of buyers by listing it on Zillow.

    Learn how to do it

    Sell it yourself

    Take full control of how buyers see your home on Zillow by listing For Sale by Owner (FSBO).

    List your home

    What's special

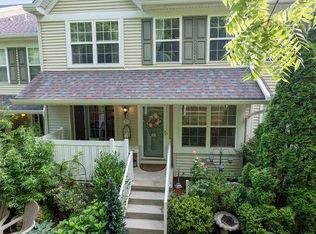
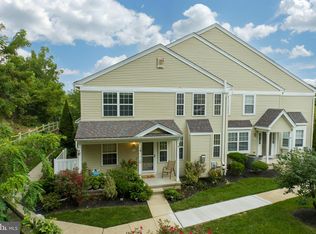
    *ALL OFFERS DUE MONDAY 8/26 BY 10AM!* Welcome to this pristine end-unit townhome nestled in the highly sought-after Byers Station community! Spanning nearly 2,000 square feet, this home perfectly balances space, style, and comfort. With 3 spacious bedrooms and 2.5 bathrooms, it’s designed to meet all your needs. Step inside and experience an open layout that flows effortlessly from room to room, ideal for both entertaining and everyday living. The inviting foyer welcomes you, leading to a family room with an elegant gas fireplace and kitchen on one side, with a formal living room and dining room on the other. A hallway featuring a powder room and a large pantry connects these spaces. A large sliding glass door opens to your private patio, offering a great space for summer enjoyment and entertaining. Upstairs, the primary suite provides a serene retreat, complete with a private ensuite bathroom featuring a large soaking tub, stall shower, and ample closet space. Two additional generously sized bedrooms share a well-appointed hall bath, making it perfect for family or guests. An easily accessible second-floor laundry room adds to the convenience of this level. Need storage? The large unfinished basement offers ample space for a home gym, seasonal items, or a customized storage solution. Recent updates include new carpeting (2023) and new kitchen appliances (2022). The Mews at Byers Station isn’t just a community; it's a lifestyle. Enjoy the outdoors with walking trails that wind through picturesque landscapes. Take a refreshing dip in the in-ground pool on warm summer days. Stay active and healthy in the fitness center, and entertain guests in the billiards room or community clubhouse. Younger residents will delight in the playground, creating memories that will last a lifetime. The best part? You can WALK to Pickering Valley Elementary, Starbucks, The Stables, and more!! Don’t miss this extraordinary opportunity—schedule your showing today and embrace a new standard of maintenance-free living.

    Zillow last checked:

    Listing updated:

    Listed by:

    Mr. Gary A Mercer SR. 484-699-9327,

    KW Greater West Chester,

    Co-Listing Agent: Alexandra S Ercole 570-412-9274,

    KW Greater West Chester

    Bought with:

    Siven Li, RS361207

    Home Line Realty Corp

    Source: Bright MLS,MLS#: PACT2072046MLS Logo

    Facts & features

    Interior

    Bedrooms & bathrooms
    • Bedrooms: 3
    • Bathrooms: 3
    • Full bathrooms: 2
    • 1/2 bathrooms: 1
    • Main level bathrooms: 1
    Basement
    • Area: 0
    Heating
    • Forced Air, Natural Gas
    Cooling
    • Central Air, Electric
    Appliances
    • Included: Gas Water Heater
    Features
    • Open Floorplan, Soaking Tub, Walk-In Closet(s)
    • Flooring: Wood
    • Basement: Full,Unfinished
    • Has fireplace: No
    Interior area
    • Total structure area: 1,932
    • Total interior livable area: 1,932 sqft
    • Finished area above ground: 1,932
    • Finished area below ground: 0

    Property

    Parking
    • Total spaces: 2
    • Parking features: Parking Lot
    Accessibility
    • Accessibility features: None
    Features
    • Levels: Three
    • Stories: 3
    • Pool features: Community
    Lot
    • Size: 4,148 sqft
    Details
    • Additional structures: Above Grade, Below Grade
    • Parcel number: 3204 0589
    • Zoning: RES
    • Special conditions: Standard

    Construction

    Type & style
    • Home type: Townhouse
    • Architectural style: Traditional
    • Property subtype: Townhouse
    Materials
    • Vinyl Siding
    • Foundation: Concrete Perimeter
    Condition
    • Excellent
    • New construction: No
    • Year built: 2006

    Utilities & green energy

    • Sewer: Public Sewer
    • Water: Public

    Community & neighborhood

    Location
    • Region: Chester Springs
    • Subdivision: Byers Station
    • Municipality: UPPER UWCHLAN TWP

    HOA & financial

    HOA
    • Has HOA: Yes
    • HOA fee: $245 quarterly
    • Amenities included: Basketball Court, Clubhouse, Bike Trail, Fitness Center, Jogging Path, Pool, Tennis Court(s), Tot Lots/Playground, Volleyball Courts
    • Services included: Common Area Maintenance, Maintenance Structure, Maintenance Grounds, Pool(s), Recreation Facility, Snow Removal, Trash
    • Association name: BYERS STATION
    • Second association name: Mews At Byers Station
    Other fees
    • Condo and coop fee: $250 monthly

    Other

    Other facts
    • Listing agreement: Exclusive Right To Sell
    • Ownership: Fee Simple

    Price history

    DateEventPrice
    9/30/2024Sold$420,000+1.2%$217/sqft
    Source: Bright MLS #PACT2072046 Report a problem
    8/26/2024Contingent$415,000$215/sqft
    Source: Bright MLS #PACT2072046 Report a problem
    8/23/2024Listed for sale$415,000+56.6%$215/sqft
    Source: Bright MLS #PACT2072046 Report a problem
    6/15/2015Sold$265,000-9.2%$137/sqft
    Source: Public Record Report a problem
    10/4/2006Sold$291,970$151/sqft
    Source: Public Record Report a problem

    Public tax history

    YearProperty taxesTax assessment
    2025$5,262 +1.7%$142,570
    2024$5,175 +3.3%$142,570
    2023$5,010 +2.9%$142,570
    2022$4,868 +2.5%$142,570
    2021$4,749 +199.6%$142,570
    2020$1,585 -65.9%$142,570
    2019$4,646 $142,570
    2018$4,646 +9899.2%$142,570
    2017$46 -99.2%$142,570 -20.9%
    2016$5,735 $180,270
    2015$5,735 $180,270
    2014$5,735 $180,270
    2013-- $180,270
    2012-- $180,270
    2011-- $180,270
    2010-- $180,270
    2009-- $180,270
    2008-- $180,270

    Find assessor info on the county website

    Neighborhood: Eagle

    Nearby schools

    GreatSchools rating
    Schools provided by the listing agent
    • Elementary: Pickering Valley
    • Middle: Lionville
    • High: Downingtown High School East Campus
    • District: Downingtown Area

    Source: Bright MLS. This data may not be complete. We recommend contacting the local school district to confirm school assignments for this home.

    Get a cash offer in 3 minutes
    Find out how much your home could sell for in as little as 3 minutes with a no-obligation cash offer.
    Estimated market value
    $458,100
    Get a cash offer in 3 minutes
    Find out how much your home could sell for in as little as 3 minutes with a no-obligation cash offer.
    Estimated market value
    $458,100