Welcome to Orchard Valley! This beautifully maintained and freshly updated end-unit townhome offers 3 bedrooms, 2 full and 1 half baths, and 1,547 square feet of comfortable living space. One of the larger models in the community, this home features a desirable side-entry location, plenty of parking, and added privacy in the backyard. Step inside to find a home that is truly move-in ready, with fresh paint throughout the entire home and brand-new carpeting. The spacious family room provides a wonderful place to relax or entertain, while the kitchen features refaced cabinetry (2024) and upgraded countertops. Luxury vinyl plank flooring was added in 2025, adding both style and durability. The second floor offers a spacious primary suite featuring two closets and a private full bath. The generously sized second bedroom is equally impressive, complete with its own ensuite full bath. A conveniently located second-floor laundry room adds to the home's practical layout. The second-floor windows were also replaced in 2023. Need additional space? The third floor offers endless possibilities as a third bedroom, home office, guest space, or hobby room, complete with skylights and closets. Enjoy outdoor living on the maintenance-free Trex deck, installed in 2020, where you can relax and take in the privacy of the backyard. With its generous floor plan, desirable end-unit setting, thoughtful updates, and move-in-ready condition, this Orchard Valley townhome is one you won't want to miss!
For sale
$369,000
71 E Jonathan Ct #71, Kennett Square, PA 19348
3beds
1,547sqft
Townhouse
Built in 1987
763 Square Feet Lot
$-- Zestimate®
$239/sqft
$294/mo HOA
What's special
Privacy of the backyardPlenty of parkingDesirable side-entry locationDesirable end-unit settingSpacious family roomGenerous floor planBrand-new carpeting
- 8 hours
- 66
- 4
Zillow last checked:
Listing updated:
Listed by:
Lisa Lyons 610-299-3933,
EXP Realty, LLC 8883977352
Source: Bright MLS,MLS#: PACT2139742
Facts & features
Interior
Bedrooms & bathrooms
- Bedrooms: 3
- Bathrooms: 3
- Full bathrooms: 2
- 1/2 bathrooms: 1
- Main level bathrooms: 1
Rooms
- Room types: Dining Room, Kitchen, Family Room, Laundry
Dining room
- Level: Main
Family room
- Level: Main
Kitchen
- Level: Main
Laundry
- Level: Upper
Heating
- Heat Pump, Electric
Cooling
- Central Air, Electric
Appliances
- Included: Dishwasher, Dryer, Oven/Range - Electric, Refrigerator, Washer, Electric Water Heater
- Laundry: Has Laundry, Upper Level, Laundry Room
Features
- Bathroom - Tub Shower, Soaking Tub, Ceiling Fan(s), Primary Bath(s), Upgraded Countertops
- Flooring: Carpet
- Windows: Skylight(s)
- Basement: Concrete,Unfinished
- Has fireplace: No
Interior area
- Total structure area: 2,047
- Total interior livable area: 1,547 sqft
- Finished area above ground: 1,547
- Finished area below ground: 0
Property
Parking
- Total spaces: 2
- Parking features: Garage Faces Front, Inside Entrance, Asphalt, Attached, Driveway, Parking Lot
- Attached garage spaces: 1
- Uncovered spaces: 1
Accessibility
- Accessibility features: None
Features
- Levels: Three
- Stories: 3
- Patio & porch: Deck
- Pool features: None
Lot
- Size: 763 Square Feet
Details
- Additional structures: Above Grade, Below Grade
- Parcel number: 6106Q0170
- Zoning: R10
- Special conditions: Standard
Construction
Type & style
- Home type: Townhouse
- Architectural style: Traditional
- Property subtype: Townhouse
Materials
- Frame
- Foundation: Concrete Perimeter
Condition
- Excellent
- New construction: No
- Year built: 1987
Utilities & green energy
- Sewer: Public Sewer
- Water: Public
Community & HOA
Community
- Subdivision: Orchard Valley
HOA
- Has HOA: Yes
- Services included: Common Area Maintenance, Maintenance Structure, Maintenance Grounds, Management, Snow Removal, Trash
- HOA fee: $294 monthly
- HOA name: REESE MANAGEMENT COMPANY
Location
- Region: Kennett Square
- Municipality: EAST MARLBOROUGH TWP
Financial & listing details
- Price per square foot: $239/sqft
- Tax assessed value: $111,030
- Annual tax amount: $4,996
- Date on market: 11/19/2026
- Listing agreement: Exclusive Right To Sell
- Listing terms: Cash,Conventional,FHA,VA Loan
- Inclusions: Washer, Dryer, Refrigerator
- Ownership: Fee Simple
Estimated market value
Not available
Estimated sales range
Not available
Not available
Price history
| Date | Event | Price |
|---|---|---|
| 11/19/2026 | Listed for sale | $369,000$239/sqft |
Source:  Bright MLS #PACT2139742 Report a problem | ||
Public tax history
Tax history is unavailable.
Monthly payment
Est. payment
Payment breakdown
Explore the cost of this home by adjusting the details. Changes won't be saved.Climate risks
Neighborhood: 19348
Nearby schools
Schools provided by the listing agent
- District: Kennett Consolidated
Source: Bright MLS. This data may not be complete. We recommend contacting the local school district to confirm school assignments for this home.
- $360,7002 bd2 ba1.5k sqft71 E Jonathan Ct, Kennett Square, PA 19348Off Market
- $343,3002 bd2 ba1.4k sqft70 E Jonathan Ct, Kennett Square, PA 19348Off Market
- $363,2003 bd3 ba1.5k sqft69 E Jonathan Ct, Kennett Square, PA 19348Off Market
- $360,7002 bd2 ba1.5k sqft72 E Jonathan Ct, Kennett Square, PA 19348Off Market
Similar homes
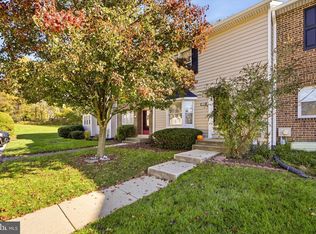
- $374,9002 bd3 ba1.3k sqft4003 Fox Pointe Ct #4003, Glen Mills, PA 19342For Sale
 MLS ID #PADE2127012, Bridget McNichol, Keller Williams Main Line. Bright MLS
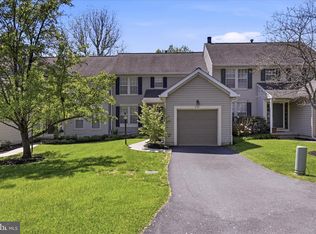
- $389,9002 bd3 ba2.1k sqft711 Kilduff Ct #108, Chadds Ford, PA 19317For Sale
 MLS ID #PACT2124616, Anna Lee, Long & Foster Real Estate, Inc.. Bright MLS
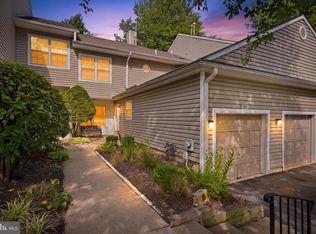
- $369,9992 bd3 ba1.4k sqft255 Stanton Ct #255, Glen Mills, PA 19342For Sale
 MLS ID #PADE2122218, Beth Wheeler, BHHS Fox & Roach-Greenville. Bright MLS
- $364,9003 bd3 ba1.7k sqft1130 Putnam Blvd #86, Wallingford, PA 19086For Sale
 MLS ID #PADE2124776, Joymarie DeFruscio, Keller Williams Realty Group. Bright MLS
- $379,9994 bd3 ba1.7k sqft21 Cordele Rd, Newark, DE 19711For SaleMLS ID #DENC2114436, Justin Weeks, Long & Foster Real Estate, Inc.. Bright MLS
- $350,0002 bd3 ba1.3k sqft254 Flagstone Rd, Chester Springs, PA 19425For SaleMLS ID #PACT2139404, Lauren Dickerman, Keller Williams Real Estate -Exton. Bright MLS
- $375,0002 bd3 ba1.4k sqft181 Nottingham Ct, Aston, PA 19014For SaleMLS ID #PADE2122132, Chris McCloskey, KW Greater West Chester. Bright MLS
- $549,0003 bd3 ba1.9k sqft1731 W Doe Run Rd, Kennett Square, PA 19348For SaleMLS ID #PACT2135924, Roger Minner, Real of Pennsylvania. Bright MLS
- $395,0003 bd3 ba1.5k sqft120 Kelmar Ave, Malvern, PA 19355For SaleMLS ID #PACT2138600, Libby Ayers, Real of Pennsylvania. Bright MLS
- $339,9003 bd3 ba1.7k sqft8 O'Rourke Ct, Newark, DE 19702For SaleMLS ID #DENC2109980, Ross Weiner, RE/MAX Associates-Wilmington. Bright MLS
- $435,0004 bd2 ba2.2k sqft46 Upper Valley Rd, Christiana, PA 17509For SaleMLS ID #PALA2098966, Ross Furner, Keller Williams Elite. Bright MLS
- $399,9002 bd3 ba1.7k sqft235 Towyn Ct, Exton, PA 19341For SaleMLS ID #PACT2138102, Melissa Yancavage, Keller Williams Real Estate -Exton. Bright MLS
- $519,3113 bd3 ba1.9k sqft133 Foragers Ln, Kennett Square, PA 19348New ConstructionBright MLS
- $364,9002 bd3 ba1.3k sqft54 Granite Ln #2, Chester Springs, PA 19425For SaleMLS ID #PACT2133170, Bela Vora, Coldwell Banker Realty. Bright MLS
- $359,9003 bd2 ba1.3k sqftNone Available, Newark, DE 19702For SaleMLS ID #DENC2111430, Patrick Lorenz, Patterson-Schwartz - Greenville. Bright MLS
- $358,0004 bd3 ba1.6k sqft45 Creekside Dr, Newark, DE 19702For SaleMLS ID #DENC2113856, Chris Black, BHHS Fox & Roach - Hockessin. Bright MLS
- $329,0003 bd4 ba2.2k sqft14 Sandy Brae Ct #14, Wilmington, DE 19808For SaleMLS ID #DENC2108646, Deborah Harris, RE/MAX Associates - Newark. Bright MLS
- $409,0673 bd3 ba1.7k sqft2526 Ebright Rd, Wilmington, DE 19810For SaleMLS ID #DENC2111550, Johanna Novack, Pantano Real Estate Inc. Bright MLS
- $374,9993 bd2 ba1.3k sqft514 Lisbeth Rd, Newark, DE 19713For SaleMLS ID #DENC2113100, Daniel Richardson, Crown Homes Real Estate. Bright MLS
- $369,9004 bd2 ba1.6k sqft6 N Stuyvesant Dr, Wilmington, DE 19809For SaleMLS ID #DENC2114020, Laura Correa, Empower Real Estate, LLC. Bright MLS
