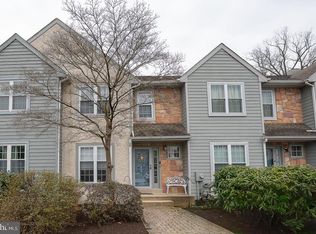
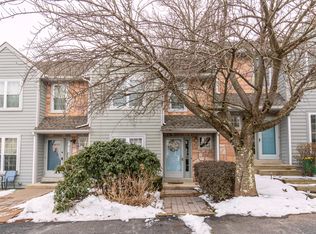
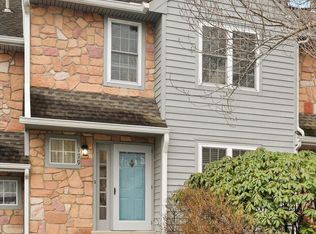
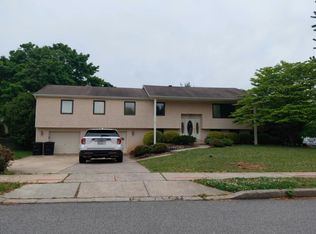
Welcome to 181 Nottingham Ct in Aston! This well-maintained home offers a great mix of modern updates and comfortable living space. Step inside to find beautiful hardwood floors throughout the first floor, creating a warm and inviting feel. The updated kitchen features granite countertops, stainless steel appliances, plenty of cabinet space, and a functional layout that makes cooking and entertaining easy. The bathrooms have also been updated with a clean, modern look, so you can move in and enjoy without adding projects to your list. The home offers comfortable bedrooms, plenty of storage, and flexible living space for everyday life. Conveniently located near shopping, dining, parks, and major routes, 181 Nottingham Ct makes it easy to enjoy everything Aston and the surrounding area have to offer. With an updated kitchen, updated bathrooms, and hardwood floors already in place, this home is ready for its next owner. Schedule your showing and come see it for yourself!
Coming soon 09/25
$375,000
181 Nottingham Ct, Aston, PA 19014
2beds
1,432sqft
Townhouse
Built in 1989
1,742 Square Feet Lot
$340,600 Zestimate®
$262/sqft
$140/mo HOA
What's special
- 24 days
- 513
- 16
Zillow last checked:
Listing updated:
Listed by:
Chris McCloskey 484-995-7909,
KW Greater West Chester (610) 436-6500,
Co-Listing Agent: Michael O'hara 610-745-4513,
KW Greater West Chester
Source: Bright MLS,MLS#: PADE2122132
Facts & features
Interior
Bedrooms & bathrooms
- Bedrooms: 2
- Bathrooms: 3
- Full bathrooms: 2
- 1/2 bathrooms: 1
- Main level bathrooms: 1
Basement
- Area: 0
Heating
- Forced Air, Natural Gas
Cooling
- Central Air, Electric
Appliances
- Included: Gas Water Heater
Features
- Basement: Full
- Number of fireplaces: 1
Interior area
- Total structure area: 1,432
- Total interior livable area: 1,432 sqft
- Finished area above ground: 1,432
- Finished area below ground: 0
Property
Parking
- Total spaces: 2
- Parking features: Parking Lot
Accessibility
- Accessibility features: None
Features
- Levels: Two
- Stories: 2
- Pool features: None
Lot
- Size: 1,742 Square Feet
- Dimensions: 20.00 x 100.00
Details
- Additional structures: Above Grade, Below Grade
- Parcel number: 02000175758
- Zoning: RESIDENTIAL
- Special conditions: Standard
Construction
Type & style
- Home type: Townhouse
- Architectural style: Colonial
- Property subtype: Townhouse
Materials
- Frame
- Foundation: Block
- Roof: Asphalt
Condition
- New construction: No
- Year built: 1989
Utilities & green energy
- Sewer: Public Sewer
- Water: Public
Community & HOA
Community
- Subdivision: Ballinahinch
HOA
- Has HOA: Yes
- Amenities included: Tennis Court(s), Tot Lots/Playground
- Services included: Common Area Maintenance, Maintenance Grounds, Snow Removal, Trash
- HOA fee: $140 monthly
- HOA name: BALLINAHINCH
Location
- Region: Aston
- Municipality: ASTON TWP
Financial & listing details
- Price per square foot: $262/sqft
- Tax assessed value: $214,100
- Annual tax amount: $6,432
- Date on market: 9/25/2026
- Listing agreement: Exclusive Right To Sell
- Listing terms: Cash,Conventional,FHA,VA Loan
- Inclusions: All Kitchen Appliances- As-is
- Ownership: Fee Simple
Estimated market value
$340,600
$320,000 - $361,000
$2,474/mo
Price history
Price history is unavailable.
Public tax history
| Year | Property taxes | Tax assessment |
|---|---|---|
| 2026 | $6,266 +5.8% | $214,100 |
| 2025 | $5,924 +6.6% | $214,100 |
| 2024 | $5,556 +4.7% | $214,100 |
| 2023 | $5,307 +3.7% | $214,100 |
| 2022 | $5,117 +0.3% | $214,100 |
| 2021 | $5,100 +717.1% | $214,100 +87.3% |
| 2020 | $624 -86.4% | $114,280 |
| 2019 | $4,578 +4.4% | $114,280 |
| 2018 | $4,384 +599% | $114,280 |
| 2017 | $627 | $114,280 |
| 2016 | $627 | $114,280 |
| 2015 | $627 -2% | $114,280 |
| 2014 | $640 +4.8% | $114,280 |
| 2013 | $610 +2.8% | $114,280 |
| 2012 | $594 +0.3% | $114,280 |
| 2011 | $592 +2% | $114,280 |
| 2010 | $580 +7.5% | $114,280 |
| 2009 | $540 | $114,280 |
| 2008 | $540 +8.3% | $114,280 |
| 2007 | $498 -2% | $114,280 |
| 2006 | $509 | $114,280 |
| 2005 | $509 | $114,280 |
| 2004 | $509 +8.5% | $114,280 |
| 2003 | $469 +7.9% | $114,280 |
| 2002 | $434 | $114,280 |
| 2000 | $434 | $114,280 |
Find assessor info on the county website
Monthly payment
Est. payment
Payment breakdown
Explore the cost of this home by adjusting the details. Changes won't be saved.Climate risks
Neighborhood: 19014
Nearby schools
Schools provided by the listing agent
- District: Penn-delco
Source: Bright MLS. This data may not be complete. We recommend contacting the local school district to confirm school assignments for this home.
Similar homes
- $374,0003 bd2 ba1.5k sqft4140 Concord Rd, Aston, PA 19014For Sale
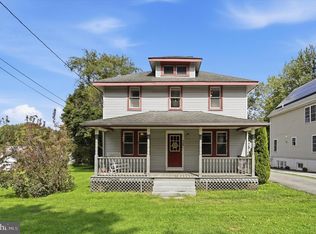
 MLS ID #PADE2123300, Jessa Bernstein, Compass RE. Bright MLS
 - $364,0004 bd2 ba1.5k sqft417 Virginia Ln, Aston, PA 19014For Sale
 MLS ID #PADE2123660, Holly Mahoney, Weichert, Realtors - Cornerstone. Bright MLS
 - $--3 bd1 ba1.1k sqft2910 Concord Rd, Aston, PA 19014Auction
 Auction.com 2
 - $--3 bd3 ba2k sqft25 Tansey Dr, Upper Chichester, PA 19014Auction
 Auction.com 2
 - $375,0003 bd2 ba1.7k sqft692 Lenni Rd, Aston, PA 19014For SaleMLS ID #PADE2117054, Jo Vinson, SCOTT REALTY GROUP. Bright MLS
- $384,9002 bd3 ba1.4k sqft255 Stanton Ct #255, Glen Mills, PA 19342For SaleMLS ID #PADE2122218, Beth Wheeler, BHHS Fox & Roach-Greenville. Bright MLS
- $375,0004 bd3 ba1.3k sqft3625 N Clearwater Ln, Brookhaven, PA 19015For SaleMLS ID #PADE2120744, Stephen Stout, Keller Williams Real Estate - Media. Bright MLS
- $350,0003 bd2 ba1.6k sqft2655 Weir Rd, Aston, PA 19014For SaleMLS ID #PADE2121396, John McFadden, RE/MAX Hometown Realtors. Bright MLS
- $369,0003 bd2 ba1.3k sqft29 Green Ln, Aston, PA 19014For SaleMLS ID #PADE2121222, Karen Nader, Monument Sotheby's International Realty. Bright MLS
- $449,9004 bd2 ba2k sqft172 Blackthorne Ln, Aston, PA 19014For SaleMLS ID #PADE2122930, Mr. Bill Finigan, Long & Foster Real Estate, Inc.. Bright MLS
- $359,9003 bd1 ba1.3k sqft2220 Baldwin Run Dr, Aston, PA 19014For SaleMLS ID #PADE2118544, Sherri Bramble, Keller Williams Real Estate - Media. Bright MLS
- $375,0002 bd2 ba1.5k sqft45 Dresner Cir, Upper Chichester, PA 19061For SaleMLS ID #PADE2122490, David Stilwell, KW Greater West Chester. Bright MLS
- $287,5003 bd2 ba1.2k sqft4420 Aston Mills Rd, Aston, PA 19014For SaleMLS ID #PADE2122292, Jason Gizzi, KW Empower. Bright MLS
- $274,9003 bd1 ba1.5k sqft300 Bethel Ave, Aston, PA 19014For SaleMLS ID #PADE2123504, Maria McAnulty, Century 21 The Real Estate Store. Bright MLS
- $395,0003 bd2 ba1.7k sqft2660 Mill Rd, Upper Chichester, PA 19061For SaleMLS ID #PADE2123722, Robin Anderson, Keller Williams Real Estate - Media. Bright MLS
- $440,0004 bd3 ba2k sqft2309 Ferncroft Cir, Upper Chichester, PA 19061For SaleMLS ID #PADE2123392, Ryann Olivia Cantwell, CG Realty, LLC. Bright MLS
