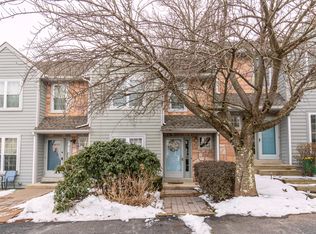
Welcome home to 179 Nottingham Court, tucked away in a prime location within the Ballinahinch subdivision, on a cul de sac that backs to the woods for ultimate privacy and a backyard experience that is a true standout feature. This section, located in the rear of the community, offers a quiet, low-traffic setting that you will be pleased to call home. Prepare to be impressed! This home has been meticulously renovated over the years, some of the most notable upgrades you will notice upon entering include the eat-in kitchen, renovated in 2020 to feature white cabinets with soft-close drawers, quartz countertops, luxury vinyl plank flooring, a brand new GE stove and dishwasher, and a large pass-through opening that connects the kitchen to the rest of the open floor plan. LVP extends throughout the entire main level, offering an easy-to-clean, streamlined look. New light fixtures, ceiling fan, and chandelier elevate the look of each room. A spacious living room with a corner "decorative" fireplace provides a focal point to the space and is illuminated by recessed lighting. Enjoy peaceful mornings and entertain in the evening on your deck, accessed through sliding glass doors off the living room. The view will only improve as we welcome spring and the trees begin to bloom. A powder room on this level, renovated in 2024, as well as a coat closet complete the main floor.Downstairs you will find a finished basement with neutral paint, LVP flooring, high hats, and a space that serves as a secondary gathering room but could also be purposed as a home gym or work-from-home area. The flexibility allows the space to be truly multifunctional. A storage and mechanical room is also located on this level- this home offers no shortage of storage space! The second level is sure to impress with brand new neutral carpeting (installed 3/5/26) and a primary bedroom with windows that look out to nature views, a new ceiling fan with remote, and dual closets. The spa-like en suite bathroom features an oversized double vanity with soft-close drawers and a quartz top, tasteful hexagon floor tile, and a tub and shower combination with classic white subway tile. The second bedroom also features its own bathroom with a stall shower, a ceiling fan, and large Pella windows with faux white wood blinds and a WALK-IN closet. This level also offers a large closet for the (included) washer and dryer, as well as a linen closet. Please reference the list of chronological upgrades, however some of the most noteworthy updates include a new roof and Pella double hung replacement windows (both new in 2018 with a transferable warranty), new gutters and downspouts with a Leaf Relief gutter protection system added in 2021 (transferable warranty), partial James Hardie siding replacement with lifetime warranty and a new hot water heater installed in 2020. The exterior was further enhanced with new concrete steps and walkway installed in 2022, creating an inviting entry to the home. With low monthly fees of $140 that cover snow removal, lawn care, trash removal, and common area maintenance, you are buying a lifestyle of ease. Two dedicated parking spots directly in front of the home, as well as guest parking nearby, make parking stress-free for you and your guests.The location offers excellent convenience to shopping and transportation, with the Elwyn Train Station just 3 miles away, Philadelphia International Airport approximately 15 miles away, and Center City Philadelphia about 25 miles away. Local attractions include The Promenade at Granite Run, downtown Media, and the Chester Creek Trail.Beautifully updated and thoughtfully maintained, 179 Nottingham Drive offers privacy, comfort, and turnkey living in Ballinahinch’s most coveted section. Come see why this setting is so special and unique.
Sold for $381,000
Zillow last checked:
Listing updated:
Bought with:
Stephen DiCamillo, RM419670
C-21 Executive Group
Source: Bright MLS,MLS#: PADE2107790
Price history
| Date | Event | Price |
|---|---|---|
| 4/10/2026 | Sold | $381,000+1.6%$219/sqft |
Source:  Bright MLS #PADE2107790 Report a problem Bright MLS #PADE2107790 Report a problem | ||
| 3/25/2026 | Pending sale | $375,000$216/sqft |
Source: Bright MLS #PADE2107790 Report a problem | ||
| 3/11/2026 | Contingent | $375,000$216/sqft |
Source: Bright MLS #PADE2107790 Report a problem | ||
| 3/7/2026 | Listed for sale | $375,000+59.9%$216/sqft |
Source: Bright MLS #PADE2107790 Report a problem | ||
| 6/10/2024 | Listing removed | -- |
Source: Zillow Rentals Report a problem | ||
| 6/1/2024 | Listed for rent | $2,600+4%$1/sqft |
Source: Zillow Rentals Report a problem | ||
| 4/30/2023 | Listing removed | -- |
Source: Zillow Rentals Report a problem | ||
| 4/10/2023 | Listed for rent | $2,500$1/sqft |
Source: Zillow Rentals Report a problem | ||
| 5/21/2022 | Listing removed | -- |
Source: Zillow Rental Manager Report a problem | ||
| 5/16/2022 | Listed for rent | $2,500$1/sqft |
Source: Zillow Rental Manager Report a problem | ||
| 4/25/2005 | Sold | $234,500+93.8%$135/sqft |
Source: Public Record Report a problem | ||
| 2/7/1994 | Sold | $121,000$70/sqft |
Source: Public Record Report a problem | ||
Get a cash offer in 3 minutes
Find out how much your home could sell for in as little as 3 minutes with a no-obligation cash offer.
Estimated market value
$380,100
