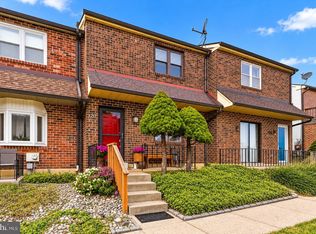
Welcome to 54 Kelmar Avenue, located in the desirable Bryn Erin neighborhood of Malvern! Enjoy the benefit of no HOA or condo fees, helping keep your monthly expenses down, all within the highly regarded Great Valley School District. Whether you're looking for your next home to make your own or an investment property with rental potential, this end-unit townhome offers plenty of possibilities! Parking is convenient, with ample street parking throughout the neighborhood, plus a private alley leading to your own driveway with space for two vehicles. The covered front porch provides a welcoming entrance and the perfect spot to enjoy your morning coffee. Step inside to an open-concept main level featuring a spacious living area with plenty of room for larger furniture and your entertainment setup. The dining area flows naturally from the living room and into the kitchen, creating a functional layout for everyday living and entertaining. The kitchen offers a breakfast bar, abundant counter space, a large pantry, and door leading to the rear deck. Upstairs, you'll find three bedrooms, including a primary bedroom featuring hardwood flooring and a private ensuite bathroom with a step-in shower. The additional two bedrooms share a full hallway bathroom with a tub/shower combination. Need extra storage or room to grow? The basement offers excellent storage space and the potential to be finished to suit your needs. You'll also find the laundry area on this level, complete with washer and dryer, along with a brand-new hot water heater. With its convenient location, private parking, and opportunity to add your own personal touches, 54 Kelmar Avenue is ready for its next chapter. Come see the possibilities and imagine the potential!
For sale
$349,900
54 Kelmar Ave, Malvern, PA 19355
3beds
1,260sqft
Townhouse
Built in 1986
2,600 Square Feet Lot
$345,100 Zestimate®
$278/sqft
$-- HOA
What's special
Private parkingAmple street parkingCovered front porchWelcoming entranceLarge pantryAbundant counter spaceOpen-concept main level
- 3 days
- 487
- 36
Zillow last checked:
Listing updated:
Listed by:
Adrienne Leigh 484-664-9370,
Real of Pennsylvania 8554500442
Source: Bright MLS,MLS#: PACT2132006
Facts & features
Interior
Bedrooms & bathrooms
- Bedrooms: 3
- Bathrooms: 2
- Full bathrooms: 2
Rooms
- Room types: Living Room, Dining Room, Primary Bedroom, Bedroom 2, Kitchen, Bedroom 1, Attic
Primary bedroom
- Level: Upper
- Area: 168 Square Feet
- Dimensions: 14 X 12
Primary bedroom
- Features: Attached Bathroom, Balcony Access, Flooring - HardWood
- Level: Unspecified
Bedroom 1
- Level: Upper
- Area: 135 Square Feet
- Dimensions: 9 X 15
Bedroom 2
- Level: Upper
- Area: 88 Square Feet
- Dimensions: 8 X 11
Other
- Features: Attic - Access Panel
- Level: Unspecified
Dining room
- Features: Flooring - Luxury Vinyl Plank
- Level: Main
- Area: 0 Square Feet
- Dimensions: 0 X 0
Kitchen
- Features: Kitchen - Electric Cooking, Pantry, Breakfast Bar, Flooring - Vinyl
- Level: Main
- Area: 154 Square Feet
- Dimensions: 11 X 14
Living room
- Features: Flooring - Luxury Vinyl Plank
- Level: Main
- Area: 391 Square Feet
- Dimensions: 17 X 23
Heating
- Heat Pump, Electric
Cooling
- Central Air, Electric
Appliances
- Included: Dishwasher, Disposal, Built-In Range, Dryer, Oven/Range - Electric, Refrigerator, Washer, Water Heater, Microwave, Electric Water Heater
- Laundry: In Basement, Dryer In Unit, Washer In Unit
Features
- Primary Bath(s), Ceiling Fan(s), Bathroom - Stall Shower, Pantry, Combination Dining/Living, Bathroom - Tub Shower, Attic, Breakfast Area, Dining Area, Family Room Off Kitchen, Open Floorplan
- Flooring: Wood, Vinyl, Carpet, Luxury Vinyl, Ceramic Tile
- Basement: Full,Unfinished
- Has fireplace: No
Interior area
- Total structure area: 1,260
- Total interior livable area: 1,260 sqft
- Finished area above ground: 1,260
- Finished area below ground: 0
Property
Parking
- Total spaces: 2
- Parking features: On Street, Driveway
- Uncovered spaces: 2
Accessibility
- Accessibility features: None
Features
- Levels: Two
- Stories: 2
- Patio & porch: Deck
- Exterior features: Sidewalks, Balcony
- Pool features: None
Lot
- Size: 2,600 Square Feet
Details
- Additional structures: Above Grade, Below Grade
- Parcel number: 4203M0045
- Zoning: R10
- Special conditions: Standard
Construction
Type & style
- Home type: Townhouse
- Architectural style: Traditional
- Property subtype: Townhouse
Materials
- Brick
- Foundation: Concrete Perimeter
- Roof: Pitched,Shingle
Condition
- Average,Below Average,Good
- New construction: No
- Year built: 1986
Utilities & green energy
- Electric: 200+ Amp Service
- Sewer: Public Sewer
- Water: Public
Community & HOA
Community
- Subdivision: Bryn Erin
HOA
- Has HOA: No
Location
- Region: Malvern
- Municipality: EAST WHITELAND TWP
Financial & listing details
- Price per square foot: $278/sqft
- Tax assessed value: $96,290
- Annual tax amount: $3,096
- Date on market: 11/5/2026
- Listing agreement: Exclusive Right To Sell
- Listing terms: Cash,Conventional
- Inclusions: Refrigerator, Washer And Dryer All In "as-is" Condition
- Ownership: Fee Simple
Estimated market value
$345,100
$328,000 - $362,000
$2,517/mo
Price history
| Date | Event | Price |
|---|---|---|
| 11/5/2026 | Listed for sale | $349,900+55.6%$278/sqft |
Source:  Bright MLS #PACT2132006 Report a problem | ||
| 10/22/2011 | Listing removed | $224,900+12.4%$178/sqft |
Source: Assist2Sell Sellers & Buyers Realty #5731123 Report a problem | ||
| 6/2/2011 | Sold | $200,000-11.1%$159/sqft |
Source: Public Record Report a problem | ||
| 3/2/2011 | Price change | $224,900+100301.8%$178/sqft |
Source: Assist2Sell Sellers & Buyers Realty #5731123 Report a problem | ||
| 2/25/2011 | Listed for sale | $224-99.9% |
Source: Assist2Sell Sellers & Buyers Realty #5731123 Report a problem | ||
| 6/26/2010 | Listed for sale | $224,900+21.3%$178/sqft |
Source: Assist2Sell #5731123 Report a problem | ||
| 1/28/2005 | Sold | $185,400+74.9%$147/sqft |
Source: Public Record Report a problem | ||
| 9/9/1999 | Sold | $106,000+10.4%$84/sqft |
Source: Public Record Report a problem | ||
| 1/13/1994 | Sold | $96,000$76/sqft |
Source: Public Record Report a problem | ||
Public tax history
| Year | Property taxes | Tax assessment |
|---|---|---|
| 2026 | $3,012 +2.8% | $96,290 |
| 2025 | $2,930 +3.6% | $96,290 |
| 2024 | $2,828 +2.5% | $96,290 |
| 2023 | $2,759 +2.7% | $96,290 |
| 2022 | $2,688 +2% | $96,290 |
| 2021 | $2,634 +298.3% | $96,290 |
| 2020 | $661 -73.7% | $96,290 |
| 2019 | $2,514 +1.9% | $96,290 |
| 2018 | $2,466 +9901.5% | $96,290 |
| 2017 | $25 -98.8% | $96,290 |
| 2016 | $2,091 | $96,290 |
| 2015 | $2,091 | $96,290 |
| 2014 | $2,091 | $96,290 |
| 2013 | -- | $96,290 |
| 2012 | -- | $96,290 |
| 2011 | -- | $96,290 |
| 2010 | -- | $96,290 |
| 2009 | -- | $96,290 |
| 2008 | -- | $96,290 |
| 2007 | -- | $96,290 |
| 2006 | -- | $96,290 |
| 2005 | -- | $96,290 |
| 2004 | -- | $96,290 |
| 2003 | -- | $96,290 |
| 2000 | -- | $96,290 |
Find assessor info on the county website
Monthly payment
Est. payment
Payment breakdown
Explore the cost of this home by adjusting the details. Changes won't be saved.Climate risks
Neighborhood: 19355
Nearby schools
Schools provided by the listing agent
- District: Great Valley
Source: Bright MLS. This data may not be complete. We recommend contacting the local school district to confirm school assignments for this home.

Similar homes
- $395,0003 bd3 ba1.5k sqft120 Kelmar Ave, Malvern, PA 19355For Sale
 MLS ID #PACT2138600, Libby Ayers, RE/MAX Town & Country. Bright MLS
- $415,0003 bd2 ba1.6k sqft1908 Diane Cir, Phoenixville, PA 19460For Sale
 MLS ID #PACT2139112, Michael I Howell, Realty One Group Restore - Collegeville. Bright MLS
- $349,8003 bd2 ba1.6k sqft2484 Norrington Dr W, Norristown, PA 19403For Sale
 MLS ID #PAMC2198636, Mary Allen, EXP Realty, LLC. Bright MLS
- $350,0003 bd2 ba1.4k sqft228 Troon Ct, Royersford, PA 19468For Sale
 MLS ID #PAMC2198864, Adrienne Hutson, Springer Realty Group. Bright MLS
- $345,0003 bd3 ba1.8k sqft1072 Bayless Pl, Norristown, PA 19403For SaleMLS ID #PAMC2198610, Monika Rani, Keller Williams Real Estate-Doylestown. Bright MLS
- $375,0002 bd2 ba1.1k sqft116 Ardmore Ave APT 5, Ardmore, PA 19003For SaleMLS ID #PAMC2199642, Kathy Gubernick, Compass RE. Bright MLS
- $369,9003 bd2 ba1.6k sqftNone Available, Wilmington, DE 19810For SaleMLS ID #DENC2114298, Brian Hadley, Patterson-Schwartz-Hockessin. Bright MLS
- $359,9003 bd2 ba1.7k sqftNone Available, Claymont, DE 19703For SaleMLS ID #DENC2114294, George Manolakos, Patterson-Schwartz-Brandywine. Bright MLS
- $365,0003 bd3 ba1.8k sqft1100 Brinton Place Rd APT 6, West Chester, PA 19380For SaleMLS ID #PACT2133936, Bill McCormick, Keller Williams Real Estate -Exton. Bright MLS
- $315,0002 bd3 ba1.5k sqft1202 Putnam Blvd #53, Wallingford, PA 19086For SaleMLS ID #PADE2127084, William Holder, Real of Pennsylvania. Bright MLS
- $449,0003 bd3 ba1.6k sqft745 Shropshire Dr, West Chester, PA 19382For SaleMLS ID #PACT2139146, Cheryl O'Donnell, EXP Realty, LLC. Bright MLS
- $289,9003 bd2 ba1.7k sqft1271 Nicole Ln, Secane, PA 19018For SaleMLS ID #PADE2126864, Vince May, BHHS Fox & Roach-Media. Bright MLS
- $405,0003 bd3 ba1.8k sqft1611 General Howe Dr, Phoenixville, PA 19460For SaleMLS ID #PACT2138424, Erin McGarrigle, Keller Williams Real Estate -Exton. Bright MLS
- $365,0003 bd2 ba1.5k sqft261 Krams Ave, Philadelphia, PA 19128For SaleMLS ID #PAPH2686116, Steven Sullivan, RE/MAX Keystone. Bright MLS
- $309,9003 bd2 ba1.4k sqft603 Glen Valley Dr, Norristown, PA 19401For SaleMLS ID #PAMC2199178, Jesse Strange, VRA Realty. Bright MLS
- $365,0004 bd2 ba1.5k sqft205 W High St, Phoenixville, PA 19460For SaleMLS ID #PACT2134918, Adrienne Leigh, Real of Pennsylvania. Bright MLS
- $345,0002 bd2 ba1.1k sqft337 Ripka St, Philadelphia, PA 19128For SaleMLS ID #PAPH2686124, Tanner Kirkpatrick, Lime House. Bright MLS
- $364,9002 bd3 ba1.3k sqft54 Granite Ln #2, Chester Springs, PA 19425For SaleMLS ID #PACT2133170, Bela Vora, Coldwell Banker Realty. Bright MLS
- $275,0003 bd2 ba1.3k sqft227 Walnut St, Morton, PA 19070For SaleMLS ID #PADE2127080, Andy Wang, HK99 Realty LLC. Bright MLS
- $485,0003 bd3 ba1.8k sqft512 Limerick Center Rd, Linfield, PA 19468For SaleMLS ID #PAMC2199236, Hemalatha Alace, Keller Williams Real Estate -Exton. Bright MLS
