Welcome to 313 E State Street, an inviting end-of-row home that combines downtown convenience with exceptional value in the heart of Kennett Square. Situated right along the main avenue, you are just a short walk from local boutiques and top dining spots like Talula’s Table, Trattoria La Tavola, Sweet Amelia's, and La Michoacana Ice Cream. The Kennett Area YMCA and the trail-lined greenery of Anson B. Nixon Park are also just around the corner. Ascend the front steps to a raised, covered front porch—the perfect setting to enjoy your morning coffee while taking in the neighborhood energy. Inside, brand-new carpet flows through a bright living room anchored by a decorative brick fireplace with a glass enclosure. Classic decorative columns frame the entrance to a formal dining room, which leads straight into a functional galley kitchen. Outfitted with durable vinyl plank flooring, stainless steel appliances (including a gas range), and space for a small dining table, the kitchen opens directly to a private, fenced rear yard with dedicated off-street parking accessible via E Maple Street. The second floor features plush new carpeting across two comfortable bedrooms—including the primary bedroom and a quaint second bedroom—alongside a full hall bathroom with vinyl plank flooring and a classic tub/shower combination. Up on the third floor, you will find two unique, character-rich bonus spaces with new carpet underfoot. The rear-facing room includes a bright window and a window-mounted A/C unit, making it ideal for a cozy third bedroom, creative studio, or private home office. The interior front room is windowless and tucked away, offering a clever setup for a walk-in dressing room, quiet study nook, or organized home storage space. Down in the unfinished basement, you will find the home's gas heating system, utilities, laundry area with washer and dryer included, and handy walk-out access directly to State Street. Move-in ready, attractively priced, and perfectly positioned for vibrant, walkable town living, this home offers incredible potential in a location that cannot be beaten.
For sale
$370,000
313 E State St, Kennett Square, PA 19348
3beds
1,016sqft
Townhouse
Built in 1900
2,313 Square Feet Lot
$-- Zestimate®
$364/sqft
$-- HOA
What's special
Private fenced rear yardLaundry areaFunctional galley kitchenClassic decorative columnsWasher and dryer includedFormal dining roomDurable vinyl plank flooring
- 34 days
- 1,387
- 79
Zillow last checked:
Listing updated:
Listed by:
Gus Brown 610-633-7292,
KW Greater West Chester (610) 436-6500
Source: Bright MLS,MLS#: PACT2135542
Facts & features
Interior
Bedrooms & bathrooms
- Bedrooms: 3
- Bathrooms: 1
- Full bathrooms: 1
Rooms
- Room types: Living Room, Dining Room, Bedroom 2, Bedroom 3, Kitchen, Basement, Bedroom 1, Loft, Bathroom 1
Bedroom 1
- Features: Flooring - Carpet, Lighting - Ceiling
- Level: Upper
Bedroom 2
- Features: Flooring - Carpet, Lighting - Ceiling
- Level: Upper
Bedroom 3
- Features: Flooring - Carpet, Lighting - Wall sconces
- Level: Upper
Bathroom 1
- Features: Bathroom - Tub Shower, Flooring - Laminate Plank
- Level: Upper
Basement
- Features: Basement - Unfinished, Flooring - Concrete
- Level: Lower
Dining room
- Features: Flooring - Carpet, Lighting - Pendants
- Level: Main
Kitchen
- Features: Breakfast Nook, Countertop(s) - Solid Surface, Flooring - Laminate Plank, Eat-in Kitchen, Kitchen - Gas Cooking, Lighting - Ceiling
- Level: Main
Living room
- Features: Fireplace - Other, Flooring - Carpet, Lighting - Ceiling
- Level: Main
Loft
- Features: Flooring - Carpet
- Level: Upper
Heating
- Forced Air, Natural Gas
Cooling
- Window Unit(s), Electric
Appliances
- Included: Microwave, Dryer, Oven/Range - Gas, Refrigerator, Stainless Steel Appliance(s), Washer, Water Heater, Electric Water Heater
- Laundry: In Basement, Has Laundry, Hookup, Lower Level
Features
- Bathroom - Tub Shower, Breakfast Area, Butlers Pantry, Curved Staircase, Dining Area, Floor Plan - Traditional, Formal/Separate Dining Room, Eat-in Kitchen, Kitchen - Efficiency
- Flooring: Carpet, Laminate
- Doors: Insulated, Storm Door(s)
- Windows: Double Hung, Double Pane Windows, Replacement, Screens, Vinyl Clad, Wood Frames
- Basement: Connecting Stairway,Front Entrance,Exterior Entry,Interior Entry,Partial,Concrete,Unfinished,Walk-Out Access
- Number of fireplaces: 1
- Fireplace features: Brick, Glass Doors, Decorative, Wood Burning
Interior area
- Total structure area: 1,016
- Total interior livable area: 1,016 sqft
- Finished area above ground: 1,016
- Finished area below ground: 0
Video & virtual tour
Property
Parking
- Total spaces: 1
- Parking features: Crushed Stone, Free, Gravel, Private, Off Street, On Street
- Has uncovered spaces: Yes
Accessibility
- Accessibility features: None
Features
- Levels: Three
- Stories: 3
- Exterior features: Sidewalks, Street Lights
- Pool features: None
- Fencing: Back Yard,Split Rail,Wire,Wood
- Has view: Yes
- View description: City, Street
Lot
- Size: 2,313 Square Feet
- Features: Level, Open Lot, Rear Yard, Middle Of Block
Details
- Additional structures: Above Grade, Below Grade
- Parcel number: 0303 0079
- Zoning: C-2
- Zoning description: Secondary Commercial
- Special conditions: Standard
Construction
Type & style
- Home type: Townhouse
- Architectural style: Traditional
- Property subtype: Townhouse
Materials
- Brick
- Foundation: Stone, Other
- Roof: Asphalt,Shingle
Condition
- Excellent
- New construction: No
- Year built: 1900
Utilities & green energy
- Electric: Circuit Breakers
- Sewer: Public Sewer
- Water: Public
- Utilities for property: Cable Available, Electricity Available, Natural Gas Available, Phone Available, Sewer Available, Water Available, Cable, Fiber Optic
Community & HOA
Community
- Subdivision: None Available
HOA
- Has HOA: No
Location
- Region: Kennett Square
- Municipality: KENNETT SQUARE BORO
Financial & listing details
- Price per square foot: $364/sqft
- Tax assessed value: $76,660
- Annual tax amount: $4,075
- Date on market: 9/18/2026
- Listing agreement: Exclusive Right To Sell
- Listing terms: Negotiable
- Inclusions: Washer, Dryer, Refrigerator, All In "as-is" Condition At The Time Of Settlement, With No Monetary Value
- Ownership: Fee Simple
- Road surface type: Paved
Estimated market value
Not available
Estimated sales range
Not available
Not available
Price history
| Date | Event | Price |
|---|---|---|
| 9/18/2026 | Listed for sale | $370,000+393.3%$364/sqft |
Source:  Bright MLS #PACT2135542 Report a problem | ||
| 2/25/2018 | Listing removed | $1,325$1/sqft |
Source: Distinctive Homes Realty #1004335647 Report a problem | ||
| 12/22/2017 | Price change | $1,325+10.4%$1/sqft |
Source: Distinctive Homes Realty #1004335647 Report a problem | ||
| 12/18/2017 | Listed for rent | $1,200$1/sqft |
Source: Distinctive Homes Realty #1004335647 Report a problem | ||
| 5/4/2015 | Sold | $75,000-24.9%$74/sqft |
Source: Public Record Report a problem | ||
| 4/9/2015 | Pending sale | $99,900$98/sqft |
Source: CENTURY 21 Pierce & Bair, Inc. #6512817 Report a problem | ||
| 3/25/2015 | Price change | $99,900-7.1%$98/sqft |
Source: CENTURY 21 Pierce & Bair, Inc. #6512817 Report a problem | ||
| 2/12/2015 | Price change | $107,500-6.4%$106/sqft |
Source: CENTURY 21 Pierce & Bair, Inc. #6512817 Report a problem | ||
| 1/30/2015 | Listed for sale | $114,900-4.2%$113/sqft |
Source: CENTURY 21 Pierce & Bair, Inc. #6512817 Report a problem | ||
| 10/17/2014 | Listing removed | $119,900$118/sqft |
Source: BIRDVIEW Technologies. Inc. #6471976 Report a problem | ||
| 10/16/2014 | Listed for sale | $119,900+23%$118/sqft |
Source: BIRDVIEW Technologies. Inc. #6471976 Report a problem | ||
| 4/28/2005 | Sold | $97,475+21.8%$96/sqft |
Source: Public Record Report a problem | ||
| 2/11/2003 | Sold | $80,000+72%$79/sqft |
Source: Public Record Report a problem | ||
| 5/30/1995 | Sold | $46,500$46/sqft |
Source: Public Record Report a problem | ||
Public tax history
| Year | Property taxes | Tax assessment |
|---|---|---|
| 2026 | $3,983 +3.4% | $76,660 |
| 2025 | $3,853 +1.2% | $76,660 |
| 2024 | $3,806 +5.1% | $76,660 |
| 2023 | $3,621 +8% | $76,660 |
| 2022 | $3,353 +1.3% | $76,660 |
| 2021 | $3,310 +415.9% | $76,660 |
| 2020 | $642 -79.7% | $76,660 |
| 2019 | $3,156 +1.4% | $76,660 |
| 2018 | $3,112 +9900.8% | $76,660 |
| 2017 | $31 -89.8% | $76,660 |
| 2016 | $304 | $76,660 |
| 2015 | $304 | $76,660 |
| 2014 | $304 | $76,660 |
| 2013 | -- | $76,660 |
| 2012 | -- | $76,660 |
| 2011 | -- | $76,660 |
| 2010 | -- | $76,660 |
| 2009 | -- | $76,660 |
| 2008 | -- | $76,660 |
| 2007 | -- | $76,660 |
| 2006 | -- | $76,660 |
| 2005 | -- | $76,660 |
| 2004 | -- | $76,660 |
| 2003 | -- | $76,660 |
| 2000 | -- | $76,660 |
Find assessor info on the county website
Monthly payment
Est. payment
Payment breakdown
Explore the cost of this home by adjusting the details. Changes won't be saved.Climate risks
Neighborhood: 19348
Nearby schools
Schools provided by the listing agent
- Elementary: M D Lang
- Middle: Kennett
- High: Kennett
- District: Kennett Consolidated
Source: Bright MLS. This data may not be complete. We recommend contacting the local school district to confirm school assignments for this home.
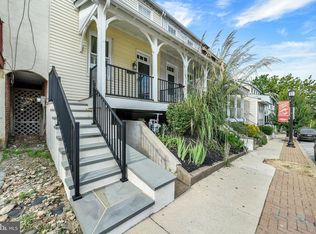
Similar homes
- $475,0003 bd1 ba1.3k sqft704 S Washington St, Kennett Square, PA 19348For Sale
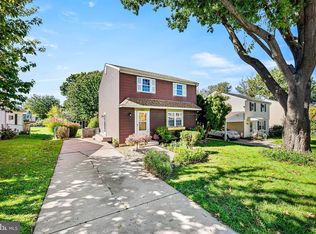
 MLS ID #PACT2135878, Mr. Matthew Fetick, EXP Realty, LLC. Bright MLS
- $374,9993 bd2 ba1.3k sqft514 Lisbeth Rd, Newark, DE 19713For Sale
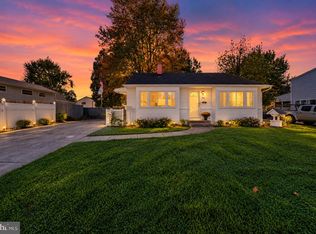 MLS ID #DENC2113100, Daniel Richardson, Crown Homes Real Estate. Bright MLS
- $389,9003 bd1 ba1.2k sqftNone Available, Wilmington, DE 19808For Sale
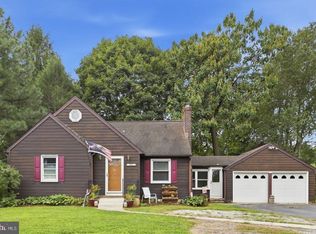 MLS ID #DENC2111780, Jack Sanderson, Patterson-Schwartz-Hockessin. Bright MLS
- $375,0002 bd1 ba1.1k sqft1850 Larkin Rd, Upper Chichester, PA 19061For Sale
 MLS ID #PADE2125210, Kevin Houghton, KW Greater West Chester. Bright MLS
- $375,0003 bd1 ba1.2k sqft4414 Sharon Dr, Wilmington, DE 19808For SaleMLS ID #DENC2110910, Tony Klemanski, BHHS Fox & Roach-Greenville. Bright MLS
- $339,0003 bd2 ba1.4k sqft118 W 13th St, Wilmington, DE 19801For SaleMLS ID #DENC2112928, Kaitlyn Cassidy, Compass. Bright MLS
- $364,9003 bd1 ba1.1k sqft619 Delaware Ave, Claymont, DE 19703For SaleMLS ID #DENC2112506, Rob Lawrence, VRA Realty. Bright MLS
- $365,0003 bd2 ba1.3k sqftNone Available, Newark, DE 19702For SaleMLS ID #DENC2111430, Patrick Lorenz, Patterson-Schwartz - Greenville. Bright MLS
- $359,5003 bd1 ba1.2k sqft1103 Wagoner Dr, Wilmington, DE 19805For SaleMLS ID #DENC2110926, Liz Page-Kramer, EXP Realty, LLC. Bright MLS
- $355,0004 bd3 ba1.2k sqft3773 Bridgewater Rd, Brookhaven, PA 19015For SaleMLS ID #PADE2124824, Alex Lam, EXIT Elevate Realty. Bright MLS
- $356,5003 bd1 ba1.1k sqft3630 Topaz Dr, Claymont, DE 19703For SaleMLS ID #DENC2108724, Ned Bates, Foraker Realty Co.. Bright MLS
- $254,9993 bd1 ba1k sqftNone Available, Wilmington, DE 19808For SaleMLS ID #DENC2113364, rashmi Mundalmani, Patterson-Schwartz - Greenville. Bright MLS
- $364,9002 bd3 ba1.3k sqft54 Granite Ln #2, Chester Springs, PA 19425For SaleMLS ID #PACT2133170, Bela Vora, Coldwell Banker Realty. Bright MLS
- $199,0003 bd2 ba1.2k sqft504 E 3rd St, Wilmington, DE 19801For SaleMLS ID #DENC2113166, Dan Stein, Coldwell Banker Realty. Bright MLS
- $300,0003 bd2 ba1.3k sqft4 Margit Ln, Wilmington, DE 19810For SaleMLS ID #DENC2111160, Minh Nguyen, Real Broker LLC. Bright MLS
- $399,9003 bd1 ba1.3k sqft2030 Porter Rd, Bear, DE 19701For SaleMLS ID #DENC2107804, Adam Costa, Coldwell Banker Realty. Bright MLS
- $289,9003 bd2 ba1.1k sqft3049 Fourth Ave, Claymont, DE 19703For SaleMLS ID #DENC2112760, Christopher Whitaker, Keller Williams Main Line. Bright MLS
- $399,9003 bd3 ba1.1k sqft5 Devon Rd, Wilmington, DE 19809For SaleMLS ID #DENC2108952, Michael Wilson, BHHS Fox & Roach-Greenville. Bright MLS
- $339,9004 bd2 ba1.3k sqft827 Elkton Rd, Newark, DE 19711For SaleMLS ID #DENC2112572, Danielle Benson, Century 21 Gold Key Realty. Bright MLS
- $355,0003 bd3 ba1.4k sqftNone Available, New Castle, DE 19720For SaleMLS ID #DENC2111022, Kelly Reilly, Patterson-Schwartz-Newark. Bright MLS
