This charming 3bd 1ba Cape Cod home in the top performing Owen J Roberts School District has undergone a major whole home renovation, just completed in 2026, blending classic charm with modern comforts. Nestled on a private newly fenced in lot, this delightful residence features a main level with a brand new kitchen featuring stainless steel appliances, new white shaker cabinets, and granite counter-tops. Off the kitchen you will discover a warm and inviting atmosphere, highlighted by solid hardwood floors in the living room and primary bedroom.The cozy living area, complete with a wood-burning fireplace, is ideal for gatherings or quiet evenings at home. Rounding off the 1st floor is a brand new custom bathroom! Venture upstairs to find 2 spacious newly renovated bedrooms with laminate plank flooring. The unfinished basement offers endless possibilities for customization, whether you envision a playroom, home gym, or additional storage. The exterior boasts low-maintenance vinyl siding and a detached garage, providing ample parking with a driveway that accommodates three vehicles. Enjoy the tranquility of your private fenced in yard, perfect for outdoor activities or simply unwinding after a long day. Additional yard space is also located on the opposite side of the garage. Over 100k in recent updates in 2025/26 include but are not limited to: Newly renovated kitchen, bathroom, flooring, attic conversion, fencing, and central HVAC. The roof was replaced by the previous owner in 2019. This house is located in a vibrant community, known for its friendly neighbors and convenient access to local parks, schools, shopping centers, and major roadways. With its blend of comfort, style, and location, this home is a true gem waiting to welcome you!!!
For sale
$365,000
817 Bridge St, Spring City, PA 19475
3beds
1,177sqft
Single Family Residence
Built in 1950
10,750 Square Feet Lot
$360,900 Zestimate®
$310/sqft
$-- HOA
What's special
Wood-burning fireplaceWarm and inviting atmospherePrivate fenced in yardDetached garageAttic conversionLow-maintenance vinyl sidingBrand new custom bathroom
- 3 days
- 596
- 55
Zillow last checked:
Listing updated:
Listed by:
Adam Wachter 267-229-3508,
Realty One Group Restore - Collegeville (215) 828-5330
Source: Bright MLS,MLS#: PACT2139240
Facts & features
Interior
Bedrooms & bathrooms
- Bedrooms: 3
- Bathrooms: 1
- Full bathrooms: 1
- Main level bathrooms: 1
- Main level bedrooms: 1
Basement
- Area: 450
Heating
- Heat Pump, Electric
Cooling
- Central Air, Electric
Appliances
- Included: Electric Water Heater
- Laundry: In Basement
Features
- Flooring: Laminate, Hardwood, Vinyl, Tile/Brick
- Basement: Unfinished,Sump Pump,Walk-Out Access,Full,Heated
- Number of fireplaces: 1
- Fireplace features: Wood Burning
Interior area
- Total structure area: 1,627
- Total interior livable area: 1,177 sqft
- Finished area above ground: 1,177
- Finished area below ground: 0
Property
Parking
- Total spaces: 4
- Parking features: Other, Asphalt, Detached, Driveway
- Garage spaces: 1
- Uncovered spaces: 3
- Details: Garage Sqft: 440
Accessibility
- Accessibility features: 2+ Access Exits
Features
- Levels: One and One Half
- Stories: 1.5
- Pool features: None
- Fencing: Wood,Privacy,Full
Lot
- Size: 10,750 Square Feet
Details
- Additional structures: Above Grade, Below Grade
- Parcel number: 2101 0112
- Zoning: R1
- Special conditions: Standard
Construction
Type & style
- Home type: SingleFamily
- Architectural style: Cape Cod
- Property subtype: Single Family Residence
Materials
- Vinyl Siding, Stone
- Foundation: Block
Condition
- Excellent,Good,Very Good
- New construction: No
- Year built: 1950
- Major remodel year: 2026
Utilities & green energy
- Electric: 200+ Amp Service
- Sewer: Public Sewer
- Water: Public
Community & HOA
Community
- Subdivision: Haverfield
HOA
- Has HOA: No
Location
- Region: Spring City
- Municipality: EAST VINCENT TWP
Financial & listing details
- Price per square foot: $310/sqft
- Tax assessed value: $87,140
- Annual tax amount: $3,887
- Date on market: 11/5/2026
- Listing agreement: Exclusive Right To Sell
- Listing terms: Cash,Conventional,FHA,VA Loan
- Inclusions: Appliances In "as Is" Condition
- Ownership: Fee Simple
Estimated market value
$360,900
$343,000 - $379,000
$1,732/mo
Price history
| Date | Event | Price |
|---|---|---|
| 11/5/2026 | Listed for sale | $365,000+44.8%$310/sqft |
Source:  Bright MLS #PACT2139240 Report a problem | ||
| 10/27/2023 | Sold | $252,000+14.5%$214/sqft |
Source: Bright MLS #PACT2053302 Report a problem | ||
| 9/28/2023 | Pending sale | $219,999$187/sqft |
Source: Bright MLS #PACT2053302 Report a problem | ||
| 9/24/2023 | Listed for sale | $219,999$187/sqft |
Source: Bright MLS #PACT2053302 Report a problem | ||
Public tax history
| Year | Property taxes | Tax assessment |
|---|---|---|
| 2026 | $3,559 +2.1% | $81,780 |
| 2025 | $3,487 +7.5% | $81,780 +6% |
| 2024 | $3,243 +2.3% | $77,170 |
| 2023 | $3,170 +1.5% | $77,170 |
| 2022 | $3,124 +2.2% | $77,170 |
| 2021 | $3,058 +142.1% | $77,170 |
| 2020 | $1,263 -56.6% | $77,170 |
| 2019 | $2,910 +2% | $77,170 |
| 2018 | $2,853 +9900.8% | $77,170 |
| 2017 | $29 -98.7% | $77,170 |
| 2016 | $2,218 | $77,170 |
| 2015 | $2,218 | $77,170 |
| 2014 | $2,218 | $77,170 |
| 2013 | -- | $77,170 |
| 2012 | -- | $77,170 |
| 2011 | -- | $77,170 |
| 2010 | -- | $77,170 |
| 2009 | -- | $77,170 |
| 2008 | -- | $77,170 |
| 2007 | -- | $77,170 |
| 2006 | -- | $77,170 |
| 2005 | -- | $77,170 |
| 2004 | -- | $77,170 |
| 2003 | -- | $77,170 |
| 2000 | -- | $77,170 |
Find assessor info on the county website
Monthly payment
Est. payment
Payment breakdown
Explore the cost of this home by adjusting the details. Changes won't be saved.Climate risks
Neighborhood: 19475
Nearby schools
Schools provided by the listing agent
- District: Owen J Roberts
Source: Bright MLS. This data may not be complete. We recommend contacting the local school district to confirm school assignments for this home.

Similar homes
- $385,0003 bd2 ba1.2k sqft3172 Sunset Ave, East Norriton, PA 19403For Sale
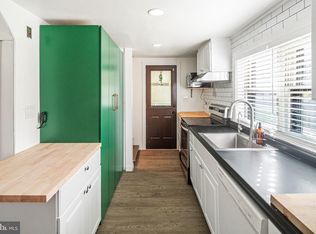
 MLS ID #PAMC2199298, Ian Perler, KW Empower. Bright MLS
- $349,9003 bd2 ba1.2k sqft409 Vanderslice St, Phoenixville, PA 19460For Sale
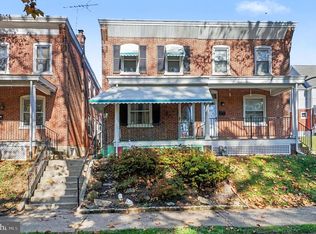 MLS ID #PACT2139160, Andrea Heskett, Chris James Hector Realty. Bright MLS
- $370,0004 bd2 ba1.5k sqft2951 N Charlotte St, Gilbertsville, PA 19525Auction
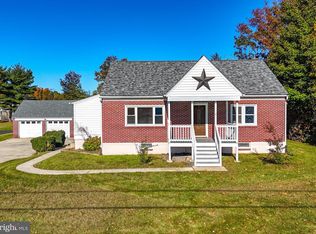 MLS ID #PAMC2197712, Gregory Herb, Herb Real Estate, Inc.. Bright MLS
- $415,0003 bd2 ba1.6k sqft1908 Diane Cir, Phoenixville, PA 19460For Sale
 MLS ID #PACT2139112, Michael I Howell, Realty One Group Restore - Collegeville. Bright MLS
- $369,9003 bd2 ba1.5k sqft31 Lindy Ln, Boyertown, PA 19512For SaleMLS ID #PABK2080368, Jennifer Davidheiser, The Real Estate Professionals-Pottstown. Bright MLS
- $444,9004 bd1 ba1.1k sqft18 Benner Rd, Royersford, PA 19468For SaleMLS ID #PAMC2197242, Jessica Gross, Keller Williams Real Estate -Exton. Bright MLS
- $405,0003 bd3 ba1.6k sqft29 Cochise Ln, Royersford, PA 19468For SaleMLS ID #PAMC2198050, Michael Fingerman, HomeSmart Realty Advisors. Bright MLS
- $349,9003 bd2 ba1.2k sqft54 Kelmar Ave, Malvern, PA 19355For SaleMLS ID #PACT2132006, Adrienne Leigh, Real of Pennsylvania. Bright MLS
- $310,0003 bd2 ba1.1k sqft1202 N Franklin St, Pottstown, PA 19464For SaleMLS ID #PAMC2199478, Kathy Cicala, RE/MAX Main Line-Kimberton. Bright MLS
- $399,9003 bd2 ba1.3k sqft1796 Kepler Rd, Pottstown, PA 19464For SaleMLS ID #PAMC2195220, Bob Tronoski, RE/MAX Services. Bright MLS
- $344,0003 bd1 ba1.1k sqft1066 Manatawny St, Pottstown, PA 19464For SaleMLS ID #PAMC2190816, Becky Evans, Realty One Group Exclusive. Bright MLS
- $370,0003 bd2 ba1.3k sqft2318 E High St, Pottstown, PA 19464For SaleMLS ID #PAMC2192520, Joe Tosco, Real of Pennsylvania. Bright MLS
- $300,0003 bd2 ba1.4k sqft526 Buddies Ct, Birdsboro, PA 19508For SaleMLS ID #PABK2079930, Chaundra Santangelo, Springer Realty Group. Bright MLS
- $349,9003 bd2 ba1.3k sqft1338 Pine St, Norristown, PA 19401For SaleMLS ID #PAMC2199412, Michael Korkus, Coldwell Banker Realty. Bright MLS
- $340,0003 bd2 ba1.3k sqft10 E 8th St, Pottstown, PA 19464For SaleMLS ID #PAMC2195974, Yuberangel Ledesma, Keller Williams Realty - Atlantic Shore. Bright MLS
- $359,9003 bd1 ba1k sqft1937 Hoffmansville Rd, Frederick, PA 19435For SaleMLS ID #PAMC2170700, Chris Griswold, EXP Realty, LLC. Bright MLS
- $384,9003 bd3 ba1.2k sqft16 Oak St, Phoenixville, PA 19460For SaleMLS ID #PACT2138720, Andrea Heskett, Chris James Hector Realty. Bright MLS
- $359,0003 bd3 ba1.7k sqftBethel Grant, Lansdale, PA 19446For SaleMLS ID #PAMC2199210, Ms. Melinda K Haggerty, Silver Leaf Partners Inc. Bright MLS
- $349,8003 bd2 ba1.6k sqft2484 Norrington Dr W, Norristown, PA 19403For SaleMLS ID #PAMC2198636, Mary Allen, EXP Realty, LLC. Bright MLS
- $462,0003 bd2 ba1.2k sqft911 Bent Rd, Hatfield, PA 19440For SaleMLS ID #PAMC2199556, Tamara Reiff, RE/MAX Reliance. Bright MLS
