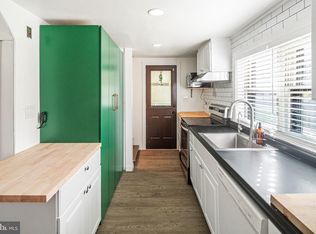
Showings Start Thursday 4th. Welcome to 911 Bent Road, a charming 3-bedroom, 2 full bath, totally renovated Ranch Home in desirable Hatfield Township! Offering the perfect combination of classic charm, modern updates, abundant storage, and inviting outdoor space. This beautiful home is ready for its next chapter and truly move-in-ready just awaiting your personal touches. Updates include... New Roof, New HVAC System, New Kitchen with Full Plywood construction cabinets, Luxury Grade level VII granite, Herringbone Tile Back Splash, 2 New Full Tiled Bathrooms, All New Plumbing and Electric complete with a New 200 amp Panel, New Water Heater, all New Fixtures, New Two Panel Interior Doors and much much MORE! The Basement is heated with Egress and adds Bonus Space for a future playroom, media room or home gym, plus plenty of storage. Located in Hatfield, this home is close to shopping, restaurants, local parks and recreation. With easy access to major roads for travel throughout Montgomery and Bucks Countys and surrounding areas. With One-Floor Easy living, flexible bonus space and All the Updates 911 Bent Road has more than meets the eye to offer. Come see this Beautiful Home for Yourself-and make it yours!
For sale
$462,000
911 Bent Rd, Hatfield, PA 19440
3beds
1,294sqft
Single Family Residence
Built in 1958
0.36 Acres Lot
$449,600 Zestimate®
$357/sqft
$-- HOA
What's special
Classic charmTotally renovatedModern updatesNew roofNew hvac systemOne-floor easy livingPlenty of storage
- --
- on Zillow
- 1,127
- views
- 124
- saves
Likely to sell faster than
Zillow last checked:
Listing updated:
Listed by:
Tamara Reiff 267-221-3881,
RE/MAX Reliance 2157234150
Source: Bright MLS,MLS#: PAMC2199556
Facts & features
Interior
Bedrooms & bathrooms
- Bedrooms: 3
- Bathrooms: 2
- Full bathrooms: 2
- Main level bathrooms: 2
- Main level bedrooms: 3
Basement
- Area: 1294
Heating
- Central, Electric
Cooling
- Central Air, Heat Pump, Electric
Appliances
- Included: Microwave, Built-In Range, Dishwasher, Dual Flush Toilets, Energy Efficient Appliances, ENERGY STAR Qualified Dishwasher, Self Cleaning Oven, Oven/Range - Electric, Stainless Steel Appliance(s), Water Heater, Electric Water Heater
- Laundry: In Basement, Has Laundry, Hookup, Washer/Dryer Hookups Only
Features
- Block Walls, Dry Wall
- Flooring: Luxury Vinyl, Tile/Brick
- Windows: Bay/Bow, Double Hung, Double Pane Windows, Energy Efficient, Insulated Windows, Replacement, Screens, Vinyl Clad
- Basement: Heated,Improved,Exterior Entry,Rear Entrance,Space For Rooms,Sump Pump,Windows,Walk-Out Access,Interior Entry
- Has fireplace: No
Interior area
- Total structure area: 2,588
- Total interior livable area: 1,294 sqft
- Finished area above ground: 1,294
Property
Parking
- Total spaces: 8
- Parking features: Asphalt, Driveway, Off Street, On Street
- Uncovered spaces: 4
Accessibility
- Accessibility features: 2+ Access Exits, Doors - Lever Handle(s), Doors - Swing In, Flooring Mod, Accessible Entrance, Other Bath Mod
Features
- Levels: One
- Stories: 1
- Pool features: None
- Fencing: Partial,Privacy,Back Yard,Vinyl
Lot
- Size: 0.36 Acres
- Features: Rear Yard, Front Yard, Level
Details
- Additional structures: Above Grade
- Parcel number: 350000196003
- Zoning: R
- Special conditions: Standard
Construction
Type & style
- Home type: SingleFamily
- Architectural style: Ranch/Rambler
- Property subtype: Single Family Residence
Materials
- Aluminum Siding, Blown-In Insulation, Mixed Plumbing
- Foundation: Block
- Roof: Architectural Shingle
Condition
- Excellent,Good,Very Good
- New construction: No
- Year built: 1958
- Major remodel year: 2026
Utilities & green energy
- Electric: 200+ Amp Service, Circuit Breakers
- Sewer: Public Sewer
- Water: Public, Well
Community & HOA
Community
- Subdivision: None Available
HOA
- Has HOA: No
Location
- Region: Hatfield
- Municipality: HATFIELD TWP
Financial & listing details
- Price per square foot: $357/sqft
- Tax assessed value: $107,990
- Annual tax amount: $4,550
- Date on market: 11/4/2026
- Listing agreement: Exclusive Right To Sell
- Listing terms: Cash,Conventional,FHA,VA Loan
- Ownership: Fee Simple
Estimated market value
$449,600
$427,000 - $472,000
$2,482/mo
Price history
| Date | Event | Price |
|---|---|---|
| 5/27/2026 | Sold | $285,000+3.6%$220/sqft |
Source:  Bright MLS #PAMC2178208 Report a problem | ||
| 5/15/2026 | Contingent | $275,000$213/sqft |
Source: Bright MLS #PAMC2178208 Report a problem | ||
| 5/8/2026 | Listed for sale | $275,000$213/sqft |
Source: Bright MLS #PAMC2178208 Report a problem | ||
Public tax history
| Year | Property taxes | Tax assessment |
|---|---|---|
| 2025 | $4,467 +4.8% | $107,990 |
| 2024 | $4,264 | $107,990 |
| 2023 | $4,264 +6.5% | $107,990 |
| 2022 | $4,003 +2.9% | $107,990 |
| 2021 | $3,889 +2.4% | $107,990 |
| 2020 | $3,798 +1.7% | $107,990 |
| 2019 | $3,735 +2.5% | $107,990 |
| 2018 | $3,644 +2.6% | $107,990 |
| 2017 | $3,550 +1.7% | $107,990 |
| 2016 | $3,489 +2.4% | $107,990 |
| 2015 | $3,407 +4.5% | $107,990 |
| 2014 | $3,261 +1.3% | $107,990 |
| 2013 | $3,220 +2.3% | $107,990 |
| 2012 | $3,147 +7.2% | $107,990 |
| 2011 | $2,936 +5.9% | $107,990 |
| 2010 | $2,772 +3.2% | $107,990 |
| 2009 | $2,686 +3.6% | $107,990 |
| 2008 | $2,593 +1.8% | -- |
| 2007 | $2,547 +3% | -- |
| 2006 | $2,473 +2.4% | -- |
| 2005 | $2,414 +3.6% | -- |
| 2004 | $2,329 | -- |
| 2003 | $2,329 +3.5% | -- |
| 2002 | $2,250 +9.4% | -- |
| 2000 | $2,057 +1.4% | -- |
| 1999 | $2,029 | -- |
Find assessor info on the county website
Monthly payment
Est. payment
Payment breakdown
Explore the cost of this home by adjusting the details. Changes won't be saved.Climate risks
Neighborhood: 19440
Nearby schools
Schools provided by the listing agent
- District: North Penn
Source: Bright MLS. This data may not be complete. We recommend contacting the local school district to confirm school assignments for this home.
Similar homes
- $499,9003 bd2 ba1.9k sqft3338 Unionville Pike, Hatfield, PA 19440For Sale

 MLS ID #PAMC2198788, Ed Barber, Re/Max One Realty. Bright MLS
- $385,0003 bd2 ba1.2k sqft3172 Sunset Ave, East Norriton, PA 19403For Sale
 MLS ID #PAMC2199298, Ian Perler, KW Empower. Bright MLS
- $595,0003 bd3 ba1.6k sqft241 Hawthorne Cir, North Wales, PA 19454For Sale
 MLS ID #PAMC2199424, JOCELYN Schermerhorn, Coldwell Banker Realty. Bright MLS
- $525,0003 bd2 ba1.4k sqft201 Barbara Ln, Warminster, PA 18974For Sale
 MLS ID #PABU2134952, Jimmy Caraway, Redfin Corporation. Bright MLS
- $474,9003 bd1 ba1.7k sqft767 Ridge Rd, Telford, PA 18969For SaleMLS ID #PAMC2197942, Amanda Deo, Gerald W Snyder & Associates Inc. Bright MLS
- $515,0003 bd2 ba1.7k sqft316 Twining Rd, Oreland, PA 19075For SaleMLS ID #PAMC2198998, Matthew DeSantis, Keller Williams Real Estate-Horsham. Bright MLS
- $525,0004 bd2 ba1.8k sqft1027 Old Bethlehem Rd, Quakertown, PA 18951For SaleMLS ID #PABU2133988, Kate DeHaven, Opus Elite Real Estate. Bright MLS
- $410,0003 bd2 ba1k sqft3 Nanlyn Ave, Sellersville, PA 18960For SaleMLS ID #PABU2128720, Deneen Thomas, EXP Realty, LLC. Bright MLS
- $429,9003 bd3 ba1.8k sqft1592 Morgan Way, Lansdale, PA 19446For SaleMLS ID #PAMC2184734, Raymond Lau, HK99 Realty LLC. Bright MLS
- $469,9003 bd2 ba1.5k sqft605 Exton Rd, Hatboro, PA 19040For SaleMLS ID #PAMC2198036, Robbie Jiang, Canaan Realty Services INC. Bright MLS
- $449,9003 bd3 ba1.3k sqft510 Limerick Center Rd, Royersford, PA 19468For SaleMLS ID #PAMC2197354, Jessica Gross, Keller Williams Real Estate -Exton. Bright MLS
- $480,0003 bd3 ba1.5k sqft201 Penllyn Blue Bell Pike, Blue Bell, PA 19422For SaleMLS ID #PAMC2194728, Akobir Jabborov, Skyline Realtors, LLC. Bright MLS
- $450,0003 bd2 ba1.4k sqft3017 Blair Mill Rd, Willow Grove, PA 19090For SaleMLS ID #PAMC2192310, Tina Guerrieri, RE/MAX Central - Blue Bell. Bright MLS
- $495,0004 bd2 ba1.6k sqft64 Penn Rd, Collegeville, PA 19426For SaleMLS ID #PAMC2178190, Gary Segal, Dan Realty. Bright MLS
- $359,9003 bd2 ba1.3k sqft862 Wedgewood Dr, Lansdale, PA 19446For SaleMLS ID #PAMC2194450, Hak Kim, RE/MAX Services. Bright MLS
- $444,9004 bd1 ba1.1k sqft18 Benner Rd, Royersford, PA 19468For SaleMLS ID #PAMC2197242, Jessica Gross, Keller Williams Real Estate -Exton. Bright MLS
- $279,9002 bd1 ba687 sqft1323 Schwab Rd, Hatfield, PA 19440For SaleMLS ID #PAMC2193268, Emma Wei, Kin Realty, LLC. Bright MLS
- $365,0003 bd1 ba1.1k sqft817 Bridge St, Spring City, PA 19475For SaleMLS ID #PACT2139240, Adam Wachter, Realty One Group Restore - Collegeville. Bright MLS
- $432,0003 bd3 ba1.5k sqft3462 Norwood Pl, Holland, PA 18966For SaleMLS ID #PABU2134328, Rita Linchuk, Elite Realty Group Unl. Inc.. Bright MLS
- $370,0004 bd2 ba1.5k sqft2951 N Charlotte St, Gilbertsville, PA 19525AuctionMLS ID #PAMC2197712, Gregory Herb, Herb Real Estate, Inc.. Bright MLS
