Welcome to 510 Limerick Center Road, where a stylish renovation, flexible floor plan, and bright open living spaces come together in the Spring-Ford Area School District. From the moment you step onto the large front porch and through the front door, this home feels fresh, spacious, and ready to enjoy. Inside, the main level opens into an airy, open-concept layout filled with natural light. A large family room offers plenty of space to gather, while the expansive dining and kitchen area creates the perfect heart of the home. The completely renovated kitchen features crisp white shaker cabinetry, white quartz countertops, stainless steel appliances, a stylish backsplash, and plenty of room for everyday meals, entertaining, and everything in between. Tucked toward the back of the home is a mudroom with laundry and a private powder room, adding everyday function without interrupting the main living spaces. Also on the first floor is a bedroom with its own beautifully updated en suite bath, offering the flexibility for true first-floor living, a private guest suite, or a comfortable home office. Upstairs, you'll find two generously sized bedrooms and a spacious hall bath finished with all-new tile, cabinetry, and fixtures. One of the bedrooms has an unexpected bonus: a huge adjoining room ready to become the walk-in closet you've always wanted, a nursery, playroom, dressing room, office, or additional flex space. Outside, the large, level backyard gives you room to actually use and enjoy your property, with a wood deck for grilling, relaxing, and outdoor entertaining. With new finishes throughout, three bedrooms, two and a half baths, flexible first-floor living, bonus space, and a location in the highly regarded Spring-Ford Area School District, 510 Limerick Center Road offers the space and updates buyers are looking for without sacrificing character or versatility.
For sale
$499,000
510 Limerick Center Rd, Royersford, PA 19468
3beds
1,366sqft
Single Family Residence
Built in 1948
0.64 Acres Lot
$-- Zestimate®
$365/sqft
$-- HOA
What's special
Large level backyardCompletely renovated kitchenPrivate powder roomMudroom with laundryFlexible first-floor livingWhite quartz countertopsNew finishes throughout
- 3 days
- 973
- 83
Zillow last checked:
Listing updated:
Listed by:
Jessica Gross 610-299-6288,
Keller Williams Real Estate -Exton 6103634300,
Listing Team: Luxe Local Real Estate
Source: Bright MLS,MLS#: PAMC2193874
Facts & features
Interior
Bedrooms & bathrooms
- Bedrooms: 3
- Bathrooms: 3
- Full bathrooms: 2
- 1/2 bathrooms: 1
- Main level bathrooms: 2
- Main level bedrooms: 1
Basement
- Area: 0
Heating
- Heat Pump, Electric
Cooling
- Central Air, Electric
Appliances
- Included: Microwave, Stainless Steel Appliance(s), Electric Water Heater
Features
- Bathroom - Walk-In Shower, Bathroom - Tub Shower, Entry Level Bedroom, Kitchen Island, Primary Bath(s), Recessed Lighting
- Flooring: Ceramic Tile, Carpet, Luxury Vinyl
- Basement: Full
- Has fireplace: No
Interior area
- Total structure area: 1,366
- Total interior livable area: 1,366 sqft
- Finished area above ground: 1,366
- Finished area below ground: 0
Property
Parking
- Parking features: Driveway
- Has uncovered spaces: Yes
Accessibility
- Accessibility features: None
Features
- Levels: Two
- Stories: 2
- Pool features: None
Lot
- Size: 0.64 Acres
Details
- Additional structures: Above Grade, Below Grade
- Parcel number: 370002068001
- Zoning: RES
- Special conditions: Standard
Construction
Type & style
- Home type: SingleFamily
- Architectural style: Cape Cod
- Property subtype: Single Family Residence
Materials
- Brick
- Foundation: Concrete Perimeter
Condition
- Excellent
- New construction: No
- Year built: 1948
- Major remodel year: 2026
Utilities & green energy
- Sewer: Public Sewer
- Water: Well
Community & HOA
Community
- Subdivision: None Available
HOA
- Has HOA: No
Location
- Region: Royersford
- Municipality: LIMERICK TWP
Financial & listing details
- Price per square foot: $365/sqft
- Tax assessed value: $92,330
- Annual tax amount: $4,137
- Date on market: 9/11/2026
- Listing agreement: Exclusive Right To Sell
- Inclusions: Fridge
- Ownership: Fee Simple
Estimated market value
Not available
Estimated sales range
Not available
Not available
Price history
| Date | Event | Price |
|---|---|---|
| 9/11/2026 | Listed for sale | $499,000+71.5%$365/sqft |
Source:  Bright MLS #PAMC2193874 Report a problem Bright MLS #PAMC2193874 Report a problem | ||
| 4/29/2026 | Sold | $291,000-16.8%$213/sqft |
Source: Public Record Report a problem | ||
| 3/19/2024 | Listing removed | -- |
Source: Bright MLS #PAMC2092910 Report a problem | ||
| 3/6/2024 | Pending sale | $349,900$256/sqft |
Source: Bright MLS #PAMC2092910 Report a problem | ||
| 2/13/2024 | Contingent | $349,900$256/sqft |
Source: Bright MLS #PAMC2092910 Report a problem | ||
| 2/5/2024 | Price change | $349,900-6.7%$256/sqft |
Source: Bright MLS #PAMC2092910 Report a problem | ||
| 1/12/2024 | Listed for sale | $374,900+86.1%$274/sqft |
Source: Bright MLS #PAMC2092910 Report a problem | ||
| 8/28/2019 | Sold | $201,500-8.4%$148/sqft |
Source: Public Record Report a problem | ||
| 8/3/2019 | Listed for sale | $219,900$161/sqft |
Source: RE/MAX Achievers #PAMC609764 Report a problem | ||
| 6/19/2019 | Pending sale | $219,900$161/sqft |
Source: RE/MAX Achievers #PAMC609764 Report a problem | ||
| 5/17/2019 | Listed for sale | $219,900+141.6%$161/sqft |
Source: RE/MAX Achievers-Collegeville #PAMC609764 Report a problem | ||
| 9/6/1994 | Sold | $91,000$67/sqft |
Source: Public Record Report a problem | ||
Public tax history
| Year | Property taxes | Tax assessment |
|---|---|---|
| 2025 | $3,802 +8% | $92,330 |
| 2024 | $3,519 | $92,330 |
| 2023 | $3,519 +6.9% | $92,330 |
| 2022 | $3,291 +2.5% | $92,330 |
| 2021 | $3,212 +2.6% | $92,330 |
| 2020 | $3,131 +1.9% | $92,330 |
| 2019 | $3,074 +1.9% | $92,330 |
| 2018 | $3,017 +1.2% | $92,330 |
| 2017 | $2,981 +2.4% | $92,330 |
| 2016 | $2,910 +2% | $92,330 |
| 2015 | $2,853 +2% | $92,330 |
| 2014 | $2,798 +2.9% | $92,330 |
| 2013 | $2,718 +2.7% | $92,330 |
| 2012 | $2,646 +4.4% | $92,330 |
| 2011 | $2,534 +1.7% | $92,330 |
| 2010 | $2,491 +3.4% | $92,330 |
| 2009 | $2,410 +4.2% | $92,330 |
| 2008 | $2,313 +3% | -- |
| 2007 | $2,246 +3.3% | -- |
| 2006 | $2,174 +3.3% | -- |
| 2005 | $2,105 +3.9% | -- |
| 2004 | $2,026 +4.9% | -- |
| 2003 | $1,932 +4.8% | -- |
| 2002 | $1,843 +7.8% | -- |
| 2000 | $1,710 +6.7% | -- |
| 1999 | $1,603 | -- |
Find assessor info on the county website
Monthly payment
Est. payment
Payment breakdown
Explore the cost of this home by adjusting the details. Changes won't be saved.Climate risks
Neighborhood: 19468
Nearby schools
Schools provided by the listing agent
- District: Spring-ford Area
Source: Bright MLS. This data may not be complete. We recommend contacting the local school district to confirm school assignments for this home.
- $414,9003 bd2 ba1.8k sqft512 Limerick Center Rd, Linfield, PA 19468Off Market
- $533,6003 bd2 ba1.8k sqft504 Limerick Center Rd, Royersford, PA 19468Off Market
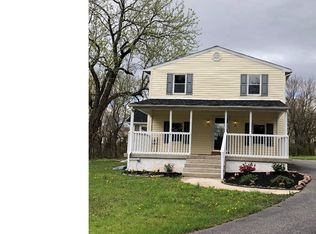
- $620,0004 bd3 ba3.1k sqft514 Limerick Center Rd, Royersford, PA 19468Off Market
- $440,8003 bd2 ba3.5k sqft518 Limerick Center Rd, Linfield, PA 19468Off Market
Similar homes
- $499,9003 bd3 ba2k sqft125 Larrabee Way, Royersford, PA 19468For Sale

 MLS ID #PAMC2193816, Eric Rehling, RE/MAX Ready. Bright MLS
 - $499,0003 bd2 ba1.4k sqft314 Greenwood Rd, Lansdale, PA 19446For Sale
 MLS ID #PAMC2193794, William Holder, Real Broker, LLC. Bright MLS
 - $525,0003 bd3 ba1.7k sqft945 Mystic Ln, Norristown, PA 19403For Sale
 MLS ID #PAMC2193998, Jennifer McKnight, Keller Williams Real Estate-Horsham. Bright MLS
 - $529,9003 bd2 ba2k sqft101 Sunnyside Ave, Eagleville, PA 19403For Sale
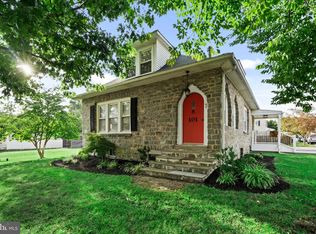 MLS ID #PAMC2193916, Nick DeLuca, KW Empower. Bright MLS
 - $575,0003 bd2 ba1.7k sqft826 Church St, Royersford, PA 19468For SaleMLS ID #PAMC2191118, Megan Weigner, Realty One Group Restore - Collegeville. Bright MLS
- $450,0003 bd2 ba1.5k sqft2051 Old Sumneytown Pike, Harleysville, PA 19438For SaleMLS ID #PAMC2193898, Bob Kelley, BHHS Fox & Roach-Blue Bell. Bright MLS
- $499,9004 bd2 ba1.8k sqft904 S Chester Rd, West Chester, PA 19382For SaleMLS ID #PACT2135734, Dan Zecher, Keller Williams Elite. Bright MLS
- $515,9003 bd2 ba1.6k sqft2586 Cherry Ct, Gilbertsville, PA 19525For SaleMLS ID #PAMC2190858, Mary Jaronski, Realty One Group Restore - Collegeville. Bright MLS
- $525,0003 bd2 ba1.6k sqft2680 Charlestown Rd, Phoenixville, PA 19460For SaleMLS ID #PACT2127650, John Zloza, EXP Realty, LLC. Bright MLS
- $535,0004 bd3 ba1.9k sqft162 Lake Dr, Downingtown, PA 19335For SaleMLS ID #PACT2135586, Natasha Gooley, Keller Williams Real Estate -Exton. Bright MLS
- $479,0003 bd4 ba1.6k sqft2941 Pheasant Run Rd, Audubon, PA 19403For SaleMLS ID #PAMC2192248, Mary Mastroeni, RE/MAX Central - Blue Bell. Bright MLS
- $449,9003 bd2 ba1.9k sqft970 Gravel Pike, Schwenksville, PA 19473For SaleMLS ID #PAMC2194200, Callie Kimmel, Redfin Corporation. Bright MLS
- $549,9003 bd2 ba1.7k sqft426 Old Fort Rd, King Of Prussia, PA 19406For SaleMLS ID #PAMC2193882, Trish Franklin, Keller Williams Real Estate-Blue Bell. Bright MLS
- $379,9003 bd3 ba1.6k sqft206 Georgetowne Ct, Royersford, PA 19468For SaleMLS ID #PAMC2193236, Michael Fingerman, HomeSmart Realty Advisors. Bright MLS
- $495,5004 bd2 ba1.3k sqft1016 W Boot Rd, Downingtown, PA 19335For SaleMLS ID #PACT2132782, Denise Aster, Keller Williams Real Estate -Exton. Bright MLS
- $490,0004 bd2 ba1.3k sqft315 Oak Ln W, Exton, PA 19341For SaleMLS ID #PACT2132442, Tom Toole III, RE/MAX Main Line-West Chester. Bright MLS
- $550,0003 bd2 ba1.8k sqft14 Cowpath Rd, Souderton, PA 18964For SaleMLS ID #PAMC2191786, Rich Sparling, Keller Williams Real Estate-Montgomeryville. Bright MLS
- $495,0003 bd3 ba2k sqft303 Driftwood Ln, Downingtown, PA 19335For SaleMLS ID #PACT2135420, Christine Stoner, Real Broker, LLC. Bright MLS
- $344,9003 bd1 ba1.7k sqft3120 Oley Turnpike Rd, Reading, PA 19606For SaleMLS ID #PABK2077562, Kimberly Delgado, Coldwell Banker Realty. Bright MLS
- $263,9003 bd2 ba1k sqft1100 Montgomery Ave, Boyertown, PA 19512For SaleMLS ID #PABK2076650, Scott Harrity, Buy & Sell & Save Realty LLC. Bright MLS
