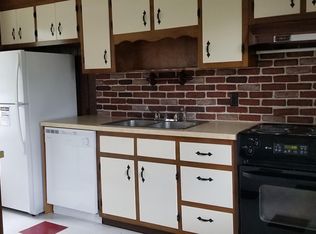
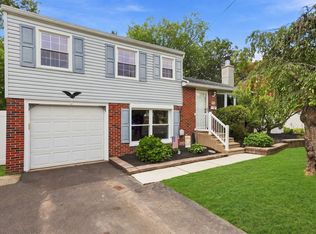
Welcome to 1008 Pioneer Road, a 4-bedroom, 2 full bath home in Towamencin Township's sought-after Inglewood Gardens neighborhood, served by the North Penn School District. The headline here is condition: a complete kitchen renovation in 2023 with all-new appliances, a new roof on both the house and shed in 2025, and hardwood floors freshly refinished in 2026 — the big-ticket items are done, and done recently. The showpiece kitchen delivers dark shaker cabinetry with crown molding, an entire wall of floor-to-ceiling pantry storage, white quartz counters, and an oversized island with seating that opens the space to the adjoining living areas. An apron-front farmhouse sink sits beneath the window, framed by a wood-plank tile backsplash, while the stainless appliance suite — gas range with chimney hood, dishwasher, built-in microwave drawer, and French-door refrigerator — was all new in 2023. Recessed and pendant lighting keep it bright at every hour, and a glass-paneled door steps directly out to the rear deck for easy grilling and entertaining. Beyond the kitchen, gleaming hardwoods carry warmth through the living spaces, natural light pours through the large front window (2018), and central air keeps things comfortable — the exterior compressor was replaced in 2018 as part of this home's consistent record of upkeep. Two full bathrooms serve the four bedrooms, and the finished lower level adds a generous bonus room — flexible space for a home office, gym, media room, or playroom. Dog owners, take note: an invisible pet fence is already in the ground—no fence to build, just add collars and you’re set. Set on a quiet street minutes from Lansdale Borough's shops and restaurants, major employers, the PA Turnpike Northeast Extension, and the Lansdale/Doylestown regional rail line. Homes in Inglewood Gardens are moving quickly — schedule your showing promptly.
Pending
$499,000
1008 Pioneer Rd, Lansdale, PA 19446
4beds
1,741sqft
:
Get pre-qualified$3,211/mo
Single Family Residence
Built in 1957
0.27 Acres Lot
$499,400 Zestimate®
$287/sqft
$-- HOA
What's special
White quartz countersOversized island with seatingWood-plank tile backsplashRecessed and pendant lighting
- 24 days |
- 3,481 |
- 231 |
Likely to sell faster than
Zillow last checked:
Listing updated:
Listed by:
Rocco Wack 215-485-6363,
Homestarr Realty 2153555565
Source: Bright MLS,MLS#: PAMC2187718
Facts & features
Interior
Bedrooms & bathrooms
- Bedrooms: 4
- Bathrooms: 2
- Full bathrooms: 2
Rooms
- Room types: Living Room, Dining Room, Primary Bedroom, Bedroom 2, Bedroom 3, Kitchen, Family Room, Bedroom 1, Laundry
Primary bedroom
- Level: Upper
- Area: 143 Square Feet
- Dimensions: 11 X 13
Primary bedroom
- Level: Unspecified
Bedroom 1
- Level: Upper
- Area: 143 Square Feet
- Dimensions: 11 X 13
Bedroom 2
- Level: Upper
- Area: 90 Square Feet
- Dimensions: 9 X 10
Bedroom 3
- Level: Upper
- Area: 225 Square Feet
- Dimensions: 15 X 15
Dining room
- Level: Main
- Dimensions: 13 X 9
Family room
- Level: Lower
- Area: 352 Square Feet
- Dimensions: 16 X 22
Kitchen
- Features: Kitchen - Gas Cooking
- Level: Main
- Dimensions: 11 X 6
Laundry
- Level: Lower
- Area: 98 Square Feet
- Dimensions: 7 X 14
Living room
- Level: Main
- Area: 195 Square Feet
- Dimensions: 13 X 15
Heating
- Forced Air, Natural Gas
Cooling
- Central Air, Natural Gas
Appliances
- Included: Gas Water Heater
- Laundry: Lower Level, Laundry Room
Features
- Basement: Full
- Has fireplace: No
Interior area
- Total structure area: 1,741
- Total interior livable area: 1,741 sqft
- Finished area above ground: 1,741
- Finished area below ground: 0
Property
Parking
- Total spaces: 3
- Parking features: Driveway
- Uncovered spaces: 3
Accessibility
- Accessibility features: None
Features
- Levels: Multi/Split,Three
- Stories: 3
- Pool features: None
Lot
- Size: 0.27 Acres
- Dimensions: 85.00 x 0.00
Details
- Additional structures: Above Grade, Below Grade
- Parcel number: 530006816007
- Zoning: R125
- Special conditions: Standard
Construction
Type & style
- Home type: SingleFamily
- Property subtype: Single Family Residence
Materials
- Vinyl Siding
- Foundation: Crawl Space, Concrete Perimeter
Condition
- New construction: No
- Year built: 1957
Utilities & green energy
- Sewer: Public Sewer
- Water: Public
Community & HOA
Community
- Security: Security System
- Subdivision: Inglewood Gdns
HOA
- Has HOA: No
Location
- Region: Lansdale
- Municipality: TOWAMENCIN TWP
Financial & listing details
- Price per square foot: $287/sqft
- Tax assessed value: $115,130
- Annual tax amount: $5,093
- Date on market: 7/18/2026
- Listing agreement: Exclusive Right To Sell
- Listing terms: Cash,Conventional,FHA,VA Loan
- Inclusions: (2) Refrigerators, Washer, Dryer, Microwave, Kitchen Tv - All Included In "as-is" Condition
- Ownership: Fee Simple
Estimated market value
$499,400
$474,000 - $524,000
$2,999/mo
Price history
| Date | Event | Price |
|---|---|---|
| 8/6/2026 | Pending sale | $499,000$287/sqft |
Source:  Bright MLS #PAMC2187718 Report a problem Bright MLS #PAMC2187718 Report a problem | ||
| 7/18/2026 | Listed for sale | $499,000-10.7%$287/sqft |
Source: Bright MLS #PAMC2187718 Report a problem | ||
| 1/16/2018 | Sold | $558,675+96%$321/sqft |
Source: Public Record Report a problem | ||
| 11/9/2017 | Pending sale | $285,000$164/sqft |
Source: Coldwell Banker Realty Corp., Associates #7065719 Report a problem | ||
| 10/8/2017 | Listed for sale | $285,000$164/sqft |
Source: Coldwell Banker Realty Corp., Associates #7065719 Report a problem | ||
Public tax history
| Year | Property taxes | Tax assessment |
|---|---|---|
| 2025 | $4,816 +4.7% | $115,130 |
| 2024 | $4,600 | $115,130 |
| 2023 | $4,600 +9.7% | $115,130 |
| 2022 | $4,192 +5.2% | $115,130 |
| 2021 | $3,984 +2.5% | $115,130 |
| 2020 | $3,885 +1.8% | $115,130 |
| 2019 | $3,818 +2.6% | $115,130 |
| 2018 | $3,721 +2.8% | $115,130 |
| 2017 | $3,621 +1.8% | $115,130 |
| 2016 | $3,556 +2.5% | $115,130 |
| 2015 | $3,470 +1.6% | $115,130 |
| 2014 | $3,415 +1.3% | $115,130 |
| 2013 | $3,371 +1.3% | $115,130 |
| 2012 | $3,329 +1.6% | $115,130 |
| 2011 | $3,276 +8% | $115,130 |
| 2010 | $3,033 +3.1% | $115,130 |
| 2009 | $2,941 +3.5% | $115,130 |
| 2008 | $2,841 +2% | -- |
| 2007 | $2,784 +2.9% | -- |
| 2006 | $2,705 +2.4% | -- |
| 2005 | $2,642 +3.5% | -- |
| 2004 | $2,552 | -- |
| 2003 | $2,552 +6.9% | -- |
| 2002 | $2,387 +9% | -- |
| 2000 | $2,189 -0.9% | -- |
| 1999 | $2,208 | -- |
Find assessor info on the county website
Monthly payment
Est. payment
Payment breakdown
Explore the cost of this home by adjusting the details. Changes won't be saved.Climate risks
Neighborhood: 19446
Nearby schools
GreatSchools rating
- 8/10Inglewood El SchoolGrades: K-6Distance: 0.5 mi
- 6/10Penndale Middle SchoolGrades: 7-9Distance: 1.4 mi
- 9/10North Penn Senior High SchoolGrades: 10-12Distance: 0.9 mi
Schools provided by the listing agent
- High: North Penn Senior
- District: North Penn
Source: Bright MLS. This data may not be complete. We recommend contacting the local school district to confirm school assignments for this home.
- $526,9004 bd3 ba1.7k sqft1031 Nash Ave, Lansdale, PA 19446Off Market
- $494,4004 bd2 ba1.4k sqft1000 Pioneer Rd, Lansdale, PA 19446Off Market
- $587,700-- bd-- ba3.3k sqft1022 Pioneer Rd, Lansdale, PA 19446Off Market
- $--1 bd1 ba850 sqft1022 Pioneer Rd APT C, Lansdale, PA 19446Off Market
- $504,0003 bd1 ba1.6k sqft1039 Nash Ave, Lansdale, PA 19446Off Market
- $413,2003 bd1 ba1.4k sqft1007 Pioneer Rd, Lansdale, PA 19446Off Market
- $408,1003 bd1 ba1.4k sqft1045 Nash Ave, Lansdale, PA 19446Off Market
- $419,5003 bd1 ba1.5k sqft1013 Pioneer Rd, Lansdale, PA 19446Off Market
A local agent can set up tours, give advice and negotiate with sellers.
Similar homes
- $439,0003 bd2 ba1.6k sqft1126 Pinegrove Ave, Lansdale, PA 19446For Sale
 MLS ID #PAMC2185896, Melissa Healy, Keller Williams Real Estate-Doylestown. Bright MLS
 - $475,0004 bd3 ba1.7k sqft155 Dawn Dr, Lansdale, PA 19446For Sale
 MLS ID #PAMC2185722, Katelyn Mathe, Keller Williams Real Estate-Montgomeryville. Bright MLS
 - $449,0003 bd2 ba1.6k sqft1017 Emerald Ave, Lansdale, PA 19446For Sale
 MLS ID #PAMC2185814, Brent Parsons, Homestarr Realty. Bright MLS
 - $525,0003 bd2 ba2k sqft2001 Foster Rd, Hatfield, PA 19440For Sale
 MLS ID #PAMC2190540, Brettney Gunning-Rausch, RE/MAX Central - Lansdale. Bright MLS
 - $385,0004 bd2 ba1k sqft827 Pennbrook Ave, Lansdale, PA 19446For SaleMLS ID #PAMC2185386, Joe Budd Jr., Realty One Group Restore - BlueBell. Bright MLS
- $524,9002 bd3 ba1.7k sqft45 Westhampton Way, Lansdale, PA 19446For SaleMLS ID #PAMC2190226, Liz Alexander, Quinn & Wilson, Inc.. Bright MLS
- $443,4003 bd1 ba1.1k sqft728 Pennbrook Ave, Lansdale, PA 19446Off Market
- $415,0003 bd2 ba2k sqft418 Jefferson St, Lansdale, PA 19446For SaleMLS ID #PAMC2176534, Marc Pollak, Empower Real Estate, LLC. Bright MLS
- $470,0003 bd3 ba1.5k sqft1150 Oxford Cir, Lansdale, PA 19446For SaleMLS ID #PAMC2180530, Jane Maslowski, Keller Williams Real Estate-Blue Bell. Bright MLS
- $664,9004 bd3 ba2.3k sqft1967 Lafayette Rd, Lansdale, PA 19446For SaleMLS ID #PAMC2188736, Mary Beth McDermott, McDermott Real Estate. Bright MLS
- $449,0004 bd2 ba1.8k sqft357 Moyer Rd, Souderton, PA 18964For SaleMLS ID #PAMC2186484, John Anderson, BHHS Fox & Roach-Collegeville. Bright MLS
- $429,0003 bd2 ba1.4k sqft2914 Adams Dr, Hatfield, PA 19440For SaleMLS ID #PAMC2189846, Bob Wipplinger, RE/MAX Centre Realtors. Bright MLS
- $360,0003 bd2 ba1.3k sqft1200 Moyer Rd, Lansdale, PA 19446For SaleMLS ID #PAMC2190466, ANDRE REYAD, Coldwell Banker Hearthside. Bright MLS
- $570,0003 bd3 ba2.1k sqft380 E Hancock St #100B, Lansdale, PA 19446New ConstructionMLS ID #PAMC2146432, Tammy Truong, Opus Elite Real Estate. Bright MLS
- $549,0004 bd2 ba1.9k sqft1315 Deer Run Rd, Hatfield, PA 19440For SaleMLS ID #PAMC2160350, Michael Bertoline, Long & Foster Real Estate, Inc.. Bright MLS
- $395,0004 bd2 ba1.8k sqft2206 Lenhart Rd, Colmar, PA 18915For SaleMLS ID #PAMC2176766, Greg Parker, Keller Williams Real Estate-Blue Bell. Bright MLS
- $550,0003 bd2 ba1.5k sqft106 Station Dr, North Wales, PA 19454For SaleMLS ID #PAMC2188664, Toni Leidy, Realty One Group Advocates. Bright MLS
- $510,0003 bd2 ba1.8k sqft3203 Lilac Ct, Lansdale, PA 19446For SaleMLS ID #PAMC2185982, Myrna Josephs, BHHS Fox & Roach-Blue Bell. Bright MLS
- $560,0003 bd3 ba2.1k sqft380 E Hancock St #103A, Lansdale, PA 19446New ConstructionMLS ID #PAMC2146318, Tammy Truong, Opus Elite Real Estate. Bright MLS
- $570,0003 bd3 ba2.1k sqft380 E Hancock St #104A, Lansdale, PA 19446New ConstructionMLS ID #PAMC2146320, Tammy Truong, Opus Elite Real Estate. Bright MLS
