Are high interest rates stalling your homeownership dreams? This gorgeous move-in-ready home comes with a fully assumable mortgage at an incredible 2.50% interest rate! Beautiful updated twin Victorian with beautiful original woodwork, high ceilings, and newer windows which bathe the house in natural sunlight. Enter through the vestibule with coat closet into the entry hall, the first floor offers spacious living room and dining room, powder room, updated kitchen and breakfast area with granite countertops and stainless steel appliances. 2nd floor features refinished hardwood floors, three spacious bedrooms and a modern 3 piece bath. Bright and sunny third floor hosts the 4th bedroom/office/playroom with hardwood floors and skylights. The full, unfinished basement contains the laundry, utilities and storage, and offers endless possibilities--transform it into a recreation room or workshop. Set on a generous lot, the property showcases beautifully landscaped front, side and rear yards (which are fully-fenced), providing ample space for outdoor activities, gardening and relaxation. Enjoy evenings on the newer brick rear patio or the covered wrap-around front porch, where you can entertain friends and family, or just unwind and have your morning coffee. The enclosed driveway parking ensures convenience for you and there is ample street parking for your guests. The SEPTA regional rail is within walking distance and the house is conveniently located with easy access to parks, eateries, shopping, houses of worship, Merck, public transportation and Route 309. Experience the perfect blend of comfort, community, and convenience in North Wales Borough--your dream home awaits!
For sale
Price cut: $10.1K (8/25)
$514,900
625 E Walnut St, North Wales, PA 19454
4beds
2,520sqft
Single Family Residence
Built in 1908
6,600 Square Feet Lot
$-- Zestimate®
$204/sqft
$-- HOA
What's special
Newer brick rear patioThree spacious bedroomsBeautiful original woodworkDining roomEnclosed driveway parkingGenerous lotHigh ceilings
- 22 days
- 1,972
- 170
Zillow last checked:
Listing updated:
Listed by:
Lorrie Scott 267-415-6005,
BHHS Fox & Roach-Jenkintown (215) 887-0400
Source: Bright MLS,MLS#: PAMC2191428
Facts & features
Interior
Bedrooms & bathrooms
- Bedrooms: 4
- Bathrooms: 2
- Full bathrooms: 1
- 1/2 bathrooms: 1
- Main level bathrooms: 1
Basement
- Area: 0
Heating
- Central, Natural Gas
Cooling
- Central Air, Natural Gas
Appliances
- Included: Microwave, Dishwasher, Disposal, Stainless Steel Appliance(s), Cooktop, Gas Water Heater
Features
- Breakfast Area, Ceiling Fan(s), Dining Area, Upgraded Countertops
- Flooring: Hardwood, Wood
- Windows: Double Hung, Skylight(s)
- Basement: Full
- Has fireplace: No
Interior area
- Total structure area: 2,520
- Total interior livable area: 2,520 sqft
- Finished area above ground: 2,520
- Finished area below ground: 0
Property
Parking
- Total spaces: 1
- Parking features: Asphalt, Private, Driveway
- Uncovered spaces: 1
Accessibility
- Accessibility features: None
Features
- Levels: Three
- Stories: 3
- Pool features: None
- Fencing: Full,Wood
Lot
- Size: 6,600 Square Feet
- Dimensions: 37.00 x 0.00
Details
- Additional structures: Above Grade, Below Grade
- Parcel number: 140004240003
- Zoning: C
- Special conditions: Standard
Construction
Type & style
- Home type: SingleFamily
- Architectural style: Colonial,Victorian
- Property subtype: Single Family Residence
- Attached to another structure: Yes
Materials
- Brick
- Foundation: Brick/Mortar
- Roof: Shingle
Condition
- Very Good
- New construction: No
- Year built: 1908
- Major remodel year: 2020
Utilities & green energy
- Electric: 100 Amp Service
- Sewer: Public Sewer
- Water: Public
Community & HOA
Community
- Subdivision: None Available
HOA
- Has HOA: No
Location
- Region: North Wales
- Municipality: NORTH WALES BORO
Financial & listing details
- Price per square foot: $204/sqft
- Tax assessed value: $105,000
- Annual tax amount: $4,964
- Date on market: 8/17/2026
- Listing agreement: Exclusive Right To Sell
- Listing terms: Cash,Conventional,FHA
- Inclusions: Refrigerator, Washer, Dryer, Gazebo
- Ownership: Fee Simple
Estimated market value
Not available
Estimated sales range
Not available
Not available
Price history
| Date | Event | Price |
|---|---|---|
| 8/25/2026 | Price change | $514,900-1.9%$204/sqft |
Source:  Bright MLS #PAMC2191428 Report a problem Bright MLS #PAMC2191428 Report a problem | ||
| 8/17/2026 | Listed for sale | $525,000+61.6%$208/sqft |
Source: Bright MLS #PAMC2191428 Report a problem | ||
| 1/25/2021 | Sold | $324,900$129/sqft |
Source: Public Record Report a problem | ||
| 9/30/2020 | Sold | $324,900$129/sqft |
Source: Berkshire Hathaway HomeServices Fox & Roach #PAMC660942_19454 Report a problem | ||
| 8/27/2020 | Pending sale | $324,900$129/sqft |
Source: New Century Real Estate #PAMC660942 Report a problem | ||
| 8/21/2020 | Listed for sale | $324,900+94.8%$129/sqft |
Source: New Century Real Estate #PAMC660942 Report a problem | ||
| 4/16/2020 | Sold | $166,750+7414.6%$66/sqft |
Source: Public Record Report a problem | ||
| 1/13/2020 | Sold | $2,219-98.7%$1/sqft |
Source: Public Record Report a problem | ||
| 12/14/2019 | Listed for sale | -- |
Source: Auction.com Report a problem | ||
| 3/4/2014 | Sold | $167,000-1.8%$66/sqft |
Source: Public Record Report a problem | ||
| 1/15/2014 | Price change | $170,000+3%$67/sqft |
Source: CENTURY 21 Alliance #6290036 Report a problem | ||
| 1/8/2014 | Price change | $165,000-5.7%$65/sqft |
Source: CENTURY 21 Alliance #6290036 Report a problem | ||
| 10/8/2013 | Listed for sale | $175,000+0.1%$69/sqft |
Source: CENTURY 21 Alliance #6290036 Report a problem | ||
| 7/16/2013 | Listing removed | $174,900$69/sqft |
Source: RE/MAX Central #6157525 Report a problem | ||
| 3/6/2013 | Price change | $174,900-2.8%$69/sqft |
Source: RE/MAX CENTRAL #6157525 Report a problem | ||
| 1/19/2013 | Listed for sale | $179,900$71/sqft |
Source: RE/MAX CENTRAL #6157525 Report a problem | ||
Public tax history
| Year | Property taxes | Tax assessment |
|---|---|---|
| 2025 | $4,530 +7.1% | $105,000 |
| 2024 | $4,228 | $105,000 |
| 2023 | $4,228 +6.4% | $105,000 |
| 2022 | $3,974 +5.8% | $105,000 |
| 2021 | $3,758 +2.4% | $105,000 |
| 2020 | $3,669 +1.7% | $105,000 |
| 2019 | $3,607 +2.5% | $105,000 |
| 2018 | $3,520 +2.7% | $105,000 |
| 2017 | $3,429 +5.1% | $105,000 |
| 2016 | $3,263 +2.4% | $105,000 |
| 2015 | $3,185 +1.6% | $105,000 |
| 2014 | $3,135 +1.3% | $105,000 |
| 2013 | $3,095 +1.3% | $105,000 |
| 2012 | $3,056 +6.5% | $105,000 |
| 2011 | $2,869 +2.3% | $105,000 |
| 2010 | $2,805 +3.1% | $105,000 |
| 2009 | $2,721 +3.5% | $105,000 |
| 2008 | $2,628 +2.1% | -- |
| 2007 | $2,575 +3.5% | -- |
| 2006 | $2,489 +2.4% | -- |
| 2005 | $2,431 +7.3% | -- |
| 2004 | $2,266 +2.7% | -- |
| 2003 | $2,207 +1.2% | -- |
| 2002 | $2,180 +6.4% | -- |
| 2000 | $2,049 -2.6% | -- |
| 1999 | $2,103 | -- |
Find assessor info on the county website
Monthly payment
Est. payment
Payment breakdown
Explore the cost of this home by adjusting the details. Changes won't be saved.Climate risks
Neighborhood: 19454
Nearby schools
Schools provided by the listing agent
- District: North Penn
Source: Bright MLS. This data may not be complete. We recommend contacting the local school district to confirm school assignments for this home.

Similar homes
- $489,9004 bd3 ba2.1k sqft101 Maple Ave, Wyncote, PA 19095For Sale
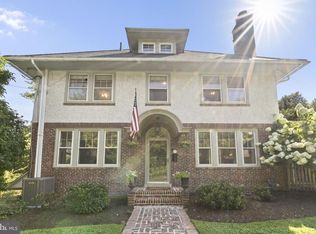
 MLS ID #PAMC2190738, Jarrell James, KW Empower. Bright MLS
 - $525,0004 bd3 ba3.6k sqft7931 Oak Hill Dr, Cheltenham, PA 19012For Sale
 MLS ID #PAMC2190148, Sean D Ryan, Keller Williams Real Estate Tri-County. Bright MLS
 - $539,0004 bd2 ba1.8k sqft321 Almshouse Rd, Richboro, PA 18954For Sale
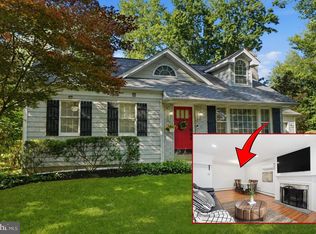 MLS ID #PABU2124922, Kim Rock, Keller Williams Real Estate-Langhorne. Bright MLS
 - $569,9004 bd3 ba2.7k sqft156 Gypsy Ln, King Of Prussia, PA 19406For Sale
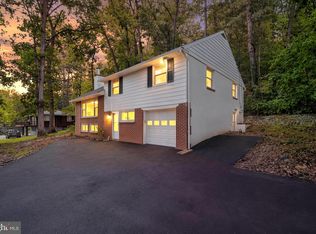 MLS ID #PAMC2188696, Mark Burkert, Keller Williams Realty Devon-Wayne. Bright MLS
 - $539,9004 bd3 ba2.3k sqft1026 Old Ford Rd, Huntingdon Valley, PA 19006For SaleMLS ID #PAMC2191114, Kim Rock, Keller Williams Real Estate-Langhorne. Bright MLS
- $519,9004 bd3 ba1.8k sqft4330 Pechin St, Philadelphia, PA 19128For SaleMLS ID #PAPH2664236, Dylan Bear, Real of Pennsylvania. Bright MLS
- $499,0003 bd2 ba1.4k sqft25 E Germantown Pike, Plymouth Meeting, PA 19462For SaleMLS ID #PAMC2186500, Chris Shields, SERHANT PENNSYLVANIA LLC. Bright MLS
- $459,9003 bd3 ba2.1k sqft105 Loller Rd, Hatboro, PA 19040For SaleMLS ID #PAMC2191262, Kevin Madden, RE/MAX Centre Realtors. Bright MLS
- $640,0003 bd4 ba3.1k sqft17 Finley Ct, Lansdale, PA 19446For SaleMLS ID #PAMC2187858, Monica Maben, BHHS Fox & Roach-Blue Bell. Bright MLS
- $499,9003 bd3 ba1.5k sqft1644 Fairview Ave, Willow Grove, PA 19090For SaleMLS ID #PAMC2192318, Marina Zaspel, Keller Williams Real Estate-Blue Bell. Bright MLS
- $595,0004 bd5 ba2.6k sqft22 S Linden Ave, Upper Darby, PA 19082For SaleMLS ID #PADE2121280, Johan Pathan, RE/MAX Preferred - Malvern. Bright MLS
- $499,0003 bd3 ba1.9k sqft2907 Kanes Rd, Willow Grove, PA 19090For SaleMLS ID #PAMC2189536, Nicole Abbott, LPT Realty, LLC. Bright MLS
- $474,9004 bd2 ba1.6k sqft2621 Old Welsh Rd, Willow Grove, PA 19090For SaleMLS ID #PAMC2188838, John Katein, Century 21 Integra - Newtown. Bright MLS
- $725,0006 bd3 ba3.2k sqft2148 Pheasant Hill Rd, Lansdale, PA 19446For SaleMLS ID #PAMC2192152, Ryanne Sullivan, Compass RE. Bright MLS
- $525,0005 bd4 ba2.6k sqft61 Tookany Creek Pkwy, Cheltenham, PA 19012For SaleMLS ID #PAMC2190244, Brian Stetler, BHHS Fox & Roach-Center City Walnut. Bright MLS
- $599,9994 bd3 ba2.1k sqft2741 Fernwood Ave, Roslyn, PA 19001For SaleMLS ID #PAMC2191212, Jennifer Jones, Realty ONE Group Focus. Bright MLS
- $550,0004 bd3 ba1.9k sqft44 Prospect Ave, Bryn Mawr, PA 19010For SaleMLS ID #PAMC2189612, Gerald Perese, EXP Realty, LLC. Bright MLS
- $489,0004 bd2 ba1.6k sqft2549 W Church Rd, Glenside, PA 19038For SaleMLS ID #PAMC2179206, Max Karasick, Compass RE. Bright MLS
- $650,0004 bd3 ba2.6k sqftNone Available, Norristown, PA 19403For SaleMLS ID #PAMC2191204, Sieedah Nelson-Abdellah, The Bentley Group-PA Ltd. Bright MLS
- $500,0005 bd3 ba2.5k sqft722 Drexel Ave, Drexel Hill, PA 19026For SaleMLS ID #PADE2115644, Phil Milazzo, Redfin Corporation. Bright MLS
