Welcome to 17 Finley Court, a stunning residence that perfectly blends modern luxury with a low-maintenance lifestyle. Built in 2019 by Foxlane Homes and meticulously maintained by its original owner, this twin townhome feels like brand new construction. As the largest model in the private Gwynedd Walk community, it features an impressive 4-foot bump-out that enhances its spacious feel. Located within the highly regarded North Penn School District, this home offers an exceptional living experience. Step inside to an airy, open-concept floor plan where the living and dining areas flow seamlessly. Rich hardwood floors, a cozy gas fireplace, and a sophisticated palette of recessed and natural light—enhanced by additional windows—create an inviting atmosphere. The gourmet chef's kitchen is a true centerpiece, boasting an oversized quartz island, custom navy blue cabinetry, a decorative backsplash, and premium Whirlpool stainless steel appliances. From the kitchen, a glass door opens to a spacious Trex deck and a private backyard situated on a premium lot, perfect for outdoor relaxation. The main level is completed by a dedicated home office, an upgraded powder room, and access to the attached 2-car garage with EV plug set-up. The upper level is a sanctuary of comfort, featuring three generously sized bedrooms and two full bathrooms. The primary suite is a true retreat, highlighted by tray ceilings, hardwood floors, dual walk-in closets with plush upgraded carpeting, and a spa-like ensuite with a glass-enclosed tile shower and granite-topped double vanity. Convenience is key, with a second-floor laundry room equipped with custom shelving and drying racks. The second bedroom is oversized with a walk-in closet and can be configured for multiple children or as a multi-use space. The stylish hall bath has subway tile and decorative vinyl flooring. The finished basement provides incredible versatility, featuring luxury vinyl flooring throughout a large recreation area, a home gym, and a full bathroom—ideal for hosting guests. For added peace of mind, a water-powered sump pump has been installed. Outside, you are walking distance to Merck and close to the Nor-Gwyn Swim Club, Upper Gwynedd Community Center, North Wales Borough, and Springhouse shopping center, with easy access to the 476 turnpike. This home truly offers the best of suburban living.
For sale
$640,000
17 Finley Ct, Lansdale, PA 19446
3beds
3,162sqft
Single Family Residence
Built in 2019
7,156 Square Feet Lot
$635,700 Zestimate®
$202/sqft
$195/mo HOA
What's special
Custom navy blue cabinetryDedicated home officeHome gymAiry open-concept floor planOversized quartz islandDecorative backsplashCozy gas fireplace
- 46 days
- 1,189
- 69
Likely to sell faster than
Zillow last checked:
Listing updated:
Listed by:
Monica Maben 215-208-8582,
BHHS Fox & Roach-Blue Bell 2155422200
Source: Bright MLS,MLS#: PAMC2187858
Facts & features
Interior
Bedrooms & bathrooms
- Bedrooms: 3
- Bathrooms: 4
- Full bathrooms: 3
- 1/2 bathrooms: 1
- Main level bathrooms: 1
Rooms
- Room types: Living Room, Dining Room, Primary Bedroom, Bedroom 2, Kitchen, Bedroom 1, Other, Office, Recreation Room
Primary bedroom
- Level: Upper
- Area: 288 Square Feet
- Dimensions: 16 X 18
Bedroom 1
- Level: Upper
- Area: 192 Square Feet
- Dimensions: 12 X 16
Bedroom 2
- Level: Upper
- Area: 165 Square Feet
- Dimensions: 15 X 11
Dining room
- Level: Main
- Area: 153 Square Feet
- Dimensions: 9 X 17
Kitchen
- Features: Kitchen - Gas Cooking, Kitchen Island, Pantry
- Level: Main
- Area: 190 Square Feet
- Dimensions: 19 X 10
Living room
- Level: Main
- Area: 288 Square Feet
- Dimensions: 16 X 18
Office
- Level: Main
Other
- Description: BASEMENT
- Level: Lower
- Area: 528 Square Feet
- Dimensions: 24 X 22
Recreation room
- Level: Lower
Heating
- Forced Air, ENERGY STAR Qualified Equipment, Natural Gas
Cooling
- Central Air, Electric
Appliances
- Included: Built-In Range, Self Cleaning Oven, Dishwasher, Disposal, Energy Efficient Appliances, Microwave, Gas Water Heater
- Laundry: Upper Level
Features
- Primary Bath(s), Kitchen Island, Ceiling Fan(s), Bathroom - Stall Shower, Eat-in Kitchen, Attic, Dining Area, Open Floorplan, Pantry, Recessed Lighting, Walk-In Closet(s), Other, 9'+ Ceilings
- Flooring: Wood, Carpet, Ceramic Tile, Luxury Vinyl
- Windows: Energy Efficient
- Basement: Finished
- Number of fireplaces: 1
- Fireplace features: Gas/Propane, Mantel(s)
Interior area
- Total structure area: 3,162
- Total interior livable area: 3,162 sqft
- Finished area above ground: 2,540
- Finished area below ground: 622
Property
Parking
- Total spaces: 4
- Parking features: Garage Faces Front, Asphalt, Driveway, Attached
- Attached garage spaces: 2
- Uncovered spaces: 2
Accessibility
- Accessibility features: None
Features
- Levels: Two
- Stories: 2
- Exterior features: Sidewalks, Street Lights
- Pool features: None
Lot
- Size: 7,156 Square Feet
- Features: Front Yard, Rear Yard, SideYard(s)
Details
- Additional structures: Above Grade, Below Grade
- Parcel number: 560001639136
- Zoning: RESIDENTIAL
- Special conditions: Standard
Construction
Type & style
- Home type: SingleFamily
- Architectural style: Traditional
- Property subtype: Single Family Residence
- Attached to another structure: Yes
Materials
- Vinyl Siding, Stone
- Foundation: Concrete Perimeter
- Roof: Pitched,Shingle
Condition
- Excellent
- New construction: No
- Year built: 2019
Details
- Builder model: CAMBRIDGE III
- Builder name: FOXLANE HOMES
Utilities & green energy
- Electric: 200+ Amp Service
- Sewer: Public Sewer
- Water: Public
- Utilities for property: Cable Connected
Community & HOA
Community
- Subdivision: Gwynedd Walk
HOA
- Has HOA: Yes
- Services included: Common Area Maintenance, Maintenance Grounds, Snow Removal, Trash
- HOA fee: $195 monthly
- HOA name: HANO CPA
Location
- Region: Lansdale
- Municipality: UPPER GWYNEDD TWP
Financial & listing details
- Price per square foot: $202/sqft
- Tax assessed value: $213,390
- Annual tax amount: $8,448
- Date on market: 7/24/2026
- Listing agreement: Exclusive Right To Sell
- Inclusions: Refrigerator
- Exclusions: Some Tv Brackets, Tonal Machine, Some Shelving In Basement And Garage
- Ownership: Fee Simple
Estimated market value
$635,700
$604,000 - $667,000
$3,979/mo
Price history
| Date | Event | Price |
|---|---|---|
| 9/8/2026 | Listed for sale | $640,000-5%$202/sqft |
Source:  Bright MLS #PAMC2187858 Report a problem Bright MLS #PAMC2187858 Report a problem | ||
| 8/18/2026 | Listed for rent | $3,995$1/sqft |
Source: Zillow Rentals Report a problem | ||
| 8/17/2026 | Listing removed | $674,000$213/sqft |
Source: Bright MLS #PAMC2187858 Report a problem | ||
| 8/9/2026 | Price change | $674,000-3%$213/sqft |
Source: Bright MLS #PAMC2187858 Report a problem | ||
| 7/24/2026 | Listed for sale | $695,000+45.5%$220/sqft |
Source: Bright MLS #PAMC2187858 Report a problem | ||
| 8/19/2019 | Sold | $477,699$151/sqft |
Source: Public Record Report a problem | ||
Public tax history
| Year | Property taxes | Tax assessment |
|---|---|---|
| 2025 | $8,148 +5.7% | $213,390 |
| 2024 | $7,711 | $213,390 |
| 2023 | $7,711 +7.2% | $213,390 |
| 2022 | $7,196 +2.7% | $213,390 |
| 2021 | $7,007 +2.7% | $213,390 |
| 2020 | $6,826 | $213,390 |
Find assessor info on the county website
Monthly payment
Est. payment
Payment breakdown
Explore the cost of this home by adjusting the details. Changes won't be saved.Climate risks
Neighborhood: 19446
Nearby schools
Schools provided by the listing agent
- Elementary: North Wales
- Middle: Pennbrook
- High: North Penn Senior
- District: North Penn
Source: Bright MLS. This data may not be complete. We recommend contacting the local school district to confirm school assignments for this home.
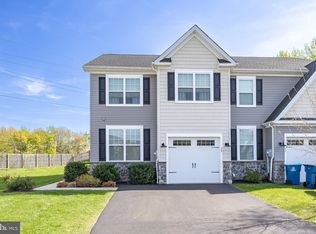
Similar homes
- $750,0006 bd3 ba3.2k sqft2148 Pheasant Hill Rd, Lansdale, PA 19446For Sale
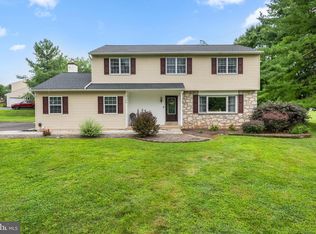
 MLS ID #PAMC2192152, Ryanne Sullivan, Compass RE. Bright MLS
 - $699,9004 bd4 ba3.2k sqft2004 Pleasant Valley Dr, Lansdale, PA 19446For Sale
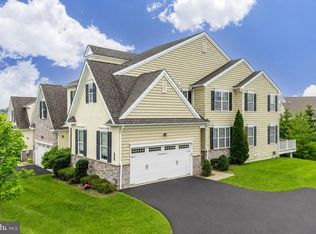 MLS ID #PAMC2181228, Lauren Hogan, Keller Williams Real Estate-Doylestown. Bright MLS
 - $695,0004 bd3 ba3.1k sqft207 Sylvan Dr, Pottstown, PA 19465For Sale
 MLS ID #PACT2135376, Mike Walton, Compass. Bright MLS
 - $650,0004 bd3 ba2.6k sqftNone Available, Norristown, PA 19403For Sale
 MLS ID #PAMC2191204, Sieedah Nelson-Abdellah, The Bentley Group-PA Ltd. Bright MLS
 - $514,9004 bd2 ba2.5k sqft625 E Walnut St, North Wales, PA 19454For SaleMLS ID #PAMC2191428, Lorrie Scott, BHHS Fox & Roach-Jenkintown. Bright MLS
- $725,0003 bd3 ba2.1k sqft51 Umbrell Dr, Norristown, PA 19403For SaleMLS ID #PAMC2192204, Janel Loughin, Real Broker, LLC. Bright MLS
- $648,9953 bd3 ba2.3k sqft114 Ivory Rd, Phoenixville, PA 19460For SaleMLS ID #PACT2132840, Carolyn Boyd, Realty One Group Restore - Collegeville. Bright MLS
- $675,0004 bd4 ba3.4k sqft2200 Claymont Dr, Quakertown, PA 18951For SaleMLS ID #PABU2129548, Ann Haley, Iron Valley Real Estate Doylestown. Bright MLS
- $774,9003 bd4 ba2.9k sqft205 Ella Ln, Conshohocken, PA 19428For SaleMLS ID #PAMC2192356, Matthew Donnelly, EXP Realty, LLC. Bright MLS
- $649,8994 bd4 ba3k sqft624 Bridge St, Spring City, PA 19475For SaleMLS ID #PACT2125486, Dorthea Roselli, Keller Williams Main Line. Bright MLS
- $500,0003 bd3 ba2.5k sqft710 Stafford Ct, Chalfont, PA 18914For SaleMLS ID #PABU2128964, Jacki Silva, OCF Realty LLC - Philadelphia. Bright MLS
- $625,0004 bd4 ba3.7k sqft492 Harmon Rd, Philadelphia, PA 19128For SaleMLS ID #PAPH2642216, Taing Vuthy Taing, LPT Realty, LLC. Bright MLS
- $589,9003 bd3 ba2.7k sqft342 Ridgewood Dr, Royersford, PA 19468For SaleMLS ID #PAMC2187224, Kelli Musser, Compass RE. Bright MLS
- $725,0004 bd3 ba2.7k sqft3110 Ori Pl, Dresher, PA 19025For SaleMLS ID #PAMC2190242, Al Ferraguti, Keller Williams Real Estate-Montgomeryville. Bright MLS
- $777,9003 bd3 ba2.8k sqft219 Birkdale Dr, Blue Bell, PA 19422For SaleMLS ID #PAMC2185560, Debbie Mignogna, BHHS Fox & Roach-Blue Bell. Bright MLS
- $595,0004 bd3 ba2.2k sqft549 Bush St #A, Bridgeport, PA 19405For SaleMLS ID #PAMC2189020, Paige Cary, Coldwell Banker Realty. Bright MLS
- $915,0004 bd3 ba3k sqft70 Alexandrea Cir, Harleysville, PA 19438For SaleMLS ID #PAMC2189318, Nathaniel Seaman, Realty One Group Exclusive. Bright MLS
- $575,0004 bd3 ba2k sqft721 S Park Ave, Norristown, PA 19403For SaleMLS ID #PAMC2190746, Andrew Himes, BHHS Fox & Roach-Collegeville. Bright MLS
- $555,0004 bd2 ba2k sqft3455 Bristol Rd, Doylestown, PA 18901For SaleMLS ID #PABU2124958, Al Ferraguti, Keller Williams Real Estate-Montgomeryville. Bright MLS
- $695,0004 bd3 ba3.8k sqft15 Blue Ridge Dr, Gilbertsville, PA 19525For SaleMLS ID #PAMC2191514, Lisa Evcic-Amicone, Coldwell Banker Hearthside Realtors-Collegeville. Bright MLS
