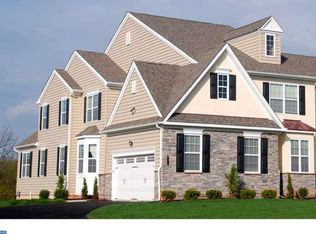
The Ultimate Multi-Generational or Private Work-From-Home End-Unit townhome.Welcome to the gated community of Thorndale built by W.B. Homes, within the highly regarded North Penn School District. This beautifully appointed home offers over 3000sqft of combined living space including 4 bedrooms, 3.5 baths, a two-car garage, and thoughtfully designed modern living space that balances openness with architectural definition. Rich espresso-toned hand-scraped hardwood flooring flows throughout the main level, creating warmth and sophistication from the moment you enter the home. The kitchen is both stylish and functional, featuring slate appliances, granite countertops, a center island with seating, and an extended breakfast area surrounded by windows that fill the space with natural light. Directly leading to the Trex deck, you will find the perfect area for grilling, entertaining, or simply relaxing with the privacy of mature landscaping and no homes directly behind you. As an end unit, the home benefits from an abundance of sunlight that enhances the spacious feel throughout. The adjoining living area has a gas fireplace, creating a cozy setting for cooler nights. A powder room and a private study, ideal for a home office, playroom, or flex space, complete the main level. Custom wooden blinds throughout the home add warmth, elegance, and timeless style while providing both privacy and natural light control. Upstairs, the spacious owner’s suite offers a calming neutral palette, two walk-in closets, and a beautifully renovated ensuite bath featuring a glass-enclosed spa-style shower. A dedicated vanity area was designed for everyday convenience, nothing has been overlooked in your very own oasis. Two additional bedrooms share a full hall bath, while the second-floor laundry room adds practicality to daily living. The recently finished lower level expands the home’s versatility adding an additional 775sqft of living space, with durable white oak luxury vinyl flooring and a bright, contemporary aesthetic. This level provides exceptional flex space with Wifi controlled lights and Bluetooth surround sound audio- perfect for game days, movie nights, guests, fitness, or extended living for family or friends. A private fourth bedroom or guest suite is perfect for multi-generational living. Storage space is unparalleled in this home for all your prized possessions. Enjoy low-maintenance living with the HOA handling all landscaping and complete snow removal throughout the community. Tree lined streets, walking paths and close proximity to shopping, dining, and parks, create an exceptional location. Refined finishes, and versatile living spaces combined create a home designed for both comfort and entertaining.
For sale
Price cut: $10K (8/25)
$699,900
2004 Pleasant Valley Dr, Lansdale, PA 19446
4beds
3,270sqft
Townhouse
Built in 2016
2,178 Square Feet Lot
$-- Zestimate®
$214/sqft
$196/mo HOA
What's special
Two-car garageTree lined streetsBright contemporary aestheticDedicated vanity areaRefined finishesTrex deckCenter island with seating
- 103 days
- 974
- 33
Zillow last checked:
Listing updated:
Listed by:
Lauren Hogan 908-268-3105,
Keller Williams Real Estate-Doylestown 2153405700,
Co-Listing Agent: Stacy Hilman 215-933-9071,
Keller Williams Real Estate-Doylestown
Source: Bright MLS,MLS#: PAMC2181228
Facts & features
Interior
Bedrooms & bathrooms
- Bedrooms: 4
- Bathrooms: 4
- Full bathrooms: 3
- 1/2 bathrooms: 1
- Main level bathrooms: 1
Rooms
- Room types: Living Room, Dining Room, Kitchen, Basement, Laundry, Office, Bonus Room
Basement
- Level: Lower
Bonus room
- Level: Lower
Dining room
- Level: Main
Kitchen
- Level: Main
Laundry
- Level: Upper
Living room
- Level: Main
Office
- Level: Main
Heating
- Forced Air, Natural Gas
Cooling
- Central Air, Electric
Appliances
- Included: Dishwasher, Dryer, Oven/Range - Gas, Refrigerator, Stainless Steel Appliance(s), Washer, Gas Water Heater
- Laundry: Upper Level, Laundry Room
Features
- Bathroom - Walk-In Shower, Breakfast Area, Ceiling Fan(s), Combination Dining/Living, Combination Kitchen/Living, Dining Area, Family Room Off Kitchen, Open Floorplan, Kitchen Island, Primary Bath(s), Recessed Lighting, Walk-In Closet(s), 9'+ Ceilings, Dry Wall
- Flooring: Hardwood, Carpet, Ceramic Tile, Wood
- Basement: Finished,Heated,Concrete
- Number of fireplaces: 1
- Fireplace features: Gas/Propane
Interior area
- Total structure area: 3,270
- Total interior livable area: 3,270 sqft
- Finished area above ground: 2,495
- Finished area below ground: 775
Property
Parking
- Total spaces: 4
- Parking features: Garage Faces Side, Asphalt, Attached, Driveway
- Attached garage spaces: 2
- Uncovered spaces: 2
Accessibility
- Accessibility features: None
Features
- Levels: Two
- Stories: 2
- Pool features: None
- Has view: Yes
- View description: Garden
Lot
- Size: 2,178 Square Feet
Details
- Additional structures: Above Grade, Below Grade
- Parcel number: 530000373254
- Zoning: RES
- Special conditions: Standard
Construction
Type & style
- Home type: Townhouse
- Architectural style: Traditional
- Property subtype: Townhouse
Materials
- Vinyl Siding
- Foundation: Concrete Perimeter
- Roof: Shingle
Condition
- Excellent
- New construction: No
- Year built: 2016
Utilities & green energy
- Sewer: Public Sewer
- Water: Public
Community & HOA
Community
- Subdivision: Thorndale
HOA
- Has HOA: Yes
- Services included: Common Area Maintenance, Maintenance Grounds, Snow Removal, Trash
- HOA fee: $587 quarterly
Location
- Region: Lansdale
- Municipality: TOWAMENCIN TWP
Financial & listing details
- Price per square foot: $214/sqft
- Tax assessed value: $211,060
- Annual tax amount: $9,338
- Date on market: 5/30/2026
- Listing agreement: Exclusive Right To Sell
- Listing terms: Conventional,VA Loan,Cash
- Inclusions: Washer / Dryer, Refrigerator
- Ownership: Fee Simple
Estimated market value
Not available
Estimated sales range
Not available
Not available
Price history
| Date | Event | Price |
|---|---|---|
| 8/25/2026 | Price change | $699,900-1.4%$214/sqft |
Source:  Bright MLS #PAMC2181228 Report a problem Bright MLS #PAMC2181228 Report a problem | ||
| 6/12/2026 | Price change | $709,900-1.4%$217/sqft |
Source: Bright MLS #PAMC2181228 Report a problem | ||
| 5/30/2026 | Listed for sale | $720,000+76.2%$220/sqft |
Source: Bright MLS #PAMC2181228 Report a problem | ||
| 4/25/2016 | Sold | $408,730$125/sqft |
Source: Public Record Report a problem | ||
Public tax history
| Year | Property taxes | Tax assessment |
|---|---|---|
| 2025 | $8,830 +4.7% | $211,060 |
| 2024 | $8,432 | $211,060 |
| 2023 | $8,432 +9.7% | $211,060 |
| 2022 | $7,684 +5.2% | $211,060 |
| 2021 | $7,304 +2.5% | $211,060 |
| 2020 | $7,124 +1.8% | $211,060 |
| 2019 | $7,000 +2.6% | $211,060 |
| 2018 | $6,823 +2.8% | $211,060 |
| 2017 | $6,639 +2443.7% | $211,060 +2394.8% |
| 2016 | $261 +2.4% | $8,460 |
| 2015 | $255 | $8,460 |
Find assessor info on the county website
Monthly payment
Est. payment
Payment breakdown
Explore the cost of this home by adjusting the details. Changes won't be saved.Climate risks
Neighborhood: 19446
Nearby schools
Schools provided by the listing agent
- District: North Penn
Source: Bright MLS. This data may not be complete. We recommend contacting the local school district to confirm school assignments for this home.
- $604,7003 bd3 ba2.4k sqft2002 Pleasant Valley Dr, Lansdale, PA 19446Off Market

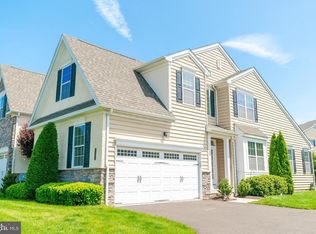
- $700,5004 bd3 ba3.5k sqft2000 Pleasant Valley Dr, Lansdale, PA 19446Off Market
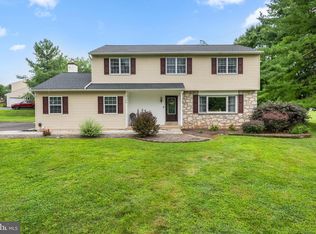
- $678,1003 bd3 ba2.1k sqft1000 Thorndale Dr, Lansdale, PA 19446Off Market
- $656,1004 bd2 ba2.6k sqft2006 Pleasant Valley Dr, Lansdale, PA 19446Off Market
Similar homes
- $725,0006 bd3 ba3.2k sqft2148 Pheasant Hill Rd, Lansdale, PA 19446For Sale
 MLS ID #PAMC2192152, Ryanne Sullivan, Compass RE. Bright MLS
 - $640,0003 bd4 ba3.1k sqft17 Finley Ct, Lansdale, PA 19446For Sale
 MLS ID #PAMC2187858, Monica Maben, BHHS Fox & Roach-Blue Bell. Bright MLS
 - $789,9004 bd3 ba3.3k sqft350 Oak Ridge Ln, Harleysville, PA 19438For Sale
 MLS ID #783989, Geoffrey W. Slick, Keller Williams R.E.. GLVR
 - $720,0004 bd3 ba3.4k sqft120 Percheron Dr, Spring City, PA 19475For Sale
 MLS ID #PACT2132558, Janet D'Amico, Coldwell Banker Realty. Bright MLS
 - $695,0004 bd3 ba3.1k sqft207 Sylvan Dr, Pottstown, PA 19465For SaleMLS ID #PACT2135376, Mike Walton, Compass. Bright MLS
- $724,9003 bd4 ba3.6k sqft860 Reynards Run, Blue Bell, PA 19422For SaleMLS ID #PAMC2181620, Stephen Marchese, RE/MAX Central - Blue Bell. Bright MLS
- $725,0003 bd3 ba2.1k sqft51 Umbrell Dr, Norristown, PA 19403For SaleMLS ID #PAMC2192204, Janel Loughin, Real Broker, LLC. Bright MLS
- $600,0003 bd3 ba2.1k sqft242 Hillstone Cir, Souderton, PA 18964For SaleMLS ID #PAMC2191376, Lynne DiDonato, Coldwell Banker Hearthside-Doylestown. Bright MLS
- $774,9003 bd4 ba2.9k sqft205 Ella Ln, Conshohocken, PA 19428For SaleMLS ID #PAMC2192356, Matthew Donnelly, EXP Realty, LLC. Bright MLS
- $675,0004 bd4 ba3.4k sqft2200 Claymont Dr, Quakertown, PA 18951For SaleMLS ID #PABU2129548, Ann Haley, Iron Valley Real Estate Doylestown. Bright MLS
- $500,0003 bd3 ba2.5k sqft710 Stafford Ct, Chalfont, PA 18914For SaleMLS ID #PABU2128964, Jacki Silva, OCF Realty LLC - Philadelphia. Bright MLS
- $899,9003 bd3 ba2.8k sqft276 Goldenrod Dr, Lansdale, PA 19446For SaleMLS ID #PAMC2191412, Liam Coonahan, Real of Pennsylvania. Bright MLS
- $699,0004 bd3 ba3k sqft138 Montrose Ave Unit 26, Bryn Mawr, PA 19010For SaleMLS ID #PADE2118332, Laurie Finger, Keller Williams Main Line. Bright MLS
- $720,0004 bd3 ba3.1k sqft2405 Cindy Ln, Warrington, PA 18976For SaleMLS ID #PABU2121336, Graceann Tinney, Keller Williams Real Estate - Newtown. Bright MLS
- $777,9003 bd3 ba2.8k sqft219 Birkdale Dr, Blue Bell, PA 19422For SaleMLS ID #PAMC2185560, Debbie Mignogna, BHHS Fox & Roach-Blue Bell. Bright MLS
- $708,0003 bd3 ba3.3k sqft944 Hedgerow Ct, Blue Bell, PA 19422For SaleMLS ID #PAMC2190272, Amanda Helwig, Dan Helwig Inc. Bright MLS
- $695,0005 bd4 ba4.6k sqft2009 Woodbridge Ln, Pennsburg, PA 18073For SaleMLS ID #PAMC2192438, Donna Maicher, RE/MAX 440 - Pennsburg. Bright MLS
- $675,0004 bd3 ba2.8k sqft114 Lawrence Dr, Gilbertsville, PA 19525For SaleMLS ID #PAMC2182814, John O'Hara, RE/MAX Central - Blue Bell. Bright MLS
- $875,0004 bd4 ba3.7k sqft21 Bowman Ct, Royersford, PA 19468For SaleMLS ID #PAMC2193900, Adrienne Hutson, Springer Realty Group. Bright MLS
- $785,0005 bd4 ba3.4k sqft603 S 12th St, Sellersville, PA 18960For SaleMLS ID #PABU2128500, Denise McLean, Century 21 Advantage Gold-Elkins Park. Bright MLS
