Welcome to 944 Hedgerow Court, an exceptional end-unit carriage home located in the desirable Steeplechase community of Blue Bell. Offering approximately 2,287 square feet of living space, this beautifully maintained and extensively updated home features 3 bedrooms, 2.5 baths, a finished basement, and an attached two-car garage. Step inside to a bright and welcoming interior featuring a dramatic two-story foyer, an open and spacious floor plan, hardwood and luxury vinyl plank flooring, and an abundance of natural light. The beautifully renovated kitchen provides an inviting space for both everyday living and entertaining, while the family room is highlighted by an impressive floor-to-ceiling stone fireplace. A standout feature of this home is the sought-after first-floor primary suite, providing the ease and convenience of main-level living. The suite includes a beautifully renovated, spa-inspired bath with heated floors, a spacious walk-in shower, dual vanities, and quality finishes. An expansive custom walk-in closet with built-in organization and a dedicated makeup vanity completes this private retreat. Upstairs are two generously sized bedrooms and a full bath, providing comfortable accommodations for family or guests. The expansive finished basement adds valuable additional living space and offers endless possibilities for a recreation room, home office, media room, fitness area, hobby space, or guest accommodations. Outdoor living is equally inviting with a large custom paver patio overlooking professionally landscaped grounds. The end-unit location provides additional privacy and green space, making the patio an ideal spot for outdoor dining, entertaining, or simply relaxing. Numerous improvements add to the home’s move-in-ready appeal, including a newer roof and HVAC system, an updated hot water heater, Renewal by Andersen windows and sliding glass door, renovated kitchen and primary bath, updated flooring, newer garage door, and additional upgrades throughout. The two-car garage features a professionally finished epoxy floor and custom storage for added convenience. Please review the upgrade and improvement list in the documents. Steeplechase offers an attractive low-maintenance lifestyle in a beautifully maintained Blue Bell community with tree-lined streets and walking paths. Conveniently located near shopping, restaurants, parks, and major commuter routes including Routes 202 and 309, the Pennsylvania Turnpike, and the Blue Route. Located in Whitpain Township and served by the Wissahickon School District, 944 Hedgerow Court combines comfortable first-floor living, generous indoor and outdoor space, and extensive updates in a highly desirable location. Schedule your showing today!
Pending
$708,000
944 Hedgerow Ct, Blue Bell, PA 19422
3beds
2,287sqft
Townhouse
Built in 1988
3,049 Square Feet Lot
$713,100 Zestimate®
$310/sqft
$485/mo HOA
What's special
Newer garage doorProfessionally landscaped groundsQuality finishesSought-after first-floor primary suiteFinished basementBeautifully renovated kitchenAttached two-car garage
- 12 days
- 800
- 36
Likely to sell faster than
Zillow last checked:
Listing updated:
Listed by:
Donna Ragusa 610-637-3404,
Coldwell Banker Realty 2156412727
Source: Bright MLS,MLS#: PAMC2195920
Facts & features
Interior
Bedrooms & bathrooms
- Bedrooms: 3
- Bathrooms: 3
- Full bathrooms: 2
- 1/2 bathrooms: 1
- Main level bathrooms: 3
- Main level bedrooms: 3
Basement
- Area: 660
Heating
- Central, Natural Gas
Cooling
- Central Air, Natural Gas
Appliances
- Included: Gas Water Heater
- Laundry: Main Level
Features
- Cedar Closet(s), Ceiling Fan(s), Bathroom - Walk-In Shower, Bathroom - Tub Shower, Combination Kitchen/Dining, Entry Level Bedroom, Formal/Separate Dining Room, Eat-in Kitchen, Kitchen - Gourmet, Kitchen Island, Recessed Lighting, Walk-In Closet(s), 9'+ Ceilings
- Flooring: Hardwood, Carpet, Luxury Vinyl, Wood
- Windows: Energy Efficient, Insulated Windows
- Basement: Finished
- Number of fireplaces: 1
Interior area
- Total structure area: 2,947
- Total interior livable area: 2,287 sqft
- Finished area above ground: 2,287
Property
Parking
- Total spaces: 2
- Parking features: Garage Faces Front, Inside Entrance, Asphalt, Private, Attached, Driveway
- Attached garage spaces: 2
- Has uncovered spaces: Yes
Accessibility
- Accessibility features: Accessible Entrance
Features
- Levels: Two
- Stories: 2
- Patio & porch: Patio
- Exterior features: Extensive Hardscape, Lighting
- Pool features: None
Lot
- Size: 3,049 Square Feet
- Dimensions: 36 x 90
- Features: Level, Open Lot
Details
- Additional structures: Above Grade
- Parcel number: 660002517108
- Zoning: RESIDENTIAL
- Special conditions: Standard
- Other equipment: None
Construction
Type & style
- Home type: Townhouse
- Architectural style: Colonial
- Property subtype: Townhouse
Materials
- Stucco
- Foundation: Concrete Perimeter
- Roof: Pitched,Shingle
Condition
- Excellent
- New construction: No
- Year built: 1988
Utilities & green energy
- Electric: 200+ Amp Service
- Sewer: Public Sewer
- Water: Public
- Utilities for property: Cable Connected, Cable
Community & HOA
Community
- Condo and coop fee: $485 monthly
- Subdivision: Steeplechase
HOA
- Has HOA: No
- Services included: All Ground Fee, Common Area Maintenance, Maintenance Structure, Lawn Care Front, Lawn Care Rear, Lawn Care Side, Maintenance Grounds
- HOA name: Reese Management Company
Location
- Region: Blue Bell
- Municipality: WHITPAIN TWP
Financial & listing details
- Price per square foot: $310/sqft
- Tax assessed value: $244,820
- Annual tax amount: $8,936
- Date on market: 9/29/2026
- Listing agreement: Exclusive Agency
- Listing terms: Cash,Conventional,VA Loan
- Inclusions: All Appliances "as-is Condition"
- Exclusions: Lighting Fixtures In Dining Room & Sitting Room And Powder Room Sink. Fixtures To Be Replaced And Functional Prior To Closing.
- Ownership: Fee Simple
Estimated market value
$713,100
$677,000 - $749,000
$3,743/mo
Price history
| Date | Event | Price |
|---|---|---|
| 10/7/2026 | Pending sale | $708,000$310/sqft |
Source:  Bright MLS #PAMC2195920 Report a problem Bright MLS #PAMC2195920 Report a problem | ||
| 10/4/2026 | Contingent | $708,000$310/sqft |
Source: Bright MLS #PAMC2195920 Report a problem | ||
| 9/29/2026 | Listed for sale | $708,000$310/sqft |
Source: Bright MLS #PAMC2195920 Report a problem | ||
| 9/24/2026 | Listing removed | $708,000$310/sqft |
Source: Bright MLS #PAMC2190272 Report a problem | ||
| 9/9/2026 | Price change | $708,000-1%$310/sqft |
Source: Bright MLS #PAMC2190272 Report a problem | ||
| 8/7/2026 | Listed for sale | $715,000$313/sqft |
Source: Bright MLS #PAMC2190272 Report a problem | ||
| 8/6/2026 | Listing removed | $715,000$313/sqft |
Source: Bright MLS #PAMC2180226 Report a problem | ||
| 7/27/2026 | Price change | $715,000-1.4%$313/sqft |
Source: Bright MLS #PAMC2180226 Report a problem | ||
| 7/21/2026 | Price change | $724,999-0.7%$317/sqft |
Source: Bright MLS #PAMC2180226 Report a problem | ||
| 6/15/2026 | Price change | $730,000-1.3%$319/sqft |
Source: Bright MLS #PAMC2180226 Report a problem | ||
| 5/28/2026 | Listed for sale | $739,500+57.7%$323/sqft |
Source: Bright MLS #PAMC2180226 Report a problem | ||
| 8/1/2018 | Sold | $469,000-1.3%$205/sqft |
Source: Public Record Report a problem | ||
| 6/25/2018 | Price change | $475,000-3%$208/sqft |
Source: Herb Real Estate Inc-Gilbertsv #1001925036 Report a problem | ||
| 6/22/2018 | Listed for sale | $489,900+110.3%$214/sqft |
Source: Herb Real Estate Inc-Gilbertsv #1001925036 Report a problem | ||
| 5/8/2018 | Sold | $233,000$102/sqft |
Source: Public Record Report a problem | ||
Public tax history
| Year | Property taxes | Tax assessment |
|---|---|---|
| 2025 | $8,005 +8% | $244,820 |
| 2024 | $7,411 | $244,820 |
| 2023 | $7,411 +3.6% | $244,820 |
| 2022 | $7,157 +3.2% | $244,820 |
| 2021 | $6,938 +2.5% | $244,820 |
| 2020 | $6,766 +2.1% | $244,820 |
| 2019 | $6,626 +2.2% | $244,820 |
| 2018 | $6,484 +4.1% | $244,820 |
| 2017 | $6,230 +2.1% | $244,820 |
| 2016 | $6,101 +2.6% | $244,820 |
| 2015 | $5,945 +0% | $244,820 |
| 2014 | $5,943 | $244,820 |
| 2013 | $5,943 | $244,820 |
| 2012 | $5,943 +3.1% | $244,820 |
| 2011 | $5,764 +4.8% | $244,820 |
| 2010 | $5,500 -0.2% | $244,820 |
| 2009 | $5,512 +3% | $244,820 |
| 2008 | $5,351 +1.9% | -- |
| 2007 | $5,251 -0.5% | -- |
| 2006 | $5,275 +4.1% | -- |
| 2005 | $5,067 +4.2% | -- |
| 2004 | $4,865 +10% | -- |
| 2003 | $4,422 +3.9% | -- |
| 2002 | $4,256 +4.6% | -- |
| 2000 | $4,070 -1.2% | -- |
| 1999 | $4,120 | -- |
Find assessor info on the county website
Monthly payment
Est. payment
Payment breakdown
Explore the cost of this home by adjusting the details. Changes won't be saved.Climate risks
Neighborhood: 19422
Nearby schools
Schools provided by the listing agent
- High: Wissahickon Senior
- District: Wissahickon
Source: Bright MLS. This data may not be complete. We recommend contacting the local school district to confirm school assignments for this home.

Similar homes
- $649,0003 bd3 ba1.8k sqft145 Splitrail Ln, Blue Bell, PA 19422For Sale

 MLS ID #PAMC2193936, Efrat Winstein Elmakis, BHHS Fox & Roach-Jenkintown. Bright MLS
 - $777,9003 bd3 ba2.8k sqft219 Birkdale Dr, Blue Bell, PA 19422For Sale
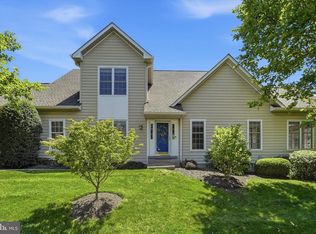 MLS ID #PAMC2185560, Debbie Mignogna, BHHS Fox & Roach-Blue Bell. Bright MLS
 - $715,0003 bd3 ba2.1k sqft51 Umbrell Dr, Norristown, PA 19403For Sale
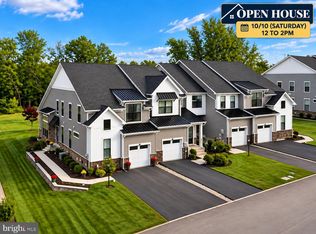 MLS ID #PAMC2195572, Ed Valentine, Innovate Real Estate. Bright MLS
 - $699,0004 bd3 ba2.6k sqft107 Fairview Dr, Lansdale, PA 19446For Sale
 MLS ID #PAMC2196266, Candyce Chimera, RE/MAX Legacy. Bright MLS
 - $710,0004 bd3 ba2.7k sqft1644 Huntingdon Rd, Abington, PA 19001For SaleMLS ID #PAMC2195946, Bill Milano, Real Broker, LLC. Bright MLS
- $699,9993 bd3 ba2k sqft16 Argyle Ln, Oaks, PA 19456For SaleMLS ID #PAMC2195558, Ronald Stender, BHHS Fox & Roach Malvern-Paoli. Bright MLS
- $649,9003 bd4 ba2.9k sqft371 Village Way, Chalfont, PA 18914For SaleMLS ID #PABU2132826, Justin Heath, Real of Pennsylvania. Bright MLS
- $669,0004 bd3 ba2k sqft937 Caledonia St, Philadelphia, PA 19128For SaleMLS ID #PAPH2669810, Mariann Owens, RE/MAX 2000. Bright MLS
- $774,9003 bd4 ba2.9k sqft205 Ella Ln, Conshohocken, PA 19428For SaleMLS ID #PAMC2192356, Matthew Donnelly, EXP Realty, LLC. Bright MLS
- $619,9003 bd3 ba2.1k sqft14 Wheatley Walk, Lansdale, PA 19446For SaleMLS ID #PAMC2196326, Jeff Falterbauer, Keller Williams Real Estate-Montgomeryville. Bright MLS
- $599,9003 bd3 ba2.5k sqft1805 Hood Ln, Maple Glen, PA 19002For SaleMLS ID #PAMC2193102, Brian Kang, RE/MAX Services. Bright MLS
- $689,0004 bd3 ba3k sqft138 Montrose Ave Unit 26, Bryn Mawr, PA 19010For SaleMLS ID #PADE2124126, Laurie Finger, Keller Williams Main Line. Bright MLS
- $475,0003 bd4 ba1.5k sqft3041 Mitchell Ct, Lafayette Hill, PA 19444For SaleMLS ID #PAMC2195834, jennifer beck, Honest Real Estate. Bright MLS
- $730,0004 bd3 ba2.3k sqft14 Wellfleet Ln, Wayne, PA 19087For SaleMLS ID #PACT2134114, Steve Miller, BHHS Fox & Roach Wayne-Devon. Bright MLS
- $700,0003 bd4 ba2.1k sqft201 Cobblestone Dr, Ardmore, PA 19003For SaleMLS ID #PAMC2170540, Jason Wallner, Compass RE. Bright MLS
- $650,0004 bd3 ba2.3k sqft1201 Weatherstone Dr #1201, Paoli, PA 19301For SaleMLS ID #PACT2136840, Tom Toole III, RE/MAX Main Line - West Chester. Bright MLS
- $959,9003 bd4 ba3.1k sqft2 Fox Pond Dr, Spring House, PA 19477For SaleMLS ID #PAMC2195354, Diane Reddington, Coldwell Banker Realty. Bright MLS
- $449,9993 bd3 ba1.7k sqft4 Summit Ct, Plymouth Meeting, PA 19462For SaleMLS ID #PAMC2193560, Tre Rios, Space & Company. Bright MLS
- $734,9995 bd3 ba3.1k sqft7906 Chandler Rd, Glenside, PA 19038For SaleMLS ID #PAMC2189578, Halyna Novykova, Home Solutions Realty Group. Bright MLS
- $689,0003 bd3 ba2.1k sqft26 W 5th St, Media, PA 19063For SaleMLS ID #PADE2123338, Kristin Ciarmella, Keller Williams Realty Devon-Wayne. Bright MLS
