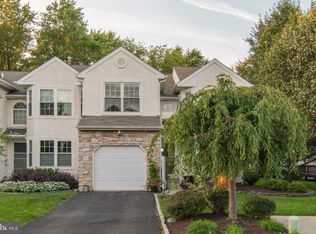
Don’t miss out on this stunning 3-bedroom, 2.5-bathroom, attached 1 car garage home nestled in the desirable Meadow View Estate, conveniently situated in the award-winning Upper Dublin School District. This spacious home is completely renovated from top to bottom and meticulously maintained, offering a comfortable floor plan and exceptional attention to detail throughout, such Luxury vinyl plank (LVP) flooring and recessed lighting span the entire home, creating a warm and inviting ambiance. The front foyer leads into a bright living room filled with natural light, and an adjacent dining room that overlooks the private backyard. The heart of the home is the expansive chef's kitchen and the family room. The kitchen features oversized quartz countertops, a modern appliance package, white cabinetry, a tile backsplash, and a large deep sink. The family room boasts a cathedral ceiling, an electric fireplace, and direct access to the private backyard—ideal for relaxing or entertaining. Convenient powder room and access to the garage completes the main floor. Upstairs, the primary suite serves as a luxurious retreat, complete with custom shutters and walk-in closets with custom fittings. The sliding door to the spa-like ensuite bathroom features a double vanity, a large tiled shower, and a luxurious freestanding tub. Two additional bedrooms offer generous closet space and easy access to the updated hall bathroom with tile surround tub shower . A second-floor laundry room with a newer front-loading washer and dryer adds everyday convenience. The finished basement offers LVP flooring, recessed lights, an ample-sized home office, and separate storage and mechanical areas. This home beautifully blends classic and contemporary finishes with numerous upgrades. Meadow View Estate is situated on picturesque grounds just a short distance from Ambler Borough, offering close proximity to restaurants, shopping, and parks.
For sale
Price cut: $10K (9/23)
$599,900
1805 Hood Ln, Maple Glen, PA 19002
3beds
2,558sqft
Townhouse
Built in 1994
3,195 Square Feet Lot
$-- Zestimate®
$235/sqft
$118/mo HOA
What's special
Electric fireplacePrivate backyardLuxurious freestanding tubModern appliance packageConvenient powder roomOversized quartz countertopsAmple-sized home office
- 32 days
- 1,522
- 90
Likely to sell faster than
Zillow last checked:
Listing updated:
Listed by:
Brian Kang 267-476-7117,
RE/MAX Services 2156412500
Source: Bright MLS,MLS#: PAMC2193102
Facts & features
Interior
Bedrooms & bathrooms
- Bedrooms: 3
- Bathrooms: 3
- Full bathrooms: 2
- 1/2 bathrooms: 1
- Main level bathrooms: 1
Basement
- Area: 400
Heating
- Forced Air, Natural Gas
Cooling
- Central Air, Electric
Appliances
- Included: Stainless Steel Appliance(s), Refrigerator, Washer, Dryer, Microwave, Oven/Range - Electric, Dishwasher, Disposal, Gas Water Heater
- Laundry: Upper Level
Features
- Floor Plan - Traditional, Family Room Off Kitchen, Kitchen - Gourmet, Upgraded Countertops, Recessed Lighting, Formal/Separate Dining Room, Walk-In Closet(s)
- Flooring: Luxury Vinyl, Ceramic Tile
- Basement: Finished
- Number of fireplaces: 1
- Fireplace features: Electric
Interior area
- Total structure area: 2,558
- Total interior livable area: 2,558 sqft
- Finished area above ground: 2,158
- Finished area below ground: 400
Property
Parking
- Total spaces: 2
- Parking features: Garage Faces Front, Inside Entrance, Garage Door Opener, Asphalt, Attached, Driveway
- Attached garage spaces: 1
- Uncovered spaces: 1
Accessibility
- Accessibility features: None
Features
- Levels: Two
- Stories: 2
- Pool features: None
Lot
- Size: 3,195 Square Feet
Details
- Additional structures: Above Grade, Below Grade
- Parcel number: 540008680995
- Zoning: A
- Special conditions: Standard
Construction
Type & style
- Home type: Townhouse
- Architectural style: Colonial
- Property subtype: Townhouse
Materials
- Stucco
- Foundation: Concrete Perimeter
Condition
- Excellent
- New construction: No
- Year built: 1994
- Major remodel year: 2024
Utilities & green energy
- Sewer: Public Sewer
- Water: Public
Community & HOA
Community
- Subdivision: Meadow View Ests
HOA
- Has HOA: Yes
- Services included: Common Area Maintenance, Maintenance Grounds, Snow Removal
- HOA fee: $355 quarterly
- HOA name: CAMCO/ MEADOW VIEW ESTS
Location
- Region: Maple Glen
- Municipality: AMBLER BORO
Financial & listing details
- Price per square foot: $235/sqft
- Tax assessed value: $175,270
- Annual tax amount: $9,547
- Date on market: 9/9/2026
- Listing agreement: Exclusive Right To Sell
- Listing terms: Cash,Conventional,FHA,VA Loan
- Inclusions: Refrigerator, Washer And Dryer. All In As-is Condition With No Monetary Value.
- Ownership: Fee Simple
Estimated market value
Not available
Estimated sales range
Not available
Not available
Price history
| Date | Event | Price |
|---|---|---|
| 9/23/2026 | Price change | $599,900-1.6%$235/sqft |
Source:  Bright MLS #PAMC2193102 Report a problem Bright MLS #PAMC2193102 Report a problem | ||
| 9/9/2026 | Listed for sale | $609,900+41.8%$238/sqft |
Source: Bright MLS #PAMC2193102 Report a problem | ||
| 8/9/2024 | Sold | $430,000-0.6%$168/sqft |
Source: Bright MLS #PAMC2110656 Report a problem | ||
| 7/18/2024 | Pending sale | $432,500$169/sqft |
Source: Bright MLS #PAMC2110656 Report a problem | ||
| 7/11/2024 | Listed for sale | $432,500-2.8%$169/sqft |
Source: Bright MLS #PAMC2110656 Report a problem | ||
| 10/17/2023 | Listing removed | $445,000$174/sqft |
Source: Bright MLS #PAMC2056134 Report a problem | ||
| 1/15/2023 | Listing removed | $445,000$174/sqft |
Source: Bright MLS #PAMC2056134 Report a problem | ||
| 11/28/2022 | Price change | $445,000-4.3%$174/sqft |
Source: Bright MLS #PAMC2056134 Report a problem | ||
| 11/18/2022 | Price change | $465,000-2.1%$182/sqft |
Source: Bright MLS #PAMC2056134 Report a problem | ||
| 11/11/2022 | Price change | $475,000-1%$186/sqft |
Source: Bright MLS #PAMC2056134 Report a problem | ||
| 10/24/2022 | Listed for sale | $480,000+45%$188/sqft |
Source: Bright MLS #PAMC2056134 Report a problem | ||
| 7/28/2016 | Sold | $331,000-1.2%$129/sqft |
Source: Public Record Report a problem | ||
| 6/13/2016 | Pending sale | $334,900$131/sqft |
Source: BHHS Fox & Roach #6804800 Report a problem | ||
| 6/4/2016 | Listed for sale | $334,900+1.5%$131/sqft |
Source: BHHS Fox & Roach #6804800 Report a problem | ||
| 3/17/2014 | Sold | $330,000-2.9%$129/sqft |
Source: Public Record Report a problem | ||
| 1/17/2014 | Listed for sale | $340,000+90.5%$133/sqft |
Source: Keller Williams Real Estate- Blue Bell #6327069 Report a problem | ||
| 3/22/1994 | Sold | $178,435$70/sqft |
Source: Public Record Report a problem | ||
Public tax history
| Year | Property taxes | Tax assessment |
|---|---|---|
| 2025 | $8,699 +2.9% | $175,270 |
| 2024 | $8,451 | $175,270 |
| 2023 | $8,451 +3.5% | $175,270 |
| 2022 | $8,166 +2.9% | $175,270 |
| 2021 | $7,936 +2.3% | $175,270 |
| 2020 | $7,757 +2% | $175,270 |
| 2019 | $7,603 +2% | $175,270 |
| 2018 | $7,454 +2.7% | $175,270 |
| 2017 | $7,257 +2.5% | $175,270 |
| 2016 | $7,079 +3.3% | $175,270 |
| 2015 | $6,854 +2.6% | $175,270 |
| 2014 | $6,680 +2.5% | $175,270 |
| 2013 | $6,514 +4.1% | $175,270 |
| 2012 | $6,257 +5.3% | $175,270 |
| 2011 | $5,943 +9.6% | $175,270 |
| 2010 | $5,421 +3.7% | $175,270 |
| 2009 | $5,227 +7.5% | $175,270 |
| 2008 | $4,863 +3% | -- |
| 2007 | $4,722 +4.8% | -- |
| 2006 | $4,506 +4.3% | -- |
| 2005 | $4,320 +7.5% | -- |
| 2004 | $4,017 +4.5% | -- |
| 2003 | $3,843 +6.1% | -- |
| 2002 | $3,622 +4.8% | -- |
| 2000 | $3,455 +0.8% | -- |
| 1999 | $3,429 | -- |
Find assessor info on the county website
Monthly payment
Est. payment
Payment breakdown
Explore the cost of this home by adjusting the details. Changes won't be saved.Climate risks
Neighborhood: Maple Glen
Nearby schools
Schools provided by the listing agent
- District: Upper Dublin
Source: Bright MLS. This data may not be complete. We recommend contacting the local school district to confirm school assignments for this home.
Similar homes
- $489,9003 bd4 ba3k sqft712 Wisteria Dr, Warrington, PA 18976For Sale
 MLS ID #PABU2130526, Kevin Madden, RE/MAX Centre Realtors. Bright MLS
 - $619,9003 bd3 ba2.1k sqft14 Wheatley Walk, Lansdale, PA 19446For Sale
 MLS ID #PAMC2196326, Jeff Falterbauer, Keller Williams Real Estate-Montgomeryville. Bright MLS
 - $649,0003 bd3 ba1.8k sqft145 Splitrail Ln, Blue Bell, PA 19422For Sale
 MLS ID #PAMC2193936, Efrat Winstein Elmakis, BHHS Fox & Roach-Jenkintown. Bright MLS
 - $684,9903 bd3 ba2.2k sqft111 Gleneagles Dr, Blue Bell, PA 19422For Sale
 MLS ID #PAMC2193974, Frani Morrione, Keller Williams Real Estate-Blue Bell. Bright MLS
 - $519,0003 bd3 ba2k sqft107 Sidesaddle Way, North Wales, PA 19454For SaleMLS ID #PAMC2189208, Andrea Bennett, Keller Williams Real Estate-Doylestown. Bright MLS
- $634,9003 bd4 ba3k sqft360 Village Way, Chalfont, PA 18914For SaleMLS ID #PABU2131622, Mark Mehler, Keller Williams Realty Group. Bright MLS
- $599,9994 bd5 ba3.7k sqft326 Silo Mill Ln, Lansdale, PA 19446For SaleMLS ID #PAMC2187720, Camisha Brown, Real of Pennsylvania. Bright MLS
- $579,9994 bd3 ba2.1k sqft2741 Fernwood Ave, Roslyn, PA 19001For SaleMLS ID #PAMC2191212, Jennifer Jones, Realty ONE Group Focus. Bright MLS
- $599,9003 bd2 ba1.5k sqft1222 S Alder St, Philadelphia, PA 19147For SaleMLS ID #PAPH2676678, Trish Franklin, Keller Williams Real Estate-Blue Bell. Bright MLS
- $515,0004 bd3 ba2.2k sqft1224 N Myrtlewood St, Philadelphia, PA 19121For SaleMLS ID #PAPH2676816, Emily Seroska, Compass RE. Bright MLS
- $519,9003 bd3 ba1.5k sqft1101 Julian Dr W, Warwick, PA 18974For SaleMLS ID #PABU2130920, ALEXANDRU BELEACOV, Roc Hous Real Estate LLC. Bright MLS
- $710,0004 bd3 ba2.7k sqft1644 Huntingdon Rd, Abington, PA 19001For SaleMLS ID #PAMC2195946, Bill Milano, Real Broker, LLC. Bright MLS
- $584,9003 bd2 ba2.2k sqft706 Moredon Rd, Jenkintown, PA 19046For SaleMLS ID #PAMC2188532, Marina Zaspel, Keller Williams Real Estate-Blue Bell. Bright MLS
- $589,9003 bd3 ba2.7k sqft342 Ridgewood Dr, Royersford, PA 19468For SaleMLS ID #PAMC2187224, Kelli Musser, Compass RE. Bright MLS
- $494,0003 bd3 ba1.4k sqft208 Monarch Ct #294, Warminster, PA 18974For SaleMLS ID #PABU2132492, Meg Roth, Class-Harlan Real Estate, LLC. Bright MLS
- $609,9003 bd4 ba1.9k sqft3268 Waterstone Ct #185, Furlong, PA 18925For SaleMLS ID #PABU2125472, Brian Kang, RE/MAX Services. Bright MLS
- $777,9003 bd3 ba2.8k sqft219 Birkdale Dr, Blue Bell, PA 19422For SaleMLS ID #PAMC2185560, Debbie Mignogna, BHHS Fox & Roach-Blue Bell. Bright MLS
- $599,9004 bd3 ba2.7k sqft203 Patricia Ave, Delran, NJ 08075For SaleMLS ID #NJBL2121642, Rich Jordan, BHHS Fox & Roach-Moorestown. Bright MLS
- $575,0004 bd3 ba1.8k sqft1819 S 12th St, Philadelphia, PA 19148For SaleMLS ID #PAPH2676732, Sheena Dudick, Keller Williams Main Line. Bright MLS
- $449,0003 bd3 ba2.3k sqft312 Pin Oak Ln, Perkasie, PA 18944For SaleMLS ID #PABU2132278, Fallon Collins, CG Realty, LLC. Bright MLS
