Skip main navigation
Off market
  • $572,800

    440 Dogwood Dr, Maple Glen, PA 19002

    3beds
    2,158sqft
    Townhouse
    Built in 1992
    6,098 Square Feet Lot
    $572,800 Zestimate®
    $265/sqft
    $3,246 Estimated rent

    Home value

    $572,800

    $544,000 - $601,000

    $3,246/mo

    Zestimate® history
    Loading
    Loading...

    Owner options

    List your home for rent

    $3,246/mo

    Rent Zestimate®

    Find your next renter with Zillow Rental Manager. Plus, with online applications, you can quickly screen prospective tenants – for free.

    Learn more

    $3,246/mo

    Rent Zestimate®

    Refinance and save

    $3,810/mo

    Est. payment

    Refinancing to a lower rate could help reduce your monthly payments and save thousands over the life of the loan.

    See today's rates

    $3,810/mo

    Est. payment

    Explore your selling options

    Work with a Zillow partner agent

    Leverage their expertise and Zillow's premium Showcase listings to get your home seen by more buyers.

    Get started

    List with your own agent

    Get your home in front of millions of buyers by listing it on Zillow.

    Learn how to do it

    Sell it yourself

    Take full control of how buyers see your home on Zillow by listing For Sale by Owner (FSBO).

    List your home

    What's special

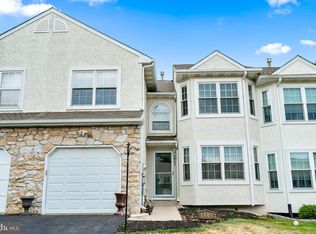
    Presenting 440 Dogwood Dr, a 3 bed/2.5 bath END UNIT townhome, in the desirable Meadow View Estates Community, within Upper Dublin Township! This is an amazing opportunity to own a stunning & upscale townhouse! This home overflows with natural light and amazing energy. Step into the 2-story Foyer and see the classic hardwood floors throughout the main level, which boasts a smart combination of easy/casual open floor plan & formal gathering spaces. The first floor consists of the Living Room, Formal Dining Room, Powder Room, and the true heart of the home - the Kitchen & Family Room. The completely renovated kitchen features upgraded, super chic wooden cabinets, extended breakfast bar, stainless steel appliances, and the beautiful and on-trend backsplash. Welcome your family & friends in the bright and airy Family Room off of the Kitchen, complete with soaring, vaulted ceilings, fireplace, and sliders to the rear bi-level deck, which features a unique amount of privacy. This home invites you to entertain effortlessly or just relax in your beautiful space. The upper level features an oversized & impressive Master Suite, complete with double 6-panel entry doors, an immense walk-in closet (with built-ins), Master Bath with separate vanities for two, Jacuzzi soaking tub & vaulted ceiling. The 2nd and 3rd bedrooms are cheerful and generous in size and both have large closets. The hallway full bathroom and laundry area complete the upper level. Other highlights include the finished basement separated into two finished spaces. Currently the sellers have it setup as a home theater and an in-home gym, however the space is flexible, and can accommodate any of your needs. In addition to those finished areas, the basement also has a large storage area, which is extremely convenient. The stucco for this property has already been replaced, which should alleviate any stress regarding the exterior of the property. This townhouse is located in Maple Glen, within the Upper Dublin School District boundaries, and aligned with Maple Glen Elementary School. Perfectly positioned with easy access to RT309 and the turnpike makes traveling very easy. A short drive to local shopping (Willow Grove; Montgomeryville) and local parks like Mondauk Common shows just a small sample of what this community has to offer. Showings begin Thursday afternoon (10/15) - Schedule your personal showing today!

    This property is off market, which means it's not currently listed for sale or rent on Zillow. This may be different from what's available on other websites or public sources.

    Facts & features

    Interior

    Bedrooms & bathrooms
    • Bedrooms: 3
    • Bathrooms: 3
    • Full bathrooms: 2
    • 1/2 bathrooms: 1
    Heating
    • Forced air
    Cooling
    • Central
    Features
    • Has fireplace: Yes
    Interior area
    • Total interior livable area: 2,158 sqft

    Property

    Parking
    • Total spaces: 1
    • Parking features: Garage - Attached
    Features
    • Exterior features: Stucco
    Lot
    • Size: 6,098 Square Feet
    Details
    • Parcel number: 540004961142
    • Special conditions: Standard

    Construction

    Type & style
    • Home type: Townhouse
    • Architectural style: Traditional
    Condition
    • Year built: 1992

    Community & HOA

    HOA
    • Has HOA: Yes
    • HOA fee: $100 monthly
    Location
    • Region: Maple Glen
    • Municipality: UPPER DUBLIN TWP

    Financial & listing details

    • Price per square foot: $265/sqft
    • Tax assessed value: $181,360
    • Annual tax amount: $9,002

    Price history

    DateEventPrice
    12/23/2020Listing removed--
    Source: Keller Williams Report a problem
    12/23/2020Pending sale$430,000$199/sqft
    Source: Keller Williams Real Estate Horsham #PAMC667300 Report a problem
    12/21/2020Sold$430,000$199/sqft
    Source: Public Record Report a problem
    10/17/2020Price change$430,000+3.6%$199/sqft
    Source: Keller Williams Real Estate-Horsham #PAMC667300 Report a problem
    10/16/2020Pending sale$415,000$192/sqft
    Source: Keller Williams Real Estate-Horsham #PAMC667300 Report a problem
    10/15/2020Listed for sale$415,000+5.1%$192/sqft
    Source: Keller Williams Real Estate-Horsham #PAMC667300 Report a problem
    11/19/2007Sold$395,000+12.1%$183/sqft
    Source: Public Record Report a problem
    9/16/2003Sold$352,500$163/sqft
    Source: Public Record Report a problem

    Public tax history

    YearProperty taxesTax assessment
    2025$9,002 +2.9%$181,360
    2024$8,744 $181,360
    2023$8,744 +3.5%$181,360
    2022$8,449 +2.9%$181,360
    2021$8,212 +2.3%$181,360
    2020$8,027 +2%$181,360
    2019$7,867 +2%$181,360
    2018$7,714 +2.7%$181,360
    2017$7,509 +2.5%$181,360
    2016$7,325 +3.3%$181,360
    2015$7,093 +2.6%$181,360
    2014$6,913 +2.6%$181,360
    2013$6,741 +4.1%$181,360
    2012$6,476 +5.3%$181,360
    2011$6,150 +9.6%$181,360
    2010$5,609 +3.7%$181,360
    2009$5,409 +7.5%$181,360
    2008$5,033 +3%--
    2007$4,886 +4.8%--
    2006$4,663 +4.3%--
    2005$4,471 +7.6%--
    2004$4,157 +4.5%--
    2003$3,978 +6.1%--
    2002$3,749 +4.9%--
    2000$3,575 +0.8%--
    1999$3,548 --
    Find assessor info on the county website

    Neighborhood: Maple Glen

    Nearby schools

    GreatSchools rating
    Schools provided by the listing agent
    • Elementary: MAPLE GLEN
    • Middle: SANDY RUN
    • High: UPPER DUBLIN
    • District: UPPER DUBLIN

    Source: The MLS. This data may not be complete. We recommend contacting the local school district to confirm school assignments for this home.

    Get a cash offer in 3 minutes
    Find out how much your home could sell for in as little as 3 minutes with a no-obligation cash offer.
    Estimated market value
    $572,800
    Get a cash offer in 3 minutes
    Find out how much your home could sell for in as little as 3 minutes with a no-obligation cash offer.
    Estimated market value
    $572,800