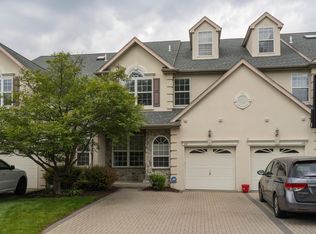
Welcome to 326 Silo Mill Lane, located in the highly sought-after gated community of Center Point Farms. This beautifully maintained end-unit townhome offers 4 bedrooms, 3 full bathrooms, 2 half bathrooms, a finished basement, and four levels of thoughtfully designed living space that perfectly balances elegance, comfort, and functionality. Step through the front door into a dramatic two-story foyer featuring soaring ceilings and beautiful hardwood flooring that immediately sets the tone for the rest of the home. To the left, a private home office provides the ideal space for remote work, studying, or a quiet retreat. To the right, the formal dining room creates the perfect setting for hosting holidays and special occasions while flowing seamlessly into the beautifully updated kitchen. Designed with both style and function in mind, the kitchen showcases updated finishes, a large center island, abundant cabinetry, generous counter space, and double ovens, making meal preparation and entertaining effortless. Adjacent to the kitchen is the inviting family room, where a stunning fireplace serves as the focal point of the space. Soaring ceilings and oversized windows fill the room with natural light, creating a warm and welcoming atmosphere. Just off the family room step onto the spacious deck, perfect for morning coffee, outdoor dining, or relaxing while overlooking the open green yard space. The second level is home to the spacious primary suite, complete with high ceilings, a generous walk-in closet, and a private en suite bathroom. Two additional bedrooms with spacious closets, another full bathroom, and a convenient laundry area complete this level. The third floor offers exceptional versatility with a private retreat that can easily serve as a fourth bedroom, guest suite, bonus room, or home office. This level also features its own full bathroom and ample closet space, providing comfort and privacy for guests or extended family. The lower level features a finished basement with fireplace, and expands the home’s living space with endless possibilities for a recreation room, media room, home gym, playroom, or additional entertaining area. A convenient half bathroom and direct outside access to the yard adds to the home’s functionality. As an end-unit, you’ll enjoy a two-car garage and driveway, added privacy, extra windows, and an abundance of natural light throughout. Residents of Center Point Farms enjoy exceptional community amenities, including a gated entrance, fitness center, tennis courts, playground, and beautifully maintained common areas. Conveniently located near shopping, dining, parks, and major commuter routes this home offers the perfect combination of luxury, convenience, and low-maintenance living. Don’t miss your opportunity to own this exceptional home in one of Lansdale’s premier communities. The Property is being sold strictly "AS-IS". Schedule your private showing today!
For sale
Price cut: $25K (7/31)
$625,000
326 Silo Mill Ln, Lansdale, PA 19446
4beds
3,721sqft
:
Get pre-qualified$4,371/mo
Townhouse
Built in 1999
3,276 Square Feet Lot
$616,400 Zestimate®
$168/sqft
$350/mo HOA
What's special
Stunning fireplaceTwo-car garage and drivewayPrivate home officeFinished basementSpacious deckInviting family roomOversized windows
- 14 days |
- 1,278 |
- 62 |
Likely to sell faster than
Zillow last checked:
Listing updated:
Listed by:
Camisha Brown 856-398-9075,
Real of Pennsylvania 8554500442
Source: Bright MLS,MLS#: PAMC2187720
Facts & features
Interior
Bedrooms & bathrooms
- Bedrooms: 4
- Bathrooms: 5
- Full bathrooms: 3
- 1/2 bathrooms: 2
- Main level bathrooms: 5
- Main level bedrooms: 4
Basement
- Area: 800
Heating
- Central, Natural Gas
Cooling
- Central Air, Electric
Appliances
- Included: Gas Water Heater
- Laundry: Upper Level, Dryer In Unit, Washer In Unit
Features
- High Ceilings, 9'+ Ceilings
- Flooring: Hardwood, Ceramic Tile
- Basement: Finished
- Number of fireplaces: 1
Interior area
- Total structure area: 3,721
- Total interior livable area: 3,721 sqft
- Finished area above ground: 2,921
- Finished area below ground: 800
Property
Parking
- Total spaces: 4
- Parking features: Garage Faces Front, Garage Door Opener, Attached, Driveway
- Attached garage spaces: 2
- Uncovered spaces: 2
Accessibility
- Accessibility features: None
Features
- Levels: Three
- Stories: 3
- Pool features: None
Lot
- Size: 3,276 Square Feet
- Dimensions: 42.00 x 78.00
Details
- Additional structures: Above Grade, Below Grade
- Parcel number: 670003128081
- Zoning: AGR
- Special conditions: Standard
Construction
Type & style
- Home type: Townhouse
- Architectural style: Colonial
- Property subtype: Townhouse
Materials
- Stucco
- Foundation: Concrete Perimeter
- Roof: Pitched,Shingle
Condition
- New construction: No
- Year built: 1999
Utilities & green energy
- Sewer: Public Sewer
- Water: Public
Community & HOA
Community
- Subdivision: Center Point Farm
HOA
- Has HOA: Yes
- Amenities included: Tot Lots/Playground, Tennis Court(s), Gated
- Services included: Common Area Maintenance, Maintenance Structure, Health Club, Maintenance Grounds, Management, Snow Removal, Trash
- HOA fee: $350 monthly
- HOA name: CENTER POINT FARMS HOA
Location
- Region: Lansdale
- Municipality: WORCESTER TWP
Financial & listing details
- Price per square foot: $168/sqft
- Tax assessed value: $255,090
- Annual tax amount: $10,255
- Date on market: 7/17/2026
- Listing agreement: Exclusive Right To Sell
- Listing terms: Cash,Conventional,FHA,VA Loan
- Inclusions: Washer, Dryer, Refrigerator, And All Appliances Are In As-is Condition.
- Ownership: Fee Simple
Estimated market value
$616,400
$586,000 - $647,000
$4,119/mo
Price history
| Date | Event | Price |
|---|---|---|
| 7/31/2026 | Price change | $625,000-3.8%$168/sqft |
Source:  Bright MLS #PAMC2187720 Report a problem Bright MLS #PAMC2187720 Report a problem | ||
| 7/17/2026 | Listed for sale | $650,000+68.8%$175/sqft |
Source: Bright MLS #PAMC2187720 Report a problem | ||
| 5/30/2019 | Sold | $385,000+1.3%$103/sqft |
Source: Public Record Report a problem | ||
| 4/16/2019 | Pending sale | $379,900$102/sqft |
Source: Compass RE #PAMC101046 Report a problem | ||
| 3/27/2019 | Price change | $379,900-4.9%$102/sqft |
Source: Compass Pennsylvania, LLC #PAMC101046 Report a problem | ||
| 1/25/2019 | Price change | $399,500-4.7%$107/sqft |
Source: Compass Pennsylvania, LLC #PAMC101046 Report a problem | ||
| 11/2/2018 | Listed for sale | $419,000-9.9%$113/sqft |
Source: BHHS Fox & Roach-Bryn Mawr #PAMC101046 Report a problem | ||
| 3/21/2018 | Listing removed | $2,600$1/sqft |
Source: Coldwell Banker Preferred - Conshohocken Office #1001248851 Report a problem | ||
| 10/3/2017 | Listed for rent | $2,600$1/sqft |
Source: Coldwell Banker Preferred - Conshohocken Office #7062957 Report a problem | ||
| 6/12/2009 | Listing removed | $465,000$125/sqft |
Source: Long and Foster Real Estate #5519315 Report a problem | ||
| 4/26/2009 | Listed for sale | $465,000+5.7%$125/sqft |
Source: Long and Foster Real Estate #5519315 Report a problem | ||
| 9/19/2006 | Sold | $440,000+2.3%$118/sqft |
Source: Public Record Report a problem | ||
| 8/16/2004 | Sold | $430,000+43.9%$116/sqft |
Source: Public Record Report a problem | ||
| 2/11/2000 | Sold | $298,893$80/sqft |
Source: Public Record Report a problem | ||
Public tax history
| Year | Property taxes | Tax assessment |
|---|---|---|
| 2025 | $10,058 +5.6% | $255,090 |
| 2024 | $9,521 | $255,090 |
| 2023 | $9,521 +4.8% | $255,090 |
| 2022 | $9,088 +2% | $255,090 |
| 2021 | $8,908 +1.9% | $255,090 |
| 2020 | $8,743 +1% | $255,090 |
| 2019 | $8,658 +1.8% | $255,090 |
| 2018 | $8,509 +3.4% | $255,090 |
| 2017 | $8,226 +2.7% | $255,090 |
| 2016 | $8,012 +1% | $255,090 |
| 2015 | $7,934 +1.9% | $255,090 |
| 2014 | $7,789 +1.7% | $255,090 |
| 2013 | $7,661 +1.7% | $255,090 |
| 2012 | $7,531 +4.2% | $255,090 |
| 2011 | $7,225 +5% | $255,090 |
| 2010 | $6,883 +3.5% | $255,090 |
| 2009 | $6,651 +3.5% | $255,090 |
| 2008 | $6,427 +2.2% | -- |
| 2007 | $6,288 +1.8% | -- |
| 2006 | $6,174 +2.6% | -- |
| 2005 | $6,019 +4.4% | -- |
| 2004 | $5,766 +7.7% | -- |
| 2003 | $5,355 +5.6% | -- |
| 2002 | $5,069 +4.2% | -- |
| 2000 | $4,865 +443% | -- |
| 1999 | $896 | -- |
Find assessor info on the county website
Monthly payment
Est. payment
Payment breakdown
Explore the cost of this home by adjusting the details. Changes won't be saved.Climate risks
Neighborhood: 19446
Nearby schools
GreatSchools rating
- 9/10Worcester El SchoolGrades: K-4Distance: 0.8 mi
- 8/10Arcola Intermediate SchoolGrades: 7-8Distance: 5.7 mi
- 9/10Methacton High SchoolGrades: 9-12Distance: 3.7 mi
Schools provided by the listing agent
- District: Methacton
Source: Bright MLS. This data may not be complete. We recommend contacting the local school district to confirm school assignments for this home.
- $589,8003 bd3 ba2.3k sqft328 Silo Mill Ln, Lansdale, PA 19446Off Market
- $563,1004 bd3 ba2.3k sqft330 Silo Mill Ln, Lansdale, PA 19446Off Market
- $643,3004 bd3 ba4.1k sqft324 Silo Mill Ln, Lansdale, PA 19446Off Market
- $610,2004 bd4 ba6.2k sqft332 Silo Mill Ln, Lansdale, PA 19446Off Market
- $599,9994 bd4 ba4.2k sqft322 Silo Mill Ln, Lansdale, PA 19446Pending
- $611,7004 bd5 ba2.4k sqft334 Silo Mill Ln, Lansdale, PA 19446Off Market
- $556,2004 bd4 ba3.5k sqft320 Silo Mill Ln, Lansdale, PA 19446Off Market
- $629,2003 bd2 ba3.3k sqft318 Silo Mill Ln, Lansdale, PA 19446Off Market
A local agent can set up tours, give advice and negotiate with sellers.
Similar homes
- $599,9994 bd4 ba3.4k sqft110 Meadow View Ln, Lansdale, PA 19446For Sale

 MLS ID #PAMC2186924, Gerald Rader, Live Well Realty. Bright MLS
 - $649,0004 bd3 ba2.1k sqft921 Patriot Dr, Lansdale, PA 19446For Sale
 MLS ID #PAMC2189194, Nancy Stano, BHHS Fox & Roach-Allentown. Bright MLS
 - $559,9003 bd3 ba2.3k sqft131 Meadow View Ln, Lansdale, PA 19446For Sale
 MLS ID #PAMC2183678, Reid Rosenthal, BHHS Fox & Roach At the Harper, Rittenhouse Square. Bright MLS
 - $679,9004 bd3 ba2.2k sqft1939 Stirling Dr, Lansdale, PA 19446For Sale
 MLS ID #PAMC2189142, Justin Heath, Real of Pennsylvania. Bright MLS
 - $664,9004 bd3 ba2.3k sqft1967 Lafayette Rd, Lansdale, PA 19446For SaleMLS ID #PAMC2188736, Mary Beth McDermott, McDermott Real Estate. Bright MLS
- $725,0004 bd3 ba2.5k sqft1146 Squires Way, Lansdale, PA 19446For SaleMLS ID #PAMC2183100, Mike Worstall, BHHS Fox & Roach-Collegeville. Bright MLS
- $560,0003 bd3 ba3.9k sqft380 E Hancock St #101A, Lansdale, PA 19446New ConstructionMLS ID #PAMC2146312, Tammy Truong, Opus Elite Real Estate. Bright MLS
- $709,9004 bd4 ba3.2k sqft2004 Pleasant Valley Dr, Lansdale, PA 19446For SaleMLS ID #PAMC2181228, Lauren Hogan, Keller Williams Real Estate-Doylestown. Bright MLS
- $695,0003 bd4 ba3.1k sqft17 Finley Ct, Lansdale, PA 19446For SaleMLS ID #PAMC2187858, Monica Maben, BHHS Fox & Roach-Blue Bell. Bright MLS
- $--4 bd3 ba2.7k sqft2202 Carol Ln, East Norriton, PA 19401AuctionAuction.com 2
- $570,0003 bd3 ba2.1k sqft380 E Hancock St #100B, Lansdale, PA 19446New ConstructionMLS ID #PAMC2146432, Tammy Truong, Opus Elite Real Estate. Bright MLS
- $765,0005 bd3 ba3.9k sqft705 Whites Rd, Lansdale, PA 19446For SaleMLS ID #PAMC2183966, Shailu Jaswal, Compass RE. Bright MLS
- $560,0003 bd3 ba2.1k sqft380 E Hancock St #103A, Lansdale, PA 19446New ConstructionMLS ID #PAMC2146318, Tammy Truong, Opus Elite Real Estate. Bright MLS
- $570,0003 bd3 ba2.1k sqft380 E Hancock St #104A, Lansdale, PA 19446New ConstructionMLS ID #PAMC2146320, Tammy Truong, Opus Elite Real Estate. Bright MLS
- $599,9004 bd3 ba2.9k sqft529 Faith Dr, East Norriton, PA 19403For SaleMLS ID #PAMC2187382, Brendan O'Neill, RE/MAX Main Line - Devon. Bright MLS
- $550,0004 bd3 ba2.1k sqft3109 W Hayes Rd, East Norriton, PA 19403For SaleMLS ID #PAMC2189172, Brian Kang, RE/MAX Services. Bright MLS
- $889,9004 bd5 ba3.6k sqft1340 Keeler Rd, Lansdale, PA 19446For SaleMLS ID #PAMC2187684, Stacey DeLong, Iron Valley Real Estate Legacy. Bright MLS
- $750,0004 bd3 ba4.5k sqft111 Manor Dr, Lansdale, PA 19446For SaleMLS ID #780770, Doug Frederick, Howard Hanna TheFrederickGroup. GLVR
- $749,0003 bd4 ba2.6k sqft590 Hidden Lair Dr, Blue Bell, PA 19422For SaleMLS ID #PAMC2187920, Sam Hong, RE/MAX Legacy. Bright MLS
- $775,0003 bd3 ba3.6k sqft199 Birkdale Dr, Blue Bell, PA 19422For SaleMLS ID #PAMC2189428, Jamie Adler, Howard Hanna Real Estate Services. Bright MLS
