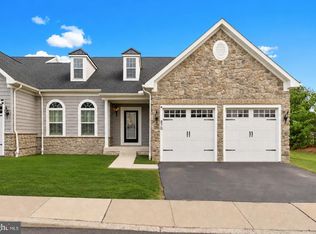
Move right in to this beautifully maintained carriage home in the highly sought-after Village of Birkdale within Blue Bell Country Club. Offering over three levels of thoughtfully designed living space, this elegant home combines comfort, style, and low-maintenance living in one of Blue Bell's most desirable neighborhoods. From the moment you enter, you'll appreciate the bright, open floor plan and premium hardwood flooring laid on the diagonal throughout the main level. A dramatic two-story living room with floor-to-ceiling windows fills the home with natural light, while the formal dining room creates the perfect setting for entertaining. The gourmet kitchen features granite countertops, abundant cabinetry, generous prep space, a pantry, and a sunny breakfast area overlooking the inviting family room. Anchored by a cozy gas fireplace and custom built-in wall unit, the family room opens to an oversized rear deck, offering a peaceful, private outdoor retreat ideal for relaxing or hosting guests. The main level also includes a convenient laundry room with cabinetry, a spacious pantry, powder room, and direct access to the attached two-car garage. Upstairs, the spacious primary suite is a true retreat, featuring two walk-in closets, a dressing vanity, and a luxurious en-suite bath complete with dual vanities, a soaking tub, and a separate stall shower. Two additional generously sized bedrooms and a full hall bath complete the second floor. The finished lower level provides exceptional flexibility with ample space for a media room, home gym, playroom, or office, along with abundant hidden storage. Additional highlights include…two zone heating and central air conditioning, expanded double size rear deck, underground sprinkler system, security system and no stucco plus much more! Residents enjoy resort-style amenities within walking distance, including swimming pools, tennis and pickleball courts, basketball courts, a fitness center, playground, community center, and year-round activities. Golf memberships are also available for an additional fee. Located in the award winning Wissahickon School District and just minutes from major highways, public transportation, exceptional shopping, dining, parks, and everything Blue Bell has to offer, this home delivers the perfect combination of luxury, convenience, and carefree living. Don’t miss out! Schedule your appointment today!
For sale
$775,000
199 Birkdale Dr, Blue Bell, PA 19422
3beds
3,632sqft
:
Get pre-qualified$5,487/mo
Townhouse
Built in 1999
3,128 Square Feet Lot
$757,900 Zestimate®
$213/sqft
$443/mo HOA
What's special
Custom built-in wall unitBright open floor planNatural lightGenerous prep spaceAbundant cabinetryUnderground sprinkler systemCozy gas fireplace
- 3 days |
- 289 |
- 13 |
Zillow last checked:
Listing updated:
Listed by:
Jamie Adler 215-313-6618,
Howard Hanna Real Estate Services 2156432500
Source: Bright MLS,MLS#: PAMC2189428
Facts & features
Interior
Bedrooms & bathrooms
- Bedrooms: 3
- Bathrooms: 3
- Full bathrooms: 2
- 1/2 bathrooms: 1
- Main level bathrooms: 1
Basement
- Area: 750
Heating
- Forced Air, Natural Gas
Cooling
- Central Air, Natural Gas
Appliances
- Included: Gas Water Heater
- Laundry: Main Level
Features
- Bathroom - Stall Shower, Soaking Tub, Bathroom - Walk-In Shower, Breakfast Area, Combination Dining/Living, Combination Kitchen/Dining, Combination Kitchen/Living, Crown Molding, Dining Area, Family Room Off Kitchen, Open Floorplan, Eat-in Kitchen, Kitchen - Table Space, Primary Bath(s)
- Flooring: Hardwood, Carpet, Wood
- Basement: Finished
- Number of fireplaces: 1
- Fireplace features: Gas/Propane
Interior area
- Total structure area: 3,632
- Total interior livable area: 3,632 sqft
- Finished area above ground: 2,882
- Finished area below ground: 750
Property
Parking
- Total spaces: 2
- Parking features: Built In, Garage Faces Front, Inside Entrance, Attached
- Attached garage spaces: 2
Accessibility
- Accessibility features: None
Features
- Levels: Three
- Stories: 3
- Pool features: Community
Lot
- Size: 3,128 Square Feet
- Dimensions: 34.00 x 92.00
Details
- Additional structures: Above Grade, Below Grade
- Parcel number: 660000419559
- Zoning: RESIDENTIAL
- Special conditions: Standard
Construction
Type & style
- Home type: Townhouse
- Architectural style: Carriage House
- Property subtype: Townhouse
Materials
- Vinyl Siding
- Foundation: Concrete Perimeter
Condition
- Excellent
- New construction: No
- Year built: 1999
Utilities & green energy
- Sewer: Public Sewer
- Water: Public
Community & HOA
Community
- Subdivision: Blue Bell Cc
HOA
- Has HOA: Yes
- Amenities included: Basketball Court, Clubhouse, Common Grounds, Community Center, Gated, Golf Course, Golf Course Membership Available, Jogging Path, Party Room, Pool, Tennis Court(s), Tot Lots/Playground
- Services included: Common Area Maintenance, Maintenance Structure, Lawn Care Front, Lawn Care Rear, Lawn Care Side, Maintenance Grounds, Management, Pool(s), Recreation Facility, Road Maintenance, Security, Snow Removal, Trash
- HOA fee: $443 monthly
Location
- Region: Blue Bell
- Municipality: WHITPAIN TWP
Financial & listing details
- Price per square foot: $213/sqft
- Tax assessed value: $262,240
- Annual tax amount: $9,572
- Date on market: 7/30/2026
- Listing agreement: Exclusive Right To Sell
- Inclusions: Washer / Dryer / Refrigerator (all As Is)
- Ownership: Fee Simple
Estimated market value
$757,900
$720,000 - $796,000
$4,111/mo
Price history
| Date | Event | Price |
|---|---|---|
| 7/30/2026 | Listed for sale | $775,000+112.3%$213/sqft |
Source:  Bright MLS #PAMC2189428 Report a problem Bright MLS #PAMC2189428 Report a problem | ||
| 12/8/1999 | Sold | $364,990$100/sqft |
Source: Public Record Report a problem | ||
Public tax history
| Year | Property taxes | Tax assessment |
|---|---|---|
| 2025 | $8,575 +8% | $262,240 |
| 2024 | $7,939 | $262,240 |
| 2023 | $7,939 +3.6% | $262,240 |
| 2022 | $7,666 +3.1% | $262,240 |
| 2021 | $7,432 +2.5% | $262,240 |
| 2020 | $7,248 +2.1% | $262,240 |
| 2019 | $7,098 +2.2% | $262,240 |
| 2018 | $6,946 +4.1% | $262,240 |
| 2017 | $6,673 +2.1% | $262,240 |
| 2016 | $6,535 +2.6% | $262,240 |
| 2015 | $6,368 +0% | $262,240 |
| 2014 | $6,367 | $262,240 |
| 2013 | $6,367 | $262,240 |
| 2012 | $6,367 +3.1% | $262,240 |
| 2011 | $6,175 +4.8% | $262,240 |
| 2010 | $5,891 -0.2% | $262,240 |
| 2009 | $5,904 +3% | $262,240 |
| 2008 | $5,731 +1.9% | -- |
| 2007 | $5,625 -0.4% | -- |
| 2006 | $5,650 +4.1% | -- |
| 2005 | $5,427 +4.1% | -- |
| 2004 | $5,211 +10% | -- |
| 2003 | $4,737 +3.9% | -- |
| 2002 | $4,558 +5.4% | -- |
| 2000 | $4,325 +142.2% | -- |
| 1999 | $1,786 | -- |
Find assessor info on the county website
Monthly payment
Est. payment
Payment breakdown
Explore the cost of this home by adjusting the details. Changes won't be saved.Climate risks
Neighborhood: 19422
Nearby schools
GreatSchools rating
- 10/10Stony Creek El SchoolGrades: K-5Distance: 1.6 mi
- 8/10Wissahickon Middle SchoolGrades: 6-8Distance: 3.4 mi
- 9/10Wissahickon Senior High SchoolGrades: 9-12Distance: 3.3 mi
Schools provided by the listing agent
- District: Wissahickon
Source: Bright MLS. This data may not be complete. We recommend contacting the local school district to confirm school assignments for this home.
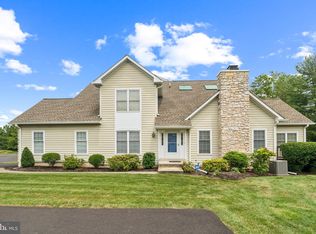
- $699,9003 bd4 ba3.5k sqft201 Birkdale Dr, Blue Bell, PA 19422Sold
- $763,3003 bd3 ba2.8k sqft197 Birkdale Dr, Blue Bell, PA 19422Off Market
- $772,5003 bd3 ba4k sqft195 Birkdale Dr, Blue Bell, PA 19422Off Market
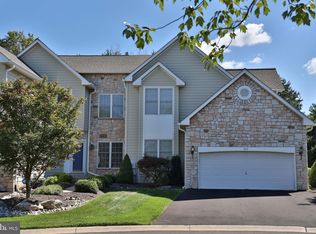
- $800,0003 bd3 ba3.7k sqft207 Birkdale Dr, Blue Bell, PA 19422Sold
- $737,0003 bd2 ba2.5k sqft193 Birkdale Dr, Blue Bell, PA 19422Off Market
- $850,3003 bd2 ba3.6k sqft203 Birkdale Dr, Blue Bell, PA 19422Off Market
- $792,4004 bd2 ba2.8k sqft205 Birkdale Dr, Blue Bell, PA 19422Off Market
- $786,9003 bd2 ba2.8k sqft191 Birkdale Dr, Blue Bell, PA 19422Off Market
A local agent can set up tours, give advice and negotiate with sellers.
A local lender can help you make sure your offer is ready when you are.
Similar homes
- $789,9003 bd3 ba2.8k sqft219 Birkdale Dr, Blue Bell, PA 19422For Sale
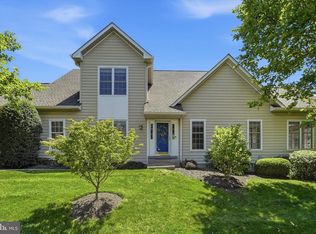
 MLS ID #PAMC2185560, Debbie Mignogna, BHHS Fox & Roach-Blue Bell. Bright MLS
 - $750,0003 bd3 ba2.8k sqft159 Sawgrass Dr, Blue Bell, PA 19422For Sale
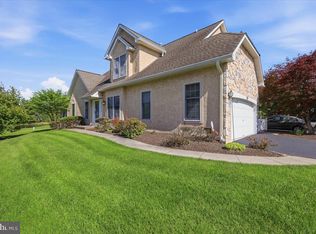 MLS ID #PAMC2180152, John O'Hara, RE/MAX Central - Blue Bell. Bright MLS
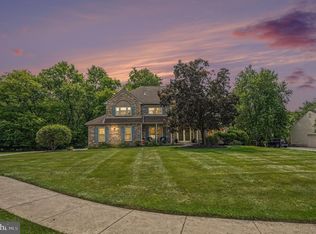
 - $759,9994 bd4 ba3.8k sqft870 Reynards Run, Blue Bell, PA 19422For Sale
 MLS ID #PAMC2186238, Billy SMITH, Honest Real Estate. Bright MLS
 - $995,0004 bd4 ba4k sqft970 Clover Ct, Blue Bell, PA 19422For Sale
 MLS ID #PAMC2188964, Jennifer Rappaport, RE/MAX Central - Blue Bell. Bright MLS
 - $725,0003 bd4 ba3.9k sqft108 Carriage Ct, Plymouth Meeting, PA 19462For SaleMLS ID #PAMC2188514, Rima Kapel, Vanguard Realty Associates. Bright MLS
- $810,0004 bd3 ba3.4k sqft3032 Still Meadow Dr, Collegeville, PA 19426For SaleMLS ID #PAMC2188502, Charlene Houston, Keller Williams Real Estate-Blue Bell. Bright MLS
- $825,0004 bd3 ba3.1k sqft33 Knights Crest Ct, Souderton, PA 18964For SaleMLS ID #PAMC2188908, Jason Ostrowsky, BHHS Fox & Roach-Blue Bell. Bright MLS
- $749,9003 bd3 ba3.2k sqft112 Wellington Dr, Media, PA 19063For SaleMLS ID #PADE2120344, Taylor Wardlow, Compass RE. Bright MLS
- $745,0004 bd5 ba3.4k sqft3957 Cephas Child Rd, Doylestown, PA 18902For SaleMLS ID #PABU2127550, Connie Gleason, Iron Valley Real Estate Doylestown. Bright MLS
- $699,9003 bd3 ba2.3k sqft282 Hopewell Dr, Collegeville, PA 19426For SaleMLS ID #PAMC2189216, Jeff Palmer, BHHS Fox & Roach-Blue Bell. Bright MLS
- $760,0004 bd4 ba3.2k sqft244 Clermont Dr, Newtown Square, PA 19073For SaleMLS ID #PADE2120578, KERI BERGER, Keller Williams Main Line. Bright MLS
- $649,9993 bd3 ba3.3k sqftBelle Aire, Ambler, PA 19002For SaleMLS ID #PAMC2187708, Jamie Adler, Howard Hanna Real Estate Services. Bright MLS
- $839,9004 bd3 ba2.8k sqft7 Claremont Dr, Doylestown, PA 18901For SaleMLS ID #PABU2125192, Bonnie Walker, Iron Valley Real Estate Doylestown. Bright MLS
- $850,0004 bd4 ba4.3k sqft404 Maple Glen Cir, Schwenksville, PA 19473For SaleMLS ID #PAMC2189022, Michael Richter, Howard Hanna Real Estate Services. Bright MLS
- $750,0004 bd3 ba2.5k sqft1229 Hoffman Rd, Ambler, PA 19002For SaleMLS ID #PAMC2188266, Michael Maerten, Keller Williams Real Estate-Blue Bell. Bright MLS
- $735,0004 bd3 ba3.3k sqft1423 Evansbrooke Ln, Pottstown, PA 19464For SaleMLS ID #PAMC2189170, Shannon Bruno, Keller Williams Realty Group. Bright MLS
- $675,0003 bd3 ba2.2k sqft510 Long Ln, Hatboro, PA 19040For SaleMLS ID #PAMC2189010, Jessica Pervall, BHHS Fox & Roach-New Hope. Bright MLS
- $750,0003 bd4 ba2.8k sqft937 Laurens Ln, Warminster, PA 18974For SaleMLS ID #PABU2127466, Jason Wallner, Compass RE. Bright MLS
- $679,9003 bd4 ba3.7k sqft43 Granville Way, Exton, PA 19341For SaleMLS ID #PACT2132032, Karen Chapman, Keller Williams Realty Devon-Wayne. Bright MLS
- $969,9004 bd3 ba2.8k sqft1843 Beacon Hill Dr, Dresher, PA 19025For SaleMLS ID #PAMC2188752, Justin Heath, Real of Pennsylvania. Bright MLS
