Elegant End-Unit Carriage Home with First-Floor Primary Suite in Prestigious Blue Bell Country Club – Wissahickon School District Welcome to this beautifully maintained 3-bedroom, 3.5-bathroom end-unit carriage home, located in the highly desirable Blue Bell Country Club—one of Montgomery County’s most sought-after communities. Featuring a rare first-floor primary suite, this home offers a thoughtfully designed layout ideal for both everyday living and entertaining. Step inside to a bright and open floor plan filled with natural light from oversized windows. The spacious living and dining areas offer a warm and inviting atmosphere, perfect for gatherings large or small. A cozy gas fireplace serves as the focal point of the living room, and beautiful architectural details such as crown molding, recessed lighting, and hardwood flooring add timeless charm. The kitchen features ample cabinetry, solid-surface counters, updated appliances, and a convenient breakfast nook that opens to a private outdoor patio—the perfect place to enjoy morning coffee or unwind at the end of the day. The highlight of the main level is the expansive first-floor primary suite, complete with a walk-in closet and luxurious en-suite bath offering a soaking tub, stall shower, and double vanity. This rare layout makes the home ideal for buyers seeking single-floor living without sacrificing additional space. Upstairs, you’ll find two generous bedrooms, each with great closet space and access to a full bathroom.. A loft area provides flexibility for a home office, reading nook, or second living space. The finished lower level adds valuable square footage and can easily function as a recreation room, media room, home gym, or guest quarters—plus there's additional storage space to meet your every need. 🚗 Additional Features Include: End-unit privacy with additional natural light Attached 2-car garage with interior access First-floor laundry/mudroom Plenty of guest parking Professionally maintained landscaping 🌟 Community & Lifestyle: Blue Bell Country Club offers resort-style living with access to incredible amenities including: Clubhouse Outdoor pool Tennis and pickleball courts Fitness center Walking trails Playground Optional golf membership available 📍 Prime Location: Ideally located within the top-ranked Wissahickon School District, and just minutes to major commuting routes including Route 202, 73, and the PA Turnpike. You're also close to shopping, dining, and recreation in Blue Bell, Ambler, Plymouth Meeting, and King of Prussia. This exceptional home blends comfort, convenience, and community in one of the area's finest neighborhoods. Don’t wait—homes in Blue Bell Country Club with this layout and location rarely last. Schedule your private showing today and fall in love with your new home!
Sold for $699,900
$699,900
201 Birkdale Dr, Blue Bell, PA 19422
3beds
3,530sqft
Townhouse
Built in 1999
3,622 Square Feet Lot
$713,000 Zestimate®
$198/sqft
$4,110 Estimated rent
Home value
$713,000
$663,000 - $770,000
$4,110/mo
Zestimate® history
Owner options
List your home for rent
$4,110/mo
Rent Zestimate®
Find your next renter with Zillow Rental Manager. Plus, with online applications, you can quickly screen prospective tenants – for free.
$4,110/mo
Rent Zestimate®
Refinance and save
$4,137/mo
Est. payment
Refinancing to a lower rate could help reduce your monthly payments and save thousands over the life of the loan.
$4,137/mo
Est. payment
Explore your selling options
Work with a Zillow partner agent
Leverage their expertise and Zillow's premium Showcase listings to get your home seen by more buyers.
Get startedList with your own agent
Get your home in front of millions of buyers by listing it on Zillow.
Learn how to do itSell it yourself
Take full control of how buyers see your home on Zillow by listing For Sale by Owner (FSBO).
List your homeWhat's special
Guest quartersFirst-floor primary suiteExpansive first-floor primary suiteFinished lower levelRecreation roomEnd-unit carriage homeSoaking tub
Zillow last checked:
Listing updated:
Listed by:
Howard Smith 610-389-1914,
Houwzer, LLC
Bought with:
Kathleen Lomonaco, AB068586
Realty One Group Restore - Collegeville
Source: Bright MLS,MLS#: PAMC2145718
Facts & features
Interior
Bedrooms & bathrooms
- Bedrooms: 3
- Bathrooms: 4
- Full bathrooms: 3
- 1/2 bathrooms: 1
- Main level bathrooms: 1
- Main level bedrooms: 1
Basement
- Area: 650
Heating
- Forced Air, Natural Gas
Cooling
- Central Air, Natural Gas
Appliances
- Included: Gas Water Heater
Features
- Basement: Partially Finished
- Number of fireplaces: 1
Interior area
- Total structure area: 3,530
- Total interior livable area: 3,530 sqft
- Finished area above ground: 2,880
- Finished area below ground: 650
Property
Parking
- Total spaces: 2
- Parking features: Inside Entrance, Attached
- Attached garage spaces: 2
Accessibility
- Accessibility features: None
Features
- Levels: Two
- Stories: 2
- Pool features: Community
Lot
- Size: 3,622 Square Feet
- Dimensions: 38.00 x 95.00
Details
- Additional structures: Above Grade, Below Grade
- Parcel number: 660000419568
- Zoning: RESIDENTIAL
- Special conditions: Standard
Construction
Type & style
- Home type: Townhouse
- Architectural style: Carriage House
- Property subtype: Townhouse
Materials
- Vinyl Siding
- Foundation: Slab
Condition
- New construction: No
- Year built: 1999
Utilities & green energy
- Sewer: Public Sewer
- Water: Public
Community & HOA
Community
- Subdivision: Blue Bell Cc
HOA
- Has HOA: Yes
- HOA fee: $443 monthly
Location
- Region: Blue Bell
- Municipality: WHITPAIN TWP
Financial & listing details
- Price per square foot: $198/sqft
- Tax assessed value: $269,220
- Annual tax amount: $9,129
- Date on market: 7/15/2025
- Listing agreement: Exclusive Right To Sell
- Ownership: Fee Simple
Price history
| Date | Event | Price |
|---|---|---|
| 8/14/2025 | Sold | $699,900$198/sqft |
Source:  Bright MLS #PAMC2145718 Report a problem Bright MLS #PAMC2145718 Report a problem | ||
| 8/4/2025 | Pending sale | $699,900$198/sqft |
Source: Bright MLS #PAMC2145718 Report a problem | ||
| 7/22/2025 | Contingent | $699,900$198/sqft |
Source: Bright MLS #PAMC2145718 Report a problem | ||
| 7/21/2025 | Listed for sale | $699,900$198/sqft |
Source: Bright MLS #PAMC2145718 Report a problem | ||
| 7/21/2025 | Pending sale | $699,900$198/sqft |
Source: Bright MLS #PAMC2145718 Report a problem | ||
| 7/15/2025 | Listed for sale | $699,900+91.3%$198/sqft |
Source: Bright MLS #PAMC2145718 Report a problem | ||
| 12/6/1999 | Sold | $365,944$104/sqft |
Source: Public Record Report a problem | ||
Public tax history
| Year | Property taxes | Tax assessment |
|---|---|---|
| 2025 | $8,803 +8% | $269,220 |
| 2024 | $8,152 | $269,220 |
| 2023 | $8,152 +3.6% | $269,220 |
| 2022 | $7,870 +3.1% | $269,220 |
| 2021 | $7,631 +2.6% | $269,220 |
| 2020 | $7,441 +2.1% | $269,220 |
| 2019 | $7,288 +2.2% | $269,220 |
| 2018 | $7,132 +4.1% | $269,220 |
| 2017 | $6,852 +2.1% | $269,220 |
| 2016 | $6,709 +2.6% | $269,220 |
| 2015 | $6,538 +0% | $269,220 |
| 2014 | $6,537 | $269,220 |
| 2013 | $6,537 | $269,220 |
| 2012 | $6,537 +3.1% | $269,220 |
| 2011 | $6,340 +4.8% | $269,220 |
| 2010 | $6,048 -0.2% | $269,220 |
| 2009 | $6,062 +3% | $269,220 |
| 2008 | $5,884 +1.9% | -- |
| 2007 | $5,775 -0.4% | -- |
| 2006 | $5,800 +4.1% | -- |
| 2005 | $5,571 +4.2% | -- |
| 2004 | $5,349 +10% | -- |
| 2003 | $4,864 +3.9% | -- |
| 2002 | $4,680 +4.5% | -- |
| 2000 | $4,477 -1.2% | -- |
| 1999 | $4,531 | -- |
Find assessor info on the county website
Neighborhood: 19422
Nearby homes
- $775,0003 bd3 ba3.6k sqft199 Birkdale Dr, Blue Bell, PA 19422For Sale
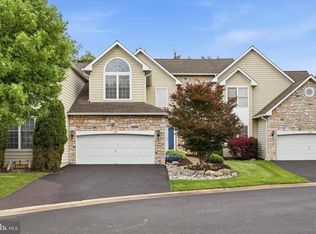
- $758,8003 bd3 ba2.8k sqft197 Birkdale Dr, Blue Bell, PA 19422Off Market
- $842,2003 bd2 ba3.6k sqft203 Birkdale Dr, Blue Bell, PA 19422Off Market
- $800,0003 bd3 ba3.7k sqft207 Birkdale Dr, Blue Bell, PA 19422Sold
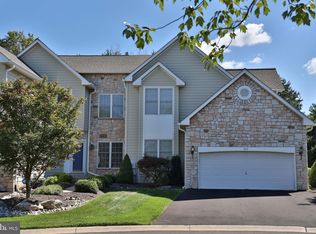
- $789,0004 bd2 ba2.8k sqft205 Birkdale Dr, Blue Bell, PA 19422Off Market
- $760,0003 bd3 ba4k sqft195 Birkdale Dr, Blue Bell, PA 19422Off Market
- $845,7003 bd2 ba3.8k sqft209 Birkdale Dr, Blue Bell, PA 19422Off Market
- $737,0003 bd2 ba2.5k sqft193 Birkdale Dr, Blue Bell, PA 19422Off Market
Nearby schools
GreatSchools rating
- 10/10Stony Creek El SchoolGrades: K-5Distance: 1.6 mi
- 8/10Wissahickon Middle SchoolGrades: 6-8Distance: 3.4 mi
- 9/10Wissahickon Senior High SchoolGrades: 9-12Distance: 3.3 mi
Schools provided by the listing agent
- Elementary: Stony Creek
- Middle: Wissahickon
- High: Wissahickon Senior
- District: Wissahickon
Source: Bright MLS. This data may not be complete. We recommend contacting the local school district to confirm school assignments for this home.
Get a cash offer in 3 minutes
Find out how much your home could sell for in as little as 3 minutes with a no-obligation cash offer.
Estimated market value
$713,000
Get a cash offer in 3 minutes
Find out how much your home could sell for in as little as 3 minutes with a no-obligation cash offer.
Estimated market value
$713,000
- Pennsylvania
- Montgomery County
- Blue Bell
- 19422
- 201 Birkdale Dr
Nearby cities
Nearby zip codes
Other Blue Bell Topics
