This stunning end unit carriage home, in the sought-after community of Blue Bell Country Club, offers over 3,700 sq feet of luxurious living space and an unparalleled life-style, unmatched in the Philadelphia market. For the golf enthusiast, Blue Bell CC offers a beautifully maintained 18 hole golf course with clubhouse/restaurant. Golfing not your tee? The HOA clubhouse offers outdoor swimming, basketball, walking paths, tennis and pickle ball courts. Whatever your interest, this gorgeous home is sure to please. Upon entry, notice the beautifully maintained hardwood floors found throughout the first floor before proceeding to the elegant formal dining room or the spacious living room. The eat-in kitchen is a chef’s delight! A 5-burner gas stove, granite countertops, travertine marble backsplash, French door refrigerator, barstool kitchen seating, undercabinet, recessed ceiling lights, updated stainless steel appliances and pantry, make meal prep a joy. Proceed to the family room which includes a gas fireplace with marble surround. With easy access from the family room and the living room and generously sized deck, the sunroom is a bonus feature, which is sure to fill all your entertaining needs. The second floor offers 3 spacious bedrooms and two full bathrooms. Double door entry leads to the owner’s suite, which features a vaulted ceiling and walk-in closet. High-end finishes in the owner’s bathroom include river stone floor, tile back splash, frameless shower door and granite top vanity with double sinks. Two other generously sized bedrooms, plus a full bath complete the second floor. Need more space? The finished basement, with extra storage space, offers you an opportunity to personalize to best suit your needs. Currently it is configured as a home office, workout area and relaxation area, plus a wine room, complete with slate floors, custom made cabinetry and shelving. Living at Blue Bell Country Club becomes more than your home. With all of its amenities, it is a lifestyle that can fill your recreation desires from a toddler to maturity. Come and see all this home and community offer!
Sold for $800,000
$800,000
207 Birkdale Dr, Blue Bell, PA 19422
3beds
3,734sqft
Townhouse
Built in 2000
3,432 Square Feet Lot
$814,300 Zestimate®
$214/sqft
$3,848 Estimated rent
Home value
$814,300
$757,000 - $879,000
$3,848/mo
Zestimate® history
Owner options
List your home for rent
$3,848/mo
Rent Zestimate®
Find your next renter with Zillow Rental Manager. Plus, with online applications, you can quickly screen prospective tenants – for free.
$3,848/mo
Rent Zestimate®
Refinance and save
$5,625/mo
Est. payment
Refinancing to a lower rate could help reduce your monthly payments and save thousands over the life of the loan.
$5,625/mo
Est. payment
Explore your selling options
Work with a Zillow partner agent
Leverage their expertise and Zillow's premium Showcase listings to get your home seen by more buyers.
Get startedList with your own agent
Get your home in front of millions of buyers by listing it on Zillow.
Learn how to do itSell it yourself
Take full control of how buyers see your home on Zillow by listing For Sale by Owner (FSBO).
List your homeWhat's special
Gas fireplaceFinished basementGenerously sized deckOutdoor swimmingPickle ball courtEat-in kitchenCustom made cabinetry
Zillow last checked:
Listing updated:
Listed by:
Mike Jula 215-896-1094,
Long & Foster Real Estate, Inc.,
Co-Listing Agent: Patricia B Jula 215-896-0329,
Long & Foster Real Estate, Inc.
Bought with:
MAY YANG, RS360175
Home Line Realty Corp
Source: Bright MLS,MLS#: PAMC2152036
Facts & features
Interior
Bedrooms & bathrooms
- Bedrooms: 3
- Bathrooms: 3
- Full bathrooms: 2
- 1/2 bathrooms: 1
- Main level bathrooms: 1
Basement
- Area: 846
Heating
- Forced Air, Natural Gas
Cooling
- Central Air, Electric
Appliances
- Included: Microwave, Dishwasher, Disposal, Dryer, Self Cleaning Oven, Oven/Range - Gas, Gas Water Heater
Features
- Breakfast Area, Ceiling Fan(s), Crown Molding, Dining Area, Formal/Separate Dining Room, Eat-in Kitchen, Kitchen - Gourmet, Kitchen - Table Space, Upgraded Countertops, Wainscotting, Walk-In Closet(s), Wine Storage
- Flooring: Carpet
- Windows: Window Treatments
- Basement: Concrete,Finished
- Number of fireplaces: 1
Interior area
- Total structure area: 3,734
- Total interior livable area: 3,734 sqft
- Finished area above ground: 2,888
- Finished area below ground: 846
Property
Parking
- Total spaces: 4
- Parking features: Built In, Garage Door Opener, Garage Faces Front, Inside Entrance, Attached, Driveway, Off Street
- Attached garage spaces: 2
- Uncovered spaces: 2
Accessibility
- Accessibility features: None
Features
- Levels: Two
- Stories: 2
- Pool features: Community
Lot
- Size: 3,432 Square Feet
- Dimensions: 36.00 x 95.00
- Features: Suburban
Details
- Additional structures: Above Grade, Below Grade
- Parcel number: 660000419595
- Zoning: RESIDENTIAL
- Special conditions: Standard
Construction
Type & style
- Home type: Townhouse
- Architectural style: Carriage House
- Property subtype: Townhouse
Materials
- Vinyl Siding, Stone
- Foundation: Concrete Perimeter
Condition
- Excellent
- New construction: No
- Year built: 2000
Utilities & green energy
- Sewer: Public Sewer
- Water: Public
Community & HOA
Community
- Subdivision: Blue Bell Cc
HOA
- Has HOA: Yes
- Amenities included: Basketball Court, Clubhouse, Fitness Center, Gated, Golf Course Membership Available, Jogging Path, Pool, Tennis Court(s), Tot Lots/Playground, Other
- Services included: Common Area Maintenance, Maintenance Grounds, Pool(s), Recreation Facility, Security, Snow Removal, Trash, Maintenance Structure
- HOA fee: $443 monthly
- HOA name: BLUE BELL COUNTRY CLUB COMMUNITY
Location
- Region: Blue Bell
- Municipality: WHITPAIN TWP
Financial & listing details
- Price per square foot: $214/sqft
- Tax assessed value: $261,000
- Annual tax amount: $9,097
- Date on market: 9/5/2025
- Listing agreement: Exclusive Right To Sell
- Inclusions: Washer, dryer And Refrigerator All In As Is Condition
- Ownership: Fee Simple
Price history
| Date | Event | Price |
|---|---|---|
| 11/14/2025 | Sold | $800,000$214/sqft |
Source:  Bright MLS #PAMC2152036 Report a problem Bright MLS #PAMC2152036 Report a problem | ||
| 9/29/2025 | Contingent | $800,000$214/sqft |
Source: Bright MLS #PAMC2152036 Report a problem | ||
| 9/5/2025 | Listed for sale | $800,000+27%$214/sqft |
Source: Bright MLS #PAMC2152036 Report a problem | ||
| 9/28/2022 | Sold | $630,000-4.5%$169/sqft |
Source: Bright MLS #PAMC2045690 Report a problem | ||
| 8/6/2022 | Pending sale | $659,900$177/sqft |
Source: Bright MLS #PAMC2045690 Report a problem | ||
| 7/18/2022 | Listed for sale | $659,900+73.7%$177/sqft |
Source: Bright MLS #PAMC2045690 Report a problem | ||
| 1/1/2015 | Sold | $380,000-19.6%$102/sqft |
Source:  Long & Foster Broker Feed #PAMC227922_100 Report a problem Long & Foster Broker Feed #PAMC227922_100 Report a problem | ||
| 7/21/2009 | Sold | $472,500-10.8%$127/sqft |
Source: Public Record Report a problem | ||
| 4/18/2005 | Sold | $529,900+39.4%$142/sqft |
Source: Public Record Report a problem | ||
| 3/21/2001 | Sold | $380,000-5.9%$102/sqft |
Source: Public Record Report a problem | ||
| 3/15/2000 | Sold | $403,919$108/sqft |
Source: Public Record Report a problem | ||
Public tax history
| Year | Property taxes | Tax assessment |
|---|---|---|
| 2025 | $8,534 +8% | $261,000 |
| 2024 | $7,902 | $261,000 |
| 2023 | $7,902 +3.6% | $261,000 |
| 2022 | $7,630 +3.1% | $261,000 |
| 2021 | $7,397 +2.5% | $261,000 |
| 2020 | $7,214 +2.1% | $261,000 |
| 2019 | $7,065 +2.2% | $261,000 |
| 2018 | $6,914 +4.1% | $261,000 |
| 2017 | $6,642 +2.1% | $261,000 |
| 2016 | $6,504 +2.6% | $261,000 |
| 2015 | $6,338 +0% | $261,000 |
| 2014 | $6,336 | $261,000 |
| 2013 | $6,336 | $261,000 |
| 2012 | $6,336 -10.7% | $261,000 -13.4% |
| 2011 | $7,097 +4.8% | $301,430 |
| 2010 | $6,771 -0.2% | $301,430 |
| 2009 | $6,786 +3% | $301,430 |
| 2008 | $6,588 +1.9% | -- |
| 2007 | $6,466 -0.4% | -- |
| 2006 | $6,495 +4.1% | -- |
| 2005 | $6,239 +4.1% | -- |
| 2004 | $5,991 +10% | -- |
| 2003 | $5,446 +3.9% | -- |
| 2002 | $5,241 +4.6% | -- |
| 2000 | $5,012 +178.3% | -- |
| 1999 | $1,801 | -- |
Find assessor info on the county website
Neighborhood: 19422
Nearby homes
- $845,7003 bd2 ba3.8k sqft209 Birkdale Dr, Blue Bell, PA 19422Off Market
- $792,4004 bd2 ba2.8k sqft205 Birkdale Dr, Blue Bell, PA 19422Off Market
- $838,2004 bd4 ba4.1k sqft211 Birkdale Dr, Blue Bell, PA 19422Off Market
- $699,9003 bd4 ba3.5k sqft201 Birkdale Dr, Blue Bell, PA 19422Sold
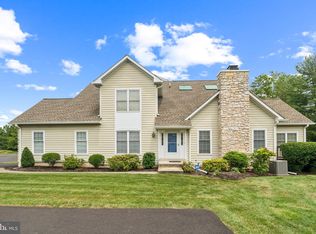
- $850,3003 bd2 ba3.6k sqft203 Birkdale Dr, Blue Bell, PA 19422Off Market
- $831,7003 bd3 ba3.7k sqft213 Birkdale Dr, Blue Bell, PA 19422Off Market
- $775,0003 bd3 ba3.6k sqft199 Birkdale Dr, Blue Bell, PA 19422For Sale
- $763,3003 bd3 ba2.8k sqft197 Birkdale Dr, Blue Bell, PA 19422Off Market
Nearby schools
GreatSchools rating
- 10/10Stony Creek El SchoolGrades: K-5Distance: 1.6 mi
- 8/10Wissahickon Middle SchoolGrades: 6-8Distance: 3.4 mi
- 9/10Wissahickon Senior High SchoolGrades: 9-12Distance: 3.3 mi
Schools provided by the listing agent
- Elementary: Stony Creek
- Middle: Wissahickon
- High: Wissahickon Senior
- District: Wissahickon
Source: Bright MLS. This data may not be complete. We recommend contacting the local school district to confirm school assignments for this home.
Get a cash offer in 3 minutes
Find out how much your home could sell for in as little as 3 minutes with a no-obligation cash offer.
Estimated market value
$814,300
Get a cash offer in 3 minutes
Find out how much your home could sell for in as little as 3 minutes with a no-obligation cash offer.
Estimated market value
$814,300
- Pennsylvania
- Montgomery County
- Blue Bell
- 19422
- 207 Birkdale Dr
Nearby cities
Nearby zip codes
Other Blue Bell Topics
