Skip main navigation
Off market
  • $830,300

    211 Birkdale Dr, Blue Bell, PA 19422

    4beds
    4,168sqft
    Townhouse
    Built in 2000
    3,049 Square Feet Lot
    $830,300 Zestimate®
    $199/sqft
    $4,485 Estimated rent

    Home value

    $830,300

    $789,000 - $872,000

    $4,485/mo

    Zestimate® history
    Loading
    Loading...

    Owner options

    List your home for rent

    $4,485/mo

    Rent Zestimate®

    Find your next renter with Zillow Rental Manager. Plus, with online applications, you can quickly screen prospective tenants – for free.

    Learn more

    $4,485/mo

    Rent Zestimate®

    Refinance and save

    $4,798/mo

    Est. payment

    Refinancing to a lower rate could help reduce your monthly payments and save thousands over the life of the loan.

    See today's rates

    $4,798/mo

    Est. payment

    Explore your selling options

    Work with a Zillow partner agent

    Leverage their expertise and Zillow's premium Showcase listings to get your home seen by more buyers.

    Get started

    List with your own agent

    Get your home in front of millions of buyers by listing it on Zillow.

    Learn how to do it

    Sell it yourself

    Take full control of how buyers see your home on Zillow by listing For Sale by Owner (FSBO).

    List your home

    What's special

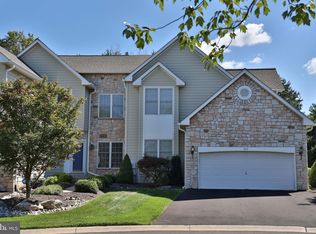
    Beautiful and ready to move right into this wonderful (former model) carriage home in the Village of Birkdale in Blue Bell Country Club . NO STUCCO! 4 bedrooms and 3 full baths plus one half bath with tons of upgrades. Enter into the foyer to a very open floor plan with hardwoods throughout the first floor, custom molding on the dining and living room walls plus a wall of windows in the two story living room. French doors lead you into the gourmet kitchen highlighting granite countertops, new stainless steel appliances, new reverse osmosis water system built into the kitchen sink and refrigerator/ice maker, tiled back splash, 42" upgraded wood cabinets, pantry and a breakfast table area, all overlooking the family room. The family room has a gas fireplace with a wood mantle, bead board molding all around and access to the new maintenance free deck that has built in LED lighting to add light while relaxing out back at night. Rounding out the first floor is a half bath, laundry room and mud room that provide access to the two car garage that was recently finished with stunning decorative granite chip flooring and garage storage cabinet and wall rack system. Upstairs, the primary bedroom has hardwood floors, 2 walk in closets, vanity outside of bathroom and inside the bathroom you will find a double vanity, stall shower and a jacuzzi style soaking tub. The second bedroom has custom built in with shelving, a cathedral ceiling and a door to lead into the second full bathroom with a shower/tub. Another generous size bedroom that offers so much natural light completes the second floor. On the third floor is another room with a door and closet which make a great 4th bedroom or office. The finished basement which is complete with a full bathroom and shower is ideal for additional entertaining and storage and provides another gas fireplace to enjoy. Dual zone HVAC, upgraded lighting, custom crown molding, new deck and newly finished garage are all some of the special highlights of this fabulous home. Walking distance to all the amenities, Community Center which offers planned activities, swimming pool, tennis courts, pickle ball courts, tot lot, basketball courts and fitness gym. Golf and gym memberships available for additional fee. This Carriage home is in the Award winning Wissahickon School District and close to public transportation, major highways as well as restaurants and shopping.

    This property is off market, which means it's not currently listed for sale or rent on Zillow. This may be different from what's available on other websites or public sources.
    Facts & features

    Interior

    Bedrooms & bathrooms
    • Bedrooms: 4
    • Bathrooms: 4
    • Full bathrooms: 3
    • 1/2 bathrooms: 1
    Heating
    • Other
    Cooling
    • Central
    Features
    • Has fireplace: Yes
    Interior area
    • Total interior livable area: 4,168 sqft

    Property

    Parking
    • Parking features: Garage - Attached
    Features
    • Exterior features: Vinyl
    Lot
    • Size: 3,049 Square Feet
    Details
    • Parcel number: 660000419613

    Construction

    Type & style
    • Home type: Townhouse
    Condition
    • Year built: 2000

    Community & HOA

    HOA
    • Has HOA: Yes
    • HOA fee: $416 monthly
    Location
    • Region: Blue Bell

    Financial & listing details

    • Price per square foot: $199/sqft
    • Tax assessed value: $261,460
    • Annual tax amount: $8,549

    Price history

    DateEventPrice
    6/29/2022Sold$668,000+2.9%$160/sqft
    Source: Bright MLS #PAMC2032068 Report a problem
    4/26/2022Pending sale$649,000$156/sqft
    Source: Long & Foster Broker Feed #PAMC2032068 Report a problem
    4/5/2022Contingent$649,000$156/sqft
    Source: Long & Foster Broker Feed #PAMC2032068 Report a problem
    4/4/2022Pending sale$649,000$156/sqft
    Source: Bright MLS #PAMC2032068 Report a problem
    3/31/2022Listed for sale$649,000+37.5%$156/sqft
    Source: Long & Foster Broker Feed #PAMC2032068 Report a problem
    3/24/2021Listing removed--
    Source: Owner Report a problem
    1/1/2015Sold$472,000+1.5%$113/sqft
    Source: Long & Foster Broker Feed #1005756798_100 Report a problem
    11/18/2011Listing removed$464,900-5.1%$112/sqft
    Source: Visual Tour #5801123 Report a problem
    8/4/2011Listed for sale$490,000+13.6%$118/sqft
    Source: Owner #5746098 Report a problem
    7/5/2011Sold$431,500-4.1%$104/sqft
    Source: Public Record Report a problem
    4/21/2011Price change$449,900-1.1%$108/sqft
    Source: Coldwell Banker Preferred - Conshohocken Office #5801123 Report a problem
    1/5/2011Price change$454,900-2.2%$109/sqft
    Source: Coldwell Banker Preferred #5801123 Report a problem
    12/28/2010Price change$464,900+2.2%$112/sqft
    Source: Coldwell Banker Preferred #5801123 Report a problem
    12/22/2010Price change$454,900-2.2%$109/sqft
    Source: Coldwell Banker Preferred #5801123 Report a problem
    11/18/2010Price change$464,900-2%$112/sqft
    Source: Coldwell Banker Preferred #5801123 Report a problem
    9/9/2010Price change$474,500-1.6%$114/sqft
    Source: Pia Vatsalya #5746098 Report a problem
    7/27/2010Price change$482,000-2.5%$116/sqft
    Source: Pia Vatsalya #5746098 Report a problem
    6/23/2010Listed for sale$494,500+4.8%$119/sqft
    Source: Pia Vatsalya Report a problem
    8/14/2008Sold$472,000-1.7%$113/sqft
    Source: Public Record Report a problem
    6/24/2008Listed for sale$480,000+3.2%$115/sqft
    Source: Long and Foster Real Estate #5338385 Report a problem
    12/12/2003Sold$465,100+4%$112/sqft
    Source: Public Record Report a problem
    4/8/2003Sold$447,000+4.7%$107/sqft
    Source: Public Record Report a problem
    7/19/2000Sold$427,000$102/sqft
    Source: Public Record Report a problem

    Public tax history

    YearProperty taxesTax assessment
    2025$8,549 +8%$261,460
    2024$7,917 $261,460
    2023$7,917 +3.6%$261,460
    2022$7,643 +3.1%$261,460
    2021$7,411 +2.6%$261,460
    2020$7,226 +2.1%$261,460
    2019$7,077 +2.2%$261,460
    2018$6,926 +4.1%$261,460
    2017$6,654 +2.1%$261,460
    2016$6,516 +2.6%$261,460
    2015$6,349 +0%$261,460
    2014$6,348 $261,460
    2013$6,348 $261,460
    2012$6,348 +3.1%$261,460
    2011$6,157 +4.8%$261,460
    2010$5,874 -0.2%$261,460
    2009$5,887 +3%$261,460
    2008$5,715 +1.9%--
    2007$5,609 -0.4%--
    2006$5,633 +4.1%--
    2005$5,411 +4.1%--
    2004$5,196 +10%--
    2003$4,723 +3.9%--
    2002$4,546 +4.6%--
    2000$4,347 +143.4%--
    1999$1,786 --
    Find assessor info on the county website

    Neighborhood: 19422

    Nearby schools

    GreatSchools rating
    Schools provided by the listing agent
    • Elementary: STONY CREEK
    • Middle: WISSAHICKON
    • High: WISSAHICKON HIGH SCHOOL
    • District: WISSAHICKON

    Source: The MLS. This data may not be complete. We recommend contacting the local school district to confirm school assignments for this home.

    Get a cash offer in 3 minutes
    Find out how much your home could sell for in as little as 3 minutes with a no-obligation cash offer.
    Estimated market value
    $830,300
    Get a cash offer in 3 minutes
    Find out how much your home could sell for in as little as 3 minutes with a no-obligation cash offer.
    Estimated market value
    $830,300