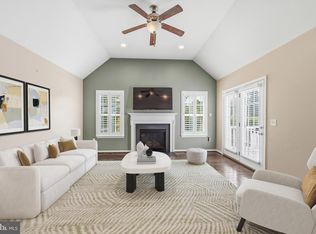
Welcome to one of Cold Point Manor's most impressive homes, offering beautifully finished living space on all three levels, including a walk-out lower level complete with a fantastic rec room and a spa room. The open floor plan is designed for both comfortable everyday living and effortless entertaining. A dramatic two-story great room with a gas fireplace flows seamlessly from the kitchen and breakfast areawith sliding doors to a maintenance-free deck. The main level also includes a dining room plus a den/home office. Upstairs, the spacious primary suite offers a sitting room, oversized walk-in closet, and a large bath with an oversized shower, and a jetted soaking tub. Two additional bedrooms and a convenient second-floor laundry complete the upper level. The finished walk-out basement provides exceptional additional living space with a spacious recreation room, dedicated spa room, and direct access to patio and yard. Ideally located just minutes from major roadways, shopping, and dining, with the restaurants and shops of Cold Point Village just a short walk away.
For sale
Price cut: $10K (8/25)
$715,000
108 Carriage Ct, Plymouth Meeting, PA 19462
3beds
3,942sqft
Townhouse
Built in 2011
1,790 Square Feet Lot
$705,200 Zestimate®
$181/sqft
$245/mo HOA
What's special
Gas fireplaceFinished walk-out basementOpen floor planWalk-out lower levelSitting roomFantastic rec roomJetted soaking tub
- 27 days |
- 1,361 |
- 64 |
Zillow last checked:
Listing updated:
Listed by:
Rima Kapel 484-645-3656,
Vanguard Realty Associates (215) 542-8381
Source: Bright MLS,MLS#: PAMC2188514
Facts & features
Interior
Bedrooms & bathrooms
- Bedrooms: 3
- Bathrooms: 4
- Full bathrooms: 3
- 1/2 bathrooms: 1
- Main level bathrooms: 1
Basement
- Area: 1200
Heating
- Forced Air, Natural Gas
Cooling
- Central Air, Electric
Appliances
- Included: Gas Water Heater
- Laundry: Upper Level
Features
- Primary Bath(s), Ceiling Fan(s), Dining Area, 9'+ Ceilings
- Flooring: Wood, Carpet
- Basement: Finished,Walk-Out Access
- Number of fireplaces: 1
- Fireplace features: Gas/Propane
Interior area
- Total structure area: 3,942
- Total interior livable area: 3,942 sqft
- Finished area above ground: 2,742
- Finished area below ground: 1,200
Video & virtual tour
Property
Parking
- Total spaces: 2
- Parking features: Inside Entrance, Garage Door Opener, Driveway, Attached, Other
- Attached garage spaces: 2
- Has uncovered spaces: Yes
Accessibility
- Accessibility features: None
Features
- Levels: Two
- Stories: 2
- Patio & porch: Deck
- Pool features: None
Lot
- Size: 1,790 Square Feet
Details
- Additional structures: Above Grade, Below Grade
- Parcel number: 650001267227
- Zoning: AD
- Special conditions: Standard
Construction
Type & style
- Home type: Townhouse
- Architectural style: Carriage House,Colonial
- Property subtype: Townhouse
Materials
- Stucco
- Foundation: Concrete Perimeter
Condition
- Good
- New construction: No
- Year built: 2011
Details
- Builder model: WALNUT
- Builder name: SAL PAONE Builder
Utilities & green energy
- Sewer: Public Sewer
- Water: Public
- Utilities for property: Cable Connected
Community & HOA
Community
- Security: Security System
- Subdivision: Cold Point Manor
HOA
- Has HOA: Yes
- Services included: Common Area Maintenance, Maintenance Grounds, Management, Trash
- HOA fee: $245 monthly
Location
- Region: Plymouth Meeting
- Municipality: WHITEMARSH TWP
Financial & listing details
- Price per square foot: $181/sqft
- Tax assessed value: $265,380
- Annual tax amount: $9,483
- Date on market: 7/30/2026
- Listing agreement: Exclusive Right To Sell
- Ownership: Fee Simple
Estimated market value
$705,200
$670,000 - $740,000
$4,796/mo
Price history
| Date | Event | Price |
|---|---|---|
| 8/25/2026 | Price change | $715,000-1.4%$181/sqft |
Source:  Bright MLS #PAMC2188514 Report a problem Bright MLS #PAMC2188514 Report a problem | ||
| 8/18/2026 | Listed for sale | $725,000$184/sqft |
Source: Bright MLS #PAMC2188514 Report a problem | ||
| 8/11/2026 | Contingent | $725,000$184/sqft |
Source: Bright MLS #PAMC2188514 Report a problem | ||
| 7/30/2026 | Listed for sale | $725,000+33.8%$184/sqft |
Source: Bright MLS #PAMC2188514 Report a problem | ||
| 12/6/2024 | Listing removed | $4,000$1/sqft |
Source: Zillow Rentals Report a problem | ||
| 11/20/2024 | Listed for rent | $4,000$1/sqft |
Source: Zillow Rentals Report a problem | ||
| 10/22/2024 | Listing removed | $4,000-11.1%$1/sqft |
Source: Zillow Rentals Report a problem | ||
| 10/14/2024 | Listed for rent | $4,500-18.2%$1/sqft |
Source: Zillow Rentals Report a problem | ||
| 4/10/2022 | Listing removed | -- |
Source: Zillow Rental Manager Report a problem | ||
| 3/12/2022 | Price change | $5,500+1.9%$1/sqft |
Source: Zillow Rental Manager Report a problem | ||
| 3/9/2022 | Price change | $5,400-1.8%$1/sqft |
Source: Zillow Rental Manager Report a problem | ||
| 3/7/2022 | Listed for rent | $5,500$1/sqft |
Source: Zillow Rental Manager Report a problem | ||
| 4/1/2016 | Sold | $542,000+5.1%$137/sqft |
Source: Public Record Report a problem | ||
| 4/17/2012 | Sold | $515,900$131/sqft |
Source: Public Record Report a problem | ||
Public tax history
| Year | Property taxes | Tax assessment |
|---|---|---|
| 2025 | $8,816 +10% | $265,380 +6% |
| 2024 | $8,016 | $250,390 |
| 2023 | $8,016 +4.4% | $250,390 |
| 2022 | $7,680 +3.1% | $250,390 |
| 2021 | $7,449 +2.6% | $250,390 |
| 2020 | $7,258 +4.3% | $250,390 |
| 2019 | $6,962 +1.9% | $250,390 |
| 2018 | $6,833 +3.1% | $250,390 |
| 2017 | $6,625 +1.7% | $250,390 |
| 2016 | $6,512 +2.8% | $250,390 |
| 2015 | $6,334 +2% | $250,390 |
| 2014 | $6,207 +2.1% | $250,390 |
| 2013 | $6,082 +1668% | $250,390 +1626.8% |
| 2012 | $344 +4.2% | $14,500 |
| 2011 | $330 +3.4% | $14,500 |
| 2010 | $319 +3.2% | $14,500 |
| 2009 | $309 | $14,500 |
Find assessor info on the county website
Monthly payment
Est. payment
Payment breakdown
Explore the cost of this home by adjusting the details. Changes won't be saved.Climate risks
Neighborhood: 19462
Nearby schools
GreatSchools rating
- 10/10Colonial El SchoolGrades: 4-5Distance: 0.5 mi
- 8/10Colonial Middle SchoolGrades: 6-8Distance: 2.3 mi
- 9/10Plymouth-Whitemarsh Senior High SchoolGrades: 9-12Distance: 0.7 mi
Schools provided by the listing agent
- Elementary: Ridge Park
- Middle: Colonial
- High: Plymouth Whitemarsh
- District: Colonial
Source: Bright MLS. This data may not be complete. We recommend contacting the local school district to confirm school assignments for this home.
- $615,4003 bd2 ba2.6k sqft107 Carriage Ct, Plymouth Meeting, PA 19462Off Market
- $692,5003 bd3 ba2.7k sqft110 Carriage Ct, Plymouth Meeting, PA 19462Off Market

- $717,2003 bd3 ba3.4k sqft106 Carriage Ct, Plymouth Meeting, PA 19462Off Market
- $784,7003 bd4 ba3.9k sqft109 Carriage Ct, Plymouth Meeting, PA 19462Off Market
- $675,0003 bd3 ba2.7k sqft105 Carriage Ct, Plymouth Meeting, PA 19462Sold
- $772,1003 bd2 ba2.7k sqft111 Carriage Ct, Plymouth Meeting, PA 19462Off Market
- $662,0003 bd3 ba2.7k sqft104 Carriage Ct, Plymouth Meeting, PA 19462Sold
- $686,1003 bd2 ba2.6k sqft112 Carriage Ct, Plymouth Meeting, PA 19462Off Market
A local agent can set up tours, give advice and negotiate with sellers.
A local lender can help you make sure your offer is ready when you are.
Similar homes
- $715,0003 bd3 ba3.3k sqft944 Hedgerow Ct, Blue Bell, PA 19422For Sale

 MLS ID #PAMC2190272, Amanda Helwig, Dan Helwig Inc. Bright MLS
 - $799,9003 bd4 ba3.8k sqft1022 Riverview Ln, Conshohocken, PA 19428For Sale
 MLS ID #PAMC2190624, Abe Thomson, RE/MAX Ready. Bright MLS
 - $725,0003 bd5 ba2.5k sqft313 W 3rd Ave, Conshohocken, PA 19428For Sale
 MLS ID #PAMC2190984, Ted Piotrowicz, RE/MAX Centre Realtors. Bright MLS
 - $724,9003 bd4 ba3.6k sqft860 Reynards Run, Blue Bell, PA 19422For Sale
 MLS ID #PAMC2181620, Stephen Marchese, RE/MAX Central - Blue Bell. Bright MLS
 - $715,0003 bd4 ba2.1k sqft201 Cobblestone Dr, Ardmore, PA 19003For SaleMLS ID #PAMC2170540, Jason Wallner, Compass RE. Bright MLS
- $789,9003 bd3 ba2.8k sqft219 Birkdale Dr, Blue Bell, PA 19422For SaleMLS ID #PAMC2185560, Debbie Mignogna, BHHS Fox & Roach-Blue Bell. Bright MLS
- $649,9993 bd3 ba3.3k sqftBelle Aire, Ambler, PA 19002For SaleMLS ID #PAMC2187708, Jamie Adler, Howard Hanna Real Estate Services. Bright MLS
- $879,9004 bd4 ba3.8k sqft412 Merion Hill Ln, Conshohocken, PA 19428For SaleMLS ID #PAMC2190090, Damon Michels, KW Main Line - Narberth. Bright MLS
- $715,0004 bd3 ba2.6k sqft2035 Creek Way, Lansdale, PA 19446For SaleMLS ID #PAMC2190412, Mike Worstall, BHHS Fox & Roach-Collegeville. Bright MLS
- $749,9003 bd3 ba3.2k sqft112 Wellington Dr, Media, PA 19063For SaleMLS ID #PADE2120344, Taylor Wardlow, Compass RE. Bright MLS
- $880,0003 bd3 ba3k sqft231 Goldenrod Dr, Lansdale, PA 19446For SaleMLS ID #PAMC2192170, Julia Cooper, BHHS Fox & Roach-Blue Bell. Bright MLS
- $625,0003 bd4 ba2.8k sqft349 Village Way, Chalfont, PA 18914For SaleMLS ID #PABU2128972, Hardik Chiniwala, Keller Williams Real Estate-Langhorne. Bright MLS
- $855,0003 bd3 ba3k sqft475 Primrose Dr, Lansdale, PA 19446For SaleMLS ID #PAMC2191420, Julia Cooper, BHHS Fox & Roach-Blue Bell. Bright MLS
- $745,0004 bd4 ba3.2k sqft244 Clermont Dr, Newtown Square, PA 19073For SaleMLS ID #PADE2120578, KERI BERGER, Keller Williams Main Line. Bright MLS
- $725,0005 bd4 ba3.6k sqft1381 Sumneytown Pike, Lansdale, PA 19446For SaleMLS ID #PAMC2188828, Pamela Romeo, EXP Realty, LLC. Bright MLS
- $679,9003 bd4 ba3.7k sqft43 Granville Way, Exton, PA 19341For SaleMLS ID #PACT2132032, Karen Chapman, Keller Williams Realty Devon-Wayne. Bright MLS
- $675,0004 bd4 ba3.7k sqft492 Harmon Rd, Philadelphia, PA 19128For SaleMLS ID #PAPH2642216, Taing Vuthy Taing, LPT Realty, LLC. Bright MLS
- $519,9003 bd3 ba2.4k sqft372 Linden Dr, Elkins Park, PA 19027For SaleMLS ID #PAMC2184672, Laura Blaney, Keller Williams Real Estate-Doylestown. Bright MLS
- $699,9004 bd5 ba4k sqft33 Melissa Ln, Royersford, PA 19468For SaleMLS ID #PAMC2188634, Brian Kelly, Kelly Real Estate, Inc.. Bright MLS
- $735,0005 bd4 ba4.4k sqft1204 Melrose Ave, Elkins Park, PA 19027For SaleMLS ID #PAMC2185266, Gregory Burris, RE/MAX Select Group. Bright MLS
