Skip main navigation
Sold for $662,000
  • $662,000

    104 Carriage Ct, Plymouth Meeting, PA 19462

    3beds
    2,705sqft
    Townhouse
    Built in 2009
    1,662 Square Feet Lot
    $684,400 Zestimate®
    $245/sqft
    $3,816 Estimated rent

    Home value

    $684,400

    $630,000 - $739,000

    $3,816/mo

    Zestimate® history
    Loading
    Loading...

    Owner options

    List your home for rent

    $3,816/mo

    Rent Zestimate®

    Find your next renter with Zillow Rental Manager. Plus, with online applications, you can quickly screen prospective tenants – for free.

    Learn more

    $3,816/mo

    Rent Zestimate®

    Refinance and save

    $4,489/mo

    Est. payment

    Refinancing to a lower rate could help reduce your monthly payments and save thousands over the life of the loan.

    See today's rates

    $4,489/mo

    Est. payment

    Explore your selling options

    Work with a Zillow partner agent

    Leverage their expertise and Zillow's premium Showcase listings to get your home seen by more buyers.

    Get started

    List with your own agent

    Get your home in front of millions of buyers by listing it on Zillow.

    Learn how to do it

    Sell it yourself

    Take full control of how buyers see your home on Zillow by listing For Sale by Owner (FSBO).

    List your home

    What's special

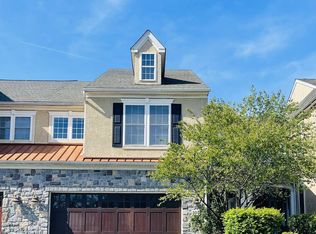
    PRICE IMPROVEMENT! Discover the charm of Cold Point Manor, a highly sought-after community with only 40 townhomes, creating a warm, welcoming neighborhood atmosphere. Conveniently located, this development offers walkability to shopping, dining, and easy access to major routes like the PA/NJ Turnpike and 476—perfect for commuters. This well appointed, interior townhouse features a NEW ROOF, a 2-car garage, and 2,705 square feet of living space, with the option to expand by finishing the clean, dry basement—ideal for a home gym or recreation room. Built by Sal Paone, this home blends the spaciousness of a single-family home with the low-maintenance lifestyle of townhome living. The light-filled, two-story foyer with an elegant turned staircase is welcoming. Custom hardwood floors span the entire first floor, leading to a chef’s kitchen with 42” cabinetry, recessed lighting, granite countertops, stainless steel appliances, and an island—perfect for entertaining or quick meals. The adjacent great room, featuring a cozy fireplace, and opens seamlessly to a private deck, providing additional space for gatherings. A versatile study (or flex room) and a formal dining room adapt to any lifestyle, while the mudroom and powder room complete the first floor. Upstairs, the Owner’s Suite with a volume ceiling includes a sitting area, a spa-like bathroom with a dual vanity and stall shower, and a spacious walk-in closet. Two additional bedrooms, a stylish hall bath, and the convenience of a second-floor laundry room with a utility sink and built in counter for additional workspace complete this level. Located in the award-winning Colonial School District and just minutes from great restaurants, shopping, and city conveniences, this home offers the perfect balance of suburban tranquility and urban accessibility. Call today for your showing—don’t miss out!

    Zillow last checked:

    Listing updated:

    Listed by:

    Nicole Miller-DeSantis 215-850-1305,

    Coldwell Banker Realty

    Bought with:

    Carolyn Dittrich, RS303695

    BHHS Fox & Roach-Blue Bell

    Source: Bright MLS,MLS#: PAMC2117640MLS Logo

    Facts & features

    Interior

    Bedrooms & bathrooms
    • Bedrooms: 3
    • Bathrooms: 3
    • Full bathrooms: 2
    • 1/2 bathrooms: 1
    • Main level bathrooms: 1
    Rooms
    • Room types: Living Room, Dining Room, Primary Bedroom, Bedroom 2, Bedroom 3, Kitchen, Foyer, Bonus Room
    Basement
    • Area: 0
    Heating
    • Forced Air, Natural Gas
    Cooling
    • Central Air, Natural Gas
    Appliances
    • Included: Gas Water Heater
    • Laundry: Upper Level, Mud Room
    Features
    • Bathroom - Stall Shower, Bathroom - Tub Shower, Family Room Off Kitchen, Kitchen Island, Primary Bath(s), Recessed Lighting, Walk-In Closet(s)
    • Flooring: Wood
    • Basement: Concrete
    • Number of fireplaces: 1
    Interior area
    • Total structure area: 2,705
    • Total interior livable area: 2,705 sqft
    • Finished area above ground: 2,705
    • Finished area below ground: 0

    Property

    Parking
    • Total spaces: 4
    • Parking features: Garage Faces Front, Garage Door Opener, Inside Entrance, Attached, Driveway, Parking Lot
    • Attached garage spaces: 2
    • Uncovered spaces: 2
    Accessibility
    • Accessibility features: None
    Features
    • Levels: Two
    • Stories: 2
    • Pool features: None
    • Has view: Yes
    • View description: Trees/Woods, Street, Garden
    Lot
    • Size: 1,662 Square Feet
    Details
    • Additional structures: Above Grade, Below Grade
    • Parcel number: 650001267172
    • Zoning: R
    • Special conditions: Standard

    Construction

    Type & style
    • Home type: Townhouse
    • Architectural style: Colonial
    • Property subtype: Townhouse
    Materials
    • Stucco
    • Foundation: Concrete Perimeter
    Condition
    • New construction: No
    • Year built: 2009

    Utilities & green energy

    • Sewer: Public Sewer
    • Water: Public

    Community & HOA

    Community
    • Subdivision: Cold Point Manor
    HOA
    • Has HOA: Yes
    • Amenities included: None
    • Services included: Maintenance Grounds, Management, Snow Removal, Trash
    • HOA fee: $205 monthly
    Location
    • Region: Plymouth Meeting
    • Municipality: WHITEMARSH TWP

    Financial & listing details

    • Price per square foot: $245/sqft
    • Tax assessed value: $247,210
    • Annual tax amount: $8,115
    • Date on market: 10/4/2024
    • Listing agreement: Exclusive Right To Sell
    • Inclusions: Washer / Dryer, Kitchen Refrigerator All In "as Is" Condition.
    • Exclusions: Basement Refrigerator
    • Ownership: Fee Simple

    Price history

    DateEventPrice
    1/30/2025Sold$662,000-0.5%$245/sqft
    Source: Bright MLS #PAMC2117640 Report a problem
    1/8/2025Pending sale$665,000$246/sqft
    Source: Bright MLS #PAMC2117640 Report a problem
    11/22/2024Contingent$665,000$246/sqft
    Source: Bright MLS #PAMC2117640 Report a problem
    11/7/2024Price change$665,000-1.5%$246/sqft
    Source: Bright MLS #PAMC2117640 Report a problem
    10/27/2024Listed for sale$675,000$250/sqft
    Source: Bright MLS #PAMC2117640 Report a problem
    10/23/2024Contingent$675,000$250/sqft
    Source: Bright MLS #PAMC2117640 Report a problem
    10/4/2024Listed for sale$675,000+37.8%$250/sqft
    Source: Bright MLS #PAMC2117640 Report a problem
    10/8/2009Sold$490,000$181/sqft
    Source: Public Record Report a problem

    Public tax history

    YearProperty taxesTax assessment
    2025$8,212 +3.8%$247,210
    2024$7,912 $247,210
    2023$7,912 +4.3%$247,210
    2022$7,582 +3.1%$247,210
    2021$7,354 +2.7%$247,210
    2020$7,164 +4.2%$247,210
    2019$6,873 +1.9%$247,210
    2018$6,746 +3.1%$247,210
    2017$6,541 +1.7%$247,210
    2016$6,430 +2.8%$247,210
    2015$6,254 +2.1%$247,210
    2014$6,128 +2%$247,210
    2013$6,006 +2.7%$247,210
    2012$5,850 +4%$247,210
    2011$5,626 +3.5%$247,210
    2010$5,434 +1658.6%$247,210 +1604.9%
    2009$309 $14,500
    Find assessor info on the county website

    Neighborhood: 19462

    Nearby schools

    GreatSchools rating
    Schools provided by the listing agent
    • District: Colonial

    Source: Bright MLS. This data may not be complete. We recommend contacting the local school district to confirm school assignments for this home.

    Get a cash offer in 3 minutes
    Find out how much your home could sell for in as little as 3 minutes with a no-obligation cash offer.
    Estimated market value
    $684,400
    Get a cash offer in 3 minutes
    Find out how much your home could sell for in as little as 3 minutes with a no-obligation cash offer.
    Estimated market value
    $684,400