Exceptional Opportunity in Beautiful Whitemarsh !! This classic, traditional and very spacious Carriage Home offers the space of a single family home yet has all of the conveniences of a carefree lifestyle! This home was built by Sal Paone, a long time, highly respected builder of quality homes in the area, and is located in award winning "Cold Point Manor". The home has numerous designer features that are sure to make you feel that you have arrived at the perfect "Home" ! Enter into the two story foyer with an elegant turned staircase... Custom site finished hardwood flooring throughout the first floor leads you to a magnificent chef's kitchen featuring custom updated and refinished cabinetry, gorgeous granite , stainless appliances and an impressive island with seating to serve your friends and family...A perfect design for entertaining! The kitchen sits adjacent to a n inviting great room with fireplace. Access to private deck through the family room- another great feature for entertaining! A gracious dining room and a study and/or breakfast room depending on your lifestyle adjoin the kitchen. Mudroom with built in cabinetry and a powder room complete the first floor... The second floor offers an exquisite Master suite with tons of natural light and an adjoining sitting area . The main bath, with spacious shower and double vanities enhance the area. Adjoining is a beautifully custom finished walk in closet. The remainder of this floor includes two ample bedrooms, a well designed hall bath & a spacious laundry room ... This entire home is enhanced with upgraded finishes....trim, moldings , plantation shutters, and recessed lighting. Throughout you will find a beautiful neutral palette for you to showcase to your personal design style. Incredibly convenient to I-476, Pa Turnpike, and minutes to Center City. Amazing restaurants, shopping, and numerous conveniences within walking distance... Award winning Colonial School District completes this fabulous home in a great location! Welcome Home-!
Sold for $690,000
$690,000
102 Carriage Ct, Plymouth Meeting, PA 19462
3beds
2,679sqft
Townhouse
Built in 2009
1,654 Square Feet Lot
$717,500 Zestimate®
$258/sqft
$3,799 Estimated rent
Home value
$717,500
$682,000 - $753,000
$3,799/mo
Zestimate® history
Owner options
List your home for rent
$3,799/mo
Rent Zestimate®
Find your next renter with Zillow Rental Manager. Plus, with online applications, you can quickly screen prospective tenants – for free.
$3,799/mo
Rent Zestimate®
Refinance and save
$4,659/mo
Est. payment
Refinancing to a lower rate could help reduce your monthly payments and save thousands over the life of the loan.
$4,659/mo
Est. payment
Explore your selling options
Work with a Zillow partner agent
Leverage their expertise and Zillow's premium Showcase listings to get your home seen by more buyers.
Get startedList with your own agent
Get your home in front of millions of buyers by listing it on Zillow.
Learn how to do itSell it yourself
Take full control of how buyers see your home on Zillow by listing For Sale by Owner (FSBO).
List your homeWhat's special
Private deckBeautiful high end paletteExquisite master suiteExquisite custom foyer fixtureNew lighting fixturesDesign styleVery spacious carriage home
Zillow last checked:
Listing updated:
Listed by:
Donna Brun 215-880-8708,
Vanguard Realty Associates
Bought with:
Marjie Frankel, RS228164L
Compass RE
Source: Bright MLS,MLS#: PAMC2104426
Facts & features
Interior
Bedrooms & bathrooms
- Bedrooms: 3
- Bathrooms: 3
- Full bathrooms: 2
- 1/2 bathrooms: 1
- Main level bathrooms: 1
Basement
- Area: 0
Heating
- Forced Air, Natural Gas
Cooling
- Central Air, Natural Gas
Appliances
- Included: Microwave, Built-In Range, Dishwasher, Disposal, Oven/Range - Gas, Refrigerator, Electric Water Heater
- Laundry: Upper Level
Features
- Crown Molding, Family Room Off Kitchen, Floor Plan - Traditional, Formal/Separate Dining Room, Kitchen - Gourmet, Kitchen Island, Recessed Lighting, Walk-In Closet(s)
- Flooring: Hardwood, Carpet, Wood
- Basement: Full
- Number of fireplaces: 1
- Fireplace features: Gas/Propane
Interior area
- Total structure area: 2,679
- Total interior livable area: 2,679 sqft
- Finished area above ground: 2,679
- Finished area below ground: 0
Property
Parking
- Total spaces: 2
- Parking features: Garage Faces Front, Inside Entrance, Garage Door Opener, Attached
- Attached garage spaces: 2
Accessibility
- Accessibility features: None
Features
- Levels: Two
- Stories: 2
- Patio & porch: Deck
- Pool features: None
- Has view: Yes
- View description: Courtyard, Garden, Street
Lot
- Size: 1,654 Square Feet
- Features: Cul-De-Sac, Interior Lot
Details
- Additional structures: Above Grade, Below Grade
- Parcel number: 650001267154
- Zoning: RESIDENTIAL
- Special conditions: Standard
Construction
Type & style
- Home type: Townhouse
- Architectural style: Colonial
- Property subtype: Townhouse
Materials
- Stucco
- Foundation: Concrete Perimeter
Condition
- Excellent
- New construction: No
- Year built: 2009
Details
- Builder model: Dogwood
- Builder name: Sal Paone
Utilities & green energy
- Sewer: Public Sewer
- Water: Public
Community & HOA
Community
- Security: Electric Alarm
- Subdivision: Cold Point Manor
HOA
- Has HOA: Yes
- Amenities included: None
- Services included: Lawn Care Front, Lawn Care Rear, Maintenance Grounds, Snow Removal
- HOA fee: $205 monthly
Location
- Region: Plymouth Meeting
- Municipality: WHITEMARSH TWP
Financial & listing details
- Price per square foot: $258/sqft
- Tax assessed value: $246,640
- Annual tax amount: $7,740
- Date on market: 5/14/2024
- Listing agreement: Exclusive Right To Sell
- Listing terms: Cash,Conventional
- Inclusions: Washer, Dryer, Refrigerator- * As Is Condition
- Ownership: Fee Simple
Price history
| Date | Event | Price |
|---|---|---|
| 6/27/2024 | Sold | $690,000-1.4%$258/sqft |
Source:  Bright MLS #PAMC2104426 Report a problem Bright MLS #PAMC2104426 Report a problem | ||
| 5/16/2024 | Pending sale | $699,900$261/sqft |
Source: Bright MLS #PAMC2104426 Report a problem | ||
| 5/14/2024 | Listed for sale | $699,900+23.9%$261/sqft |
Source: Bright MLS #PAMC2104426 Report a problem | ||
| 6/20/2018 | Listing removed | $565,000$211/sqft |
Source: Vanguard Realty Associates #1000272547 Report a problem | ||
| 8/23/2017 | Price change | $565,000-2.6%$211/sqft |
Source: Vanguard Realty Associates #6934398 Report a problem | ||
| 2/27/2017 | Listed for sale | $579,900+5.4%$216/sqft |
Source: Vanguard Realty Associates #6934398 Report a problem | ||
| 8/22/2014 | Sold | $550,000$205/sqft |
Source: Public Record Report a problem | ||
| 4/9/2012 | Listing removed | $550,000$205/sqft |
Source: Prudential Fox and Roach #6024267 Report a problem | ||
| 3/20/2012 | Listed for sale | $550,000+1.9%$205/sqft |
Source: Prudential Fox and Roach #6024267 Report a problem | ||
| 12/9/2009 | Sold | $540,000$202/sqft |
Source: Public Record Report a problem | ||
Public tax history
| Year | Property taxes | Tax assessment |
|---|---|---|
| 2025 | $8,193 +3.8% | $246,640 |
| 2024 | $7,895 | $246,640 |
| 2023 | $7,895 +4.4% | $246,640 |
| 2022 | $7,565 +3.1% | $246,640 |
| 2021 | $7,337 +2.6% | $246,640 |
| 2020 | $7,148 +4.2% | $246,640 |
| 2019 | $6,858 +1.9% | $246,640 |
| 2018 | $6,731 +3.1% | $246,640 |
| 2017 | $6,527 +1.7% | $246,640 |
| 2016 | $6,415 +2.8% | $246,640 |
| 2015 | $6,240 +2.1% | $246,640 |
| 2014 | $6,114 +2% | $246,640 |
| 2013 | $5,992 +2.7% | $246,640 |
| 2012 | $5,837 +4% | $246,640 |
| 2011 | $5,614 +3.5% | $246,640 |
| 2010 | $5,422 +1654.7% | $246,640 +1601% |
| 2009 | $309 | $14,500 |
Find assessor info on the county website
Neighborhood: 19462
Nearby homes
- $715,0003 bd3 ba2.7k sqft103 Carriage Ct, Plymouth Meeting, PA 19462Sold
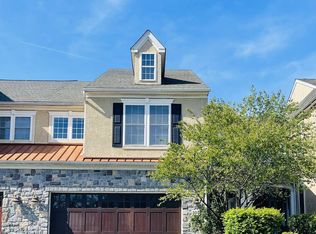
- $711,9003 bd2 ba2.5k sqft101 Carriage Ct, Plymouth Meeting, PA 19462Off Market
- $662,0003 bd3 ba2.7k sqft104 Carriage Ct, Plymouth Meeting, PA 19462Sold
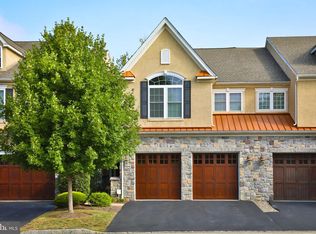
- $675,0003 bd3 ba2.7k sqft105 Carriage Ct, Plymouth Meeting, PA 19462Sold
- $719,4003 bd3 ba3.4k sqft106 Carriage Ct, Plymouth Meeting, PA 19462Off Market
- $685,0003 bd2 ba2.7k sqft140 Carriage Ct, Plymouth Meeting, PA 19462Off Market
- $611,5003 bd2 ba2.6k sqft107 Carriage Ct, Plymouth Meeting, PA 19462Off Market
- $655,0003 bd3 ba3.4k sqft139 Carriage Ct, Plymouth Meeting, PA 19462Sold
Nearby schools
GreatSchools rating
- 10/10Colonial El SchoolGrades: 4-5Distance: 0.5 mi
- 8/10Colonial Middle SchoolGrades: 6-8Distance: 2.4 mi
- 9/10Plymouth-Whitemarsh Senior High SchoolGrades: 9-12Distance: 0.7 mi
Schools provided by the listing agent
- District: Colonial
Source: Bright MLS. This data may not be complete. We recommend contacting the local school district to confirm school assignments for this home.
Get a cash offer in 3 minutes
Find out how much your home could sell for in as little as 3 minutes with a no-obligation cash offer.
Estimated market value
$717,500
Get a cash offer in 3 minutes
Find out how much your home could sell for in as little as 3 minutes with a no-obligation cash offer.
Estimated market value
$717,500
- Pennsylvania
- Montgomery County
- Plymouth Meeting
- 19462
- 102 Carriage Ct
Nearby cities
Nearby zip codes
Other Plymouth Meeting Topics
- Apartments for Rent in 19462
- Houses for Sale in 19462
- Houses for Rent in 19462
- 19462 Real Estate
- Plymouth Meeting Condos
- Houses for Sale in Plymouth Meeting
- Newest Listings in Plymouth Meeting
- Plymouth Meeting Home Values
- Plymouth Meeting Real Estate Agents
- Plymouth Meeting Refinance
- Plymouth Meeting Mortgage Rates
