** Ask for the cinematic VIDEO TOUR ** Welcome to the prestigious, award-winning Merion Hill community. This home combines timeless French Colonial architecture with modern luxury. This immaculate "Villanova" model by Nolan Builders presents an exceptional opportunity in West Conshohocken. This community is perfectly situated to enjoy everything Conshohocken offers, this home places you just minutes from acclaimed restaurants, boutique shopping, parks, walking trails, and SEPTA regional rail service. With convenient access to major highways, King of Prussia, the Main Line, and Center City Philadelphia, commuting and weekend adventures are equally effortless. You're greeted with a 4 parking spaces, including an oversized 2-car garage with storage space. A grand two-story foyer opens to sun-drenched formal living room and towering ceilings. Dining spaces accented by rich Brazilian hardwood floors, detailed crown molding, and chair rail trim. Living and dining areas are equipped with remote shades. The light-filled chef’s kitchen is furnished with a center island, and vast storage with custom cherry cabinetry. Kitchen flows effortlessly into a welcoming family room anchored by a gas fireplace and custom built-ins. French doors connect the family room to your private and serene deck. Dine and entertain guests on your oversized deck with panoramic views. A convenient powder room and main-floor laundry complete this level. The upper level features a stunning primary suite, a den/nursery room and a guest suite. Your primary suite is complete with a tray ceiling, dedicated sitting room, two walk-in closets, and an expansive spa-like bathroom. Bathroom features dual vanities, shower, deep soaking tub and a private water closet. The decorative guest suite offers a private bathroom, with tub/shower. Designed for entertaining or multi-generational living, the finished daylight lower level includes an expansive recreation room with a second gas fireplace and wet bar. An additional bedroom, with an en-suite bathroom, is ideal for private guest or in-law suite or a sizable home gym. An additional room is available for a home office, storage or small home gym. Enjoy the walk-out access to another sizable deck and lawn for outdoor fun.
Pending
$799,900
1022 Riverview Ln, Conshohocken, PA 19428
3beds
3,867sqft
Single Family Residence
Built in 1999
1,470 Square Feet Lot
$803,200 Zestimate®
$207/sqft
$310/mo HOA
What's special
Custom built-insFinished daylight lower levelChair rail trimExpansive spa-like bathroomConvenient powder roomGrand two-story foyerStunning primary suite
- 9 days
- 736
- 38
Likely to sell faster than
Zillow last checked:
Listing updated:
Listed by:
Abe Thomson 215-805-7711,
RE/MAX Ready (610) 828-6300
Source: Bright MLS,MLS#: PAMC2190624
Facts & features
Interior
Bedrooms & bathrooms
- Bedrooms: 3
- Bathrooms: 4
- Full bathrooms: 3
- 1/2 bathrooms: 1
- Main level bathrooms: 1
Basement
- Area: 1219
Heating
- Central, Natural Gas
Cooling
- Central Air, Electric
Appliances
- Included: Gas Water Heater
Features
- Basement: Walk-Out Access,Finished
- Number of fireplaces: 2
Interior area
- Total structure area: 3,867
- Total interior livable area: 3,867 sqft
- Finished area above ground: 2,648
- Finished area below ground: 1,219
Property
Parking
- Total spaces: 4
- Parking features: Garage Faces Front, Storage, Garage Door Opener, Inside Entrance, Oversized, Attached, Driveway
- Attached garage spaces: 2
- Uncovered spaces: 2
Accessibility
- Accessibility features: None
Features
- Levels: Two
- Stories: 2
- Pool features: None
Lot
- Size: 1,470 Square Feet
- Dimensions: 35.00 x 42.00
Details
- Additional structures: Above Grade, Below Grade
- Parcel number: 240000033204
- Zoning: RESIDENTIAL SINGLE FAMILY
- Special conditions: Standard
Construction
Type & style
- Home type: SingleFamily
- Architectural style: Colonial
- Property subtype: Single Family Residence
Materials
- Stucco
- Foundation: Other
Condition
- New construction: No
- Year built: 1999
Utilities & green energy
- Sewer: Public Sewer
- Water: Public
Community & HOA
Community
- Subdivision: Merion Hill
HOA
- Has HOA: Yes
- HOA fee: $310 monthly
Location
- Region: Conshohocken
- Municipality: WEST CONSHOHOCKEN BORO
Financial & listing details
- Price per square foot: $207/sqft
- Tax assessed value: $253,330
- Annual tax amount: $8,147
- Date on market: 8/26/2026
- Listing agreement: Exclusive Right To Sell
- Ownership: Fee Simple
Estimated market value
$803,200
$763,000 - $843,000
$3,900/mo
Price history
| Date | Event | Price |
|---|---|---|
| 9/3/2026 | Pending sale | $799,900$207/sqft |
Source:  Bright MLS #PAMC2190624 Report a problem Bright MLS #PAMC2190624 Report a problem | ||
| 8/26/2026 | Listed for sale | $799,900+6.7%$207/sqft |
Source: Bright MLS #PAMC2190624 Report a problem | ||
| 7/28/2023 | Sold | $750,000$194/sqft |
Source: Bright MLS #PAMC2051628 Report a problem | ||
| 7/25/2023 | Pending sale | $750,000$194/sqft |
Source: Bright MLS #PAMC2051628 Report a problem | ||
| 12/19/2022 | Listing removed | $750,000$194/sqft |
Source: Bright MLS #PAMC2051628 Report a problem | ||
| 10/29/2022 | Price change | $750,000-2.5%$194/sqft |
Source: Bright MLS #PAMC2051628 Report a problem | ||
| 9/29/2022 | Price change | $769,000-3.3%$199/sqft |
Source: Bright MLS #PAMC2051628 Report a problem | ||
| 9/20/2022 | Listed for sale | $795,000+26.4%$206/sqft |
Source: Bright MLS #PAMC2051628 Report a problem | ||
| 8/29/2018 | Sold | $629,000$163/sqft |
Source: Public Record Report a problem | ||
| 7/9/2018 | Pending sale | $629,000$163/sqft |
Source: RE/MAX MAIN LINE #1001995796 Report a problem | ||
| 7/6/2018 | Listed for sale | $629,000-10.1%$163/sqft |
Source: RE/MAX Main Line-Paoli #1001995796 Report a problem | ||
| 9/26/2007 | Sold | $700,000+6.9%$181/sqft |
Source: Public Record Report a problem | ||
| 12/4/2003 | Sold | $655,000+7.4%$169/sqft |
Source: Public Record Report a problem | ||
| 2/6/2002 | Sold | $610,000+23.9%$158/sqft |
Source: Public Record Report a problem | ||
| 12/20/1999 | Sold | $492,200$127/sqft |
Source: Public Record Report a problem | ||
Public tax history
| Year | Property taxes | Tax assessment |
|---|---|---|
| 2025 | $7,366 -30.6% | $253,330 -33.7% |
| 2024 | $10,620 | $381,910 |
| 2023 | $10,620 +5.9% | $381,910 |
| 2022 | $10,026 +1.1% | $381,910 |
| 2021 | $9,915 +2.3% | $381,910 |
| 2020 | $9,689 +1.8% | $381,910 |
| 2019 | $9,517 +0.5% | $381,910 |
| 2018 | $9,474 +3.6% | $381,910 |
| 2017 | $9,145 | $381,910 |
| 2016 | $9,145 +3.9% | $381,910 |
| 2015 | $8,799 +2.1% | $381,910 |
| 2014 | $8,616 +2.3% | $381,910 |
| 2013 | $8,425 +1.4% | $381,910 |
| 2012 | $8,310 +7.1% | $381,910 |
| 2011 | $7,757 +3.5% | $381,910 |
| 2010 | $7,493 +3.2% | $381,910 |
| 2009 | $7,264 +1% | $381,910 |
| 2008 | $7,195 +3.4% | -- |
| 2007 | $6,956 +4.1% | -- |
| 2006 | $6,679 +5.9% | -- |
| 2005 | $6,308 +7.9% | -- |
| 2004 | $5,844 +4.3% | -- |
| 2003 | $5,604 +2.3% | -- |
| 2002 | $5,478 +4.7% | -- |
| 2000 | $5,233 +1485.8% | -- |
| 1999 | $330 | -- |
Find assessor info on the county website
Monthly payment
Est. payment
Payment breakdown
Explore the cost of this home by adjusting the details. Changes won't be saved.Climate risks
Neighborhood: 19428
Nearby schools
Schools provided by the listing agent
- District: Upper Merion Area
Source: Bright MLS. This data may not be complete. We recommend contacting the local school district to confirm school assignments for this home.
- $934,7004 bd3 ba3.8k sqft1020 Riverview Ln, Conshohocken, PA 19428Off Market
- $1,205,0004 bd4 ba3.2k sqft1030 Riverview Ln, West Conshohocken, PA 19428Sold
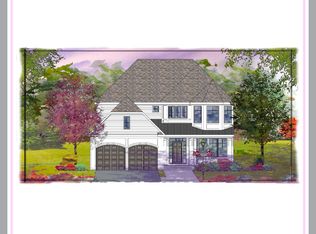
- $878,4003 bd3 ba3.9k sqft1105 Riverview Ln, Conshohocken, PA 19428Off Market
- $937,1003 bd3 ba3.4k sqft1103 Riverview Ln, Conshohocken, PA 19428Off Market
Similar homes
- $798,9004 bd3 ba3.4k sqft3032 Still Meadow Dr, Collegeville, PA 19426For Sale

 MLS ID #PAMC2188502, Charlene Houston, Keller Williams Real Estate-Blue Bell. Bright MLS
 - $799,0004 bd4 ba2.7k sqft717 Lawrence Ln, Ambler, PA 19002For Sale
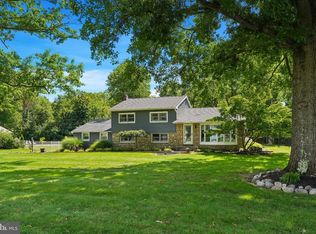 MLS ID #PAMC2192706, Sue Butler, Better Homes and Gardens Real Estate - Maturo PA. Bright MLS
 - $750,0006 bd3 ba3.2k sqft2148 Pheasant Hill Rd, Lansdale, PA 19446For Sale
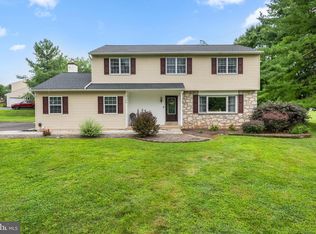 MLS ID #PAMC2192152, Ryanne Sullivan, Compass RE. Bright MLS
 - $749,9004 bd3 ba2.3k sqft11 Northwood Rd, Newtown Square, PA 19073For Sale
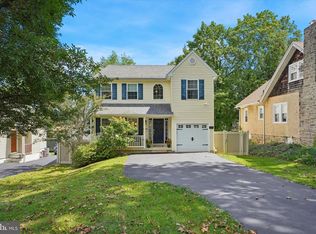 MLS ID #PADE2122566, Beth Samberg, Real of Pennsylvania. Bright MLS
 - $849,0004 bd3 ba3.9k sqft100 Park Ln, Glen Mills, PA 19342For SaleMLS ID #PADE2122178, Mimi Morrow, BHHS Fox & Roach-Chestnut Hill. Bright MLS
- $875,0003 bd3 ba3k sqft215 Goldenrod Dr, Lansdale, PA 19446For SaleMLS ID #PAMC2192648, Julia Cooper, BHHS Fox & Roach-Blue Bell. Bright MLS
- $850,0004 bd4 ba3.6k sqft505 Springview Ln, Phoenixville, PA 19460For SaleMLS ID #PACT2129544, Cindy Wadsworth, EXP Realty, LLC. Bright MLS
- $799,9005 bd4 ba3.2k sqft706 Sural Ln, Elkins Park, PA 19027For SaleMLS ID #PAMC2169828, Michelle Troha, Long & Foster Real Estate, Inc.. Bright MLS
- $779,9005 bd4 ba4.1k sqft103 Valley View Cir, Phoenixville, PA 19460For SaleMLS ID #PACT2132994, Michael I Howell, Realty One Group Restore - Collegeville. Bright MLS
- $789,9003 bd3 ba3k sqft1260 Carnigan Ct, Lower Gwynedd, PA 19002For SaleMLS ID #PAMC2192104, Robert Misner, Keller Williams Real Estate - Newtown. Bright MLS
- $715,0003 bd4 ba3.9k sqft108 Carriage Ct, Plymouth Meeting, PA 19462For SaleMLS ID #PAMC2188514, Rima Kapel, Vanguard Realty Associates. Bright MLS
- $625,0004 bd4 ba3.7k sqft492 Harmon Rd, Philadelphia, PA 19128For SaleMLS ID #PAPH2642216, Taing Vuthy Taing, LPT Realty, LLC. Bright MLS
- $915,0004 bd3 ba3k sqft70 Alexandrea Cir, Harleysville, PA 19438For SaleMLS ID #PAMC2189318, Nathaniel Seaman, Realty One Group Exclusive. Bright MLS
- $875,0004 bd4 ba4.5k sqft15 Springfield Dr, Collegeville, PA 19426For SaleMLS ID #PAMC2188472, Paul Douglas, Keller Williams Realty Devon-Wayne. Bright MLS
- $850,0004 bd3 ba3.7k sqft163 Hillcrest Ave, Phoenixville, PA 19460For SaleMLS ID #PACT2130540, Lynne Norris, Century 21 Norris-Valley Forge. Bright MLS
- $777,9003 bd3 ba2.8k sqft219 Birkdale Dr, Blue Bell, PA 19422For SaleMLS ID #PAMC2185560, Debbie Mignogna, BHHS Fox & Roach-Blue Bell. Bright MLS
- $799,8003 bd3 ba2.6k sqft3694 Marc Ln, Huntingdon Valley, PA 19006For SaleMLS ID #PAMC2185978, Anthony DiCicco, Keller Williams Real Estate - Newtown. Bright MLS
- $899,9003 bd3 ba2.8k sqft276 Goldenrod Dr, Lansdale, PA 19446For SaleMLS ID #PAMC2191412, Liam Coonahan, Real of Pennsylvania. Bright MLS
- $780,0004 bd4 ba4.6k sqft40 Robins Nest Ln, Pottstown, PA 19465For SaleMLS ID #PACT2131548, Mike LaPorta, EXP Realty, LLC. Bright MLS
- $715,0003 bd3 ba3.3k sqft944 Hedgerow Ct, Blue Bell, PA 19422For SaleMLS ID #PAMC2190272, Amanda Helwig, Dan Helwig Inc. Bright MLS
