Welcome home to this luxurious 4-bedroom, 2-full and 1-half bath home with a 2-car garage, and an optional elevator and optional finished basement. Located in West Conshohocken. Step off of your covered front porch and into the generously sized and dramatic two-story foyer area. Way to make an impression on your guests! To the right of the foyer is a brightly lit and large formal dining room area perfect for your dinner parties and holiday gatherings. You are also going to love and really appreciate the handsome Butler’s pantry in between the formal dining room and the kitchen. It’s great place to store your finer dinnerware or to use as a cocktail prep area, or both! Speaking of the kitchen, just wait until you set your sights on the massive kitchen and breakfast areas, complete with a center island with seating, an abundance of gorgeous 42” cabinetry, natural stone, and stainless-steel appliances—and yes, the range, microwave, and dishwasher are all included. Don’t forget to check out those beautiful views of the outside from these spaces. Adjacent to the kitchen and breakfast room areas you will find a beyond beautiful family room with coffered ceilings and a gas fireplace and access to the first floor deck where you will surely do a lot of relaxing and entertaining. This one spans the width of the home and happens to be covered, so you can enjoy it all kinds of weather. It’s the perfect spot for everyday relaxing and outdoor living. Completing this level of the home is the mudroom with storage cubbies and a convenient entrance from the garage and a powder room, too. Downstairs you will discover a large basement, ready for you to create the lower-level oasis of your dreams. The upper floor of this home is host to a magnificent primary bedroom with fabulous views, a large walk-in closet, and a luxurious en suite bathroom with a soaking tub, stall shower, toilet room, and two vanities. It’s going to be gorgeous and hard to ever want to leave this spa-like retreat. Oh—and don’t miss the deck off of this bedroom. It’s perfect to enjoy your morning coffee, a nightcap, and a perfect place to gaze at the stars! 3 other generously sized bedrooms, a shared hall bathroom, a laundry room, and a linen closet complete this level of the home. Now let’s talk about some of the finishes—you will enjoy hardwood flooring on the entire first floor of the home and second floor hallway. All other rooms will be carpeted with the exception of the bathrooms where you will find gorgeous ceramic tile floors. If all that wasn’t enough, this home is located in the Upper Merion School District and near to all of the wonderful dining and shopping options found in nearby Conshohocken, Villanova, and King of Prussia. It’s also in close proximity to all the everyday conveniences one could desire—grocery stores, recreational outlets, social clubs, and easy commuting options are all just a short drive away. Make your appointment to see this future home today Once you see the floorplan and can envision the planned, high-end finishes, you will surely want to call this home your own!
Sold for $1,205,000
$1,205,000
1030 Riverview Ln, West Conshohocken, PA 19428
4beds
3,209sqft
Single Family Residence
Built in 2023
-- sqft lot
$1,287,000 Zestimate®
$376/sqft
$4,453 Estimated rent
Home value
$1,287,000
$1.22M - $1.36M
$4,453/mo
Zestimate® history
Owner options
List your home for rent
$4,453/mo
Rent Zestimate®
Find your next renter with Zillow Rental Manager. Plus, with online applications, you can quickly screen prospective tenants – for free.
$4,453/mo
Rent Zestimate®
Refinance and save
$6,360/mo
Est. payment
Refinancing to a lower rate could help reduce your monthly payments and save thousands over the life of the loan.
$6,360/mo
Est. payment
Explore your selling options
Work with a Zillow partner agent
Leverage their expertise and Zillow's premium Showcase listings to get your home seen by more buyers.
Get startedList with your own agent
Get your home in front of millions of buyers by listing it on Zillow.
Learn how to do itSell it yourself
Take full control of how buyers see your home on Zillow by listing For Sale by Owner (FSBO).
List your homeWhat's special
Zillow last checked:
Listing updated:
Listed by:
Noele Stinson 610-960-4982,
Coldwell Banker Realty
Bought with:
Lisa Monaco, RS352314
Compass RE
Sue Chupein, RS298680
Compass RE
Source: Bright MLS,MLS#: PAMC2104930
Facts & features
Interior
Bedrooms & bathrooms
- Bedrooms: 4
- Bathrooms: 4
- Full bathrooms: 3
- 1/2 bathrooms: 1
- Main level bathrooms: 1
Rooms
- Room types: Dining Room, Bedroom 2, Bedroom 4, Kitchen, Family Room, Bedroom 1, Recreation Room, Bathroom 3
Basement
- Area: 904
Heating
- Central, Natural Gas
Cooling
- Central Air, Natural Gas
Appliances
- Included: Gas Water Heater
Features
- Basement: Full,Unfinished
- Number of fireplaces: 1
Interior area
- Total structure area: 4,113
- Total interior livable area: 3,209 sqft
- Finished area above ground: 3,209
Property
Parking
- Total spaces: 2
- Parking features: Garage Door Opener, Garage Faces Front, Attached, Driveway
- Attached garage spaces: 2
- Has uncovered spaces: Yes
Accessibility
- Accessibility features: None
Features
- Levels: Two
- Stories: 2
- Pool features: None
Details
- Additional structures: Above Grade, Below Grade
- Parcel number: NO TAX RECORD
- Zoning: RES
- Special conditions: Standard
Construction
Type & style
- Home type: SingleFamily
- Architectural style: Colonial
- Property subtype: Single Family Residence
Materials
- Combination
- Foundation: Other
- Roof: Architectural Shingle
Condition
- Excellent
- New construction: Yes
- Year built: 2023
Utilities & green energy
- Sewer: Public Septic
- Water: Public
Community & HOA
Community
- Subdivision: Merion Hill
HOA
- Has HOA: No
Location
- Region: West Conshohocken
- Municipality: WEST CONSHOHOCKEN BORO
Financial & listing details
- Price per square foot: $376/sqft
- Tax assessed value: $29,400
- Annual tax amount: $855
- Date on market: 5/17/2024
- Listing agreement: Exclusive Right To Sell
- Ownership: Fee Simple
Price history
| Date | Event | Price |
|---|---|---|
| 11/7/2024 | Sold | $1,205,000-6.6%$376/sqft |
Source:  Bright MLS #PAMC2104930 Report a problem Bright MLS #PAMC2104930 Report a problem | ||
| 7/22/2024 | Pending sale | $1,290,000$402/sqft |
Source: Bright MLS #PAMC2104930 Report a problem | ||
| 6/26/2024 | Contingent | $1,290,000$402/sqft |
Source: Bright MLS #PAMC2104930 Report a problem | ||
| 5/18/2024 | Listed for sale | $1,290,000-13.4%$402/sqft |
Source: Bright MLS #PAMC2104930 Report a problem | ||
| 3/27/2024 | Listing removed | -- |
Source: Bright MLS #PAMC2085494 Report a problem | ||
| 10/3/2023 | Listed for sale | $1,490,000+473.1%$464/sqft |
Source: Bright MLS #PAMC2085494 Report a problem | ||
| 8/1/2023 | Sold | $260,000+348.3%$81/sqft |
Source: Public Record Report a problem | ||
| 2/2/2023 | Sold | $58,000-61.3%$18/sqft |
Source: Public Record Report a problem | ||
| 2/1/2016 | Sold | $150,000$47/sqft |
Source: Public Record Report a problem | ||
Public tax history
| Year | Property taxes | Tax assessment |
|---|---|---|
| 2025 | $855 +4.5% | $29,400 |
| 2024 | $818 | $29,400 |
| 2023 | $818 +6% | $29,400 |
| 2022 | $772 +1.2% | $29,400 |
| 2021 | $763 +2.3% | $29,400 |
| 2020 | $746 +1.8% | $29,400 |
| 2019 | $733 +0.5% | $29,400 |
| 2018 | $729 +3.6% | $29,400 |
| 2017 | $704 | $29,400 |
| 2016 | $704 +3.8% | $29,400 |
| 2015 | $678 +2.1% | $29,400 |
| 2014 | $664 +2.3% | $29,400 |
| 2013 | $649 +1.4% | $29,400 |
| 2012 | $640 +7.2% | $29,400 |
| 2011 | $597 +3.5% | $29,400 |
| 2010 | $577 +3.2% | $29,400 |
| 2009 | $559 +1.1% | $29,400 |
| 2008 | $553 +3.4% | -- |
| 2007 | $535 +4.5% | -- |
| 2006 | $512 +5.8% | -- |
| 2005 | $484 +7.8% | -- |
| 2004 | $449 +4.4% | -- |
| 2003 | $430 +2.1% | -- |
| 2002 | $421 +4.7% | -- |
| 2000 | $402 +3.3% | -- |
| 1999 | $389 | -- |
Find assessor info on the county website
Neighborhood: 19428
Nearby homes
- $799,9003 bd4 ba3.8k sqft1022 Riverview Ln, Conshohocken, PA 19428Coming Soon

- $899,2004 bd3 ba3.6k sqft1107 Riverview Ln, Conshohocken, PA 19428Off Market
- $880,1003 bd3 ba3.9k sqft1105 Riverview Ln, Conshohocken, PA 19428Off Market
- $799,0003 bd4 ba3.6k sqft1109 Riverview Ln, Conshohocken, PA 19428For Sale
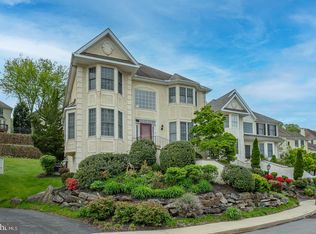
- $865,6004 bd4 ba5k sqft1100 Riverview Ln, Conshohocken, PA 19428Off Market
- $937,5004 bd3 ba3.8k sqft1020 Riverview Ln, Conshohocken, PA 19428Off Market
- $931,7003 bd3 ba3.4k sqft1103 Riverview Ln, Conshohocken, PA 19428Off Market
- $922,7004 bd4 ba4.3k sqft1111 Riverview Ln, Conshohocken, PA 19428Off Market
Nearby schools
GreatSchools rating
- 5/10Gulph El SchoolGrades: K-4Distance: 2.4 mi
- 6/10Upper Merion Middle SchoolGrades: 5-8Distance: 4.4 mi
- 7/10Upper Merion High SchoolGrades: 9-12Distance: 4.3 mi
Schools provided by the listing agent
- District: Upper Merion Area
Source: Bright MLS. This data may not be complete. We recommend contacting the local school district to confirm school assignments for this home.
Get a cash offer in 3 minutes
Find out how much your home could sell for in as little as 3 minutes with a no-obligation cash offer.
Estimated market value
$1,287,000
Get a cash offer in 3 minutes
Find out how much your home could sell for in as little as 3 minutes with a no-obligation cash offer.
Estimated market value
$1,287,000
- Pennsylvania
- Montgomery County
- West Conshohocken
- 19428
- 1030 Riverview Ln
Nearby cities
Nearby zip codes
Other West Conshohocken Topics
- Apartments for Rent in 19428
- Houses for Sale in 19428
- Houses for Rent in 19428
- 19428 Real Estate
- West Conshohocken Condos
- Houses for Sale in West Conshohocken
- Newest Listings in West Conshohocken
- West Conshohocken Home Values
- West Conshohocken Real Estate Agents
- West Conshohocken Refinance
- West Conshohocken Mortgage Rates
