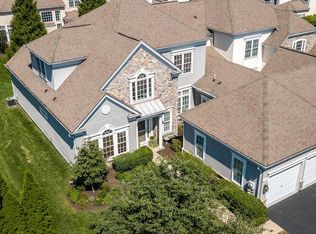
Welcome to 1109 Riverview Lane in the sought-after Merion Hill community, an elegant and beautifully appointed 3 bedroom, 3 full and 1 half bathroom residence offering 3,645 square feet of refined living space, complete with a private elevator for ultimate convenience. A gracious entry foyer with rich hardwood floors sets the tone and highlights a stunning curved staircase, flanked by a formal living room with crown molding and a sophisticated dining room featuring large windows and classic chair rail detail. The heart of the home is the expansive, open-concept kitchen designed for both everyday living and entertaining, featuring an updated kitchen with white wood cabinetry, quartz countertops, a center island, breakfast bar, and a sun-filled breakfast area. This space flows seamlessly into the dramatic two-story family room, anchored by a gas fireplace and walls of windows that flood the space with natural light, with direct access to a oversized rear deck and backyard. A convenient half bathroom completes this level. Upstairs, the spacious primary suite offers a peaceful retreat with a sitting area accented by custom built-in bookshelves, two walk-in closets, and a luxurious en-suite bathroom with dual vanities and a large walk-in shower. A second bedroom and full hall bathroom with tub complete this level. The finished lower level provides exceptional flexibility, featuring a second family room with wet bar, an additional bedroom, full bathroom, and a private office, ideal for guests, in-laws, or work-from-home needs. Ample storage and direct access to the attached two-car garage add to the home’s convenience. Ideally located just minutes from major roadways and the vibrant shopping and dining scenes of Conshohocken and Villanova, this exceptional home offers the perfect blend of elegance, space, and accessibility.
For sale
Price cut: $10K (8/5)
$799,000
1109 Riverview Ln, Conshohocken, PA 19428
3beds
3,645sqft
Single Family Residence
Built in 1999
1,470 Square Feet Lot
$-- Zestimate®
$219/sqft
$310/mo HOA
What's special
- 174 days
- 708
- 72
Zillow last checked:
Listing updated:
Listed by:
Damon Michels 610-731-9300,
KW Main Line - Narberth 6106683400,
Listing Team: Damon Michels Team
Source: Bright MLS,MLS#: PAMC2177940
Facts & features
Interior
Bedrooms & bathrooms
- Bedrooms: 3
- Bathrooms: 4
- Full bathrooms: 3
- 1/2 bathrooms: 1
- Main level bathrooms: 1
Rooms
- Room types: Living Room, Dining Room, Primary Bedroom, Bedroom 2, Bedroom 3, Kitchen, Family Room, Breakfast Room, Laundry, Recreation Room, Storage Room, Bathroom 3, Bonus Room, Primary Bathroom, Full Bath, Half Bath
Primary bedroom
- Level: Upper
Bedroom 2
- Level: Upper
Bedroom 3
- Level: Lower
Primary bathroom
- Level: Upper
Bathroom 3
- Level: Lower
Bonus room
- Level: Lower
Breakfast room
- Level: Main
Dining room
- Level: Main
Family room
- Level: Main
Other
- Level: Upper
Half bath
- Level: Main
Kitchen
- Level: Main
Laundry
- Level: Main
Living room
- Level: Main
Recreation room
- Level: Lower
Storage room
- Level: Lower
Heating
- Central, Natural Gas
Cooling
- Central Air, Electric
Appliances
- Included: Microwave, Cooktop, Dishwasher, Disposal, Double Oven, Oven, Oven/Range - Gas, Refrigerator, Stainless Steel Appliance(s), Gas Water Heater
- Laundry: Main Level, Dryer In Unit, Has Laundry, Washer In Unit, Laundry Room
Features
- Bathroom - Tub Shower, Bathroom - Walk-In Shower, Breakfast Area, Built-in Features, Ceiling Fan(s), Chair Railings, Crown Molding, Curved Staircase, Elevator, Family Room Off Kitchen, Floor Plan - Traditional, Formal/Separate Dining Room, Eat-in Kitchen, Kitchen Island, Primary Bath(s), Recessed Lighting, Upgraded Countertops, Bar, Pantry, Walk-In Closet(s)
- Flooring: Hardwood, Wood, Carpet
- Doors: Sliding Glass
- Windows: Double Pane Windows, Energy Efficient, Screens, Window Treatments
- Basement: Finished,Full,Garage Access,Heated,Exterior Entry,Windows
- Number of fireplaces: 1
- Fireplace features: Gas/Propane
Interior area
- Total structure area: 3,645
- Total interior livable area: 3,645 sqft
- Finished area above ground: 2,601
- Finished area below ground: 1,044
Video & virtual tour
Property
Parking
- Total spaces: 6
- Parking features: Built In, Garage Faces Side, Garage Door Opener, Inside Entrance, Driveway, Private, Attached
- Attached garage spaces: 2
- Uncovered spaces: 4
Accessibility
- Accessibility features: Accessible Elevator Installed
Features
- Levels: Two
- Stories: 2
- Patio & porch: Deck
- Exterior features: Lighting
- Pool features: None
Lot
- Size: 1,470 Square Feet
- Dimensions: 35.00 x 42.00
Details
- Additional structures: Above Grade, Below Grade
- Parcel number: 240000033105
- Zoning: RES
- Special conditions: Standard
Construction
Type & style
- Home type: SingleFamily
- Architectural style: Contemporary
- Property subtype: Single Family Residence
Materials
- Stucco
- Foundation: Concrete Perimeter
- Roof: Pitched,Shingle
Condition
- Excellent,Very Good
- New construction: No
- Year built: 1999
Utilities & green energy
- Sewer: Public Sewer
- Water: Public
- Utilities for property: Cable Connected, Phone
Community & HOA
Community
- Security: Smoke Detector(s)
- Subdivision: Merion Hill
HOA
- Has HOA: Yes
- Services included: Common Area Maintenance, Snow Removal
- HOA fee: $310 monthly
Location
- Region: Conshohocken
- Municipality: WEST CONSHOHOCKEN BORO
Financial & listing details
- Price per square foot: $219/sqft
- Tax assessed value: $288,400
- Annual tax amount: $8,609
- Date on market: 5/5/2026
- Listing agreement: Exclusive Right To Sell
- Inclusions: Washer, Dryer, Refrigerator All As Is
- Exclusions: Dining Room Fixture
- Ownership: Fee Simple
Estimated market value
Not available
Estimated sales range
Not available
Not available
Price history
| Date | Event | Price |
|---|---|---|
| 10/9/2026 | Listed for sale | $799,000$219/sqft |
Source:  Bright MLS #PAMC2177940 Report a problem Bright MLS #PAMC2177940 Report a problem | ||
| 9/8/2026 | Contingent | $799,000$219/sqft |
Source: Bright MLS #PAMC2177940 Report a problem | ||
| 8/5/2026 | Price change | $799,000-1.2%$219/sqft |
Source: Bright MLS #PAMC2177940 Report a problem | ||
| 7/7/2026 | Price change | $809,000-1.9%$222/sqft |
Source: Bright MLS #PAMC2177940 Report a problem | ||
| 6/8/2026 | Listed for sale | $825,000$226/sqft |
Source: Bright MLS #PAMC2177940 Report a problem | ||
| 5/31/2026 | Contingent | $825,000$226/sqft |
Source: Bright MLS #PAMC2177940 Report a problem | ||
| 5/26/2026 | Price change | $825,000-2.8%$226/sqft |
Source: Bright MLS #PAMC2177940 Report a problem | ||
| 5/6/2026 | Listed for sale | $849,000+123.5%$233/sqft |
Source: Bright MLS #PAMC2177940 Report a problem | ||
| 12/21/1999 | Sold | $379,900$104/sqft |
Source: Public Record Report a problem | ||
Public tax history
| Year | Property taxes | Tax assessment |
|---|---|---|
| 2025 | $8,386 +4.6% | $288,400 |
| 2024 | $8,019 | $288,400 |
| 2023 | $8,019 +5.9% | $288,400 |
| 2022 | $7,571 +1.1% | $288,400 |
| 2021 | $7,486 +2.3% | $288,400 |
| 2020 | $7,316 -18.8% | $288,400 -20.2% |
| 2019 | $9,005 +0.4% | $361,400 |
| 2018 | $8,965 +3.6% | $361,400 |
| 2017 | $8,654 | $361,400 |
| 2016 | $8,654 +3.9% | $361,400 |
| 2015 | $8,326 +2.1% | $361,400 |
| 2014 | $8,153 +2.3% | $361,400 |
| 2013 | $7,972 +1.4% | $361,400 |
| 2012 | $7,863 +7.1% | $361,400 |
| 2011 | $7,340 +3.5% | $361,400 |
| 2010 | $7,091 +3.2% | $361,400 |
| 2009 | $6,874 +1% | $361,400 |
| 2008 | $6,809 +3.4% | -- |
| 2007 | $6,582 +4.1% | -- |
| 2006 | $6,320 +5.9% | -- |
| 2005 | $5,969 +7.9% | -- |
| 2004 | $5,530 +4.3% | -- |
| 2003 | $5,303 +2.3% | -- |
| 2002 | $5,183 +4.7% | -- |
| 2000 | $4,952 +3.5% | -- |
| 1999 | $4,786 | -- |
Find assessor info on the county website
Monthly payment
Est. payment
Payment breakdown
Explore the cost of this home by adjusting the details. Changes won't be saved.Climate risks
Neighborhood: 19428
Nearby schools
Schools provided by the listing agent
- High: Upper Merion
- District: Upper Merion Area
Source: Bright MLS. This data may not be complete. We recommend contacting the local school district to confirm school assignments for this home.
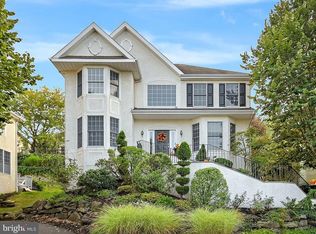
- $920,1004 bd4 ba4.3k sqft1111 Riverview Ln, Conshohocken, PA 19428Off Market
- $897,7004 bd3 ba3.6k sqft1107 Riverview Ln, Conshohocken, PA 19428Off Market
- $877,7003 bd3 ba3.9k sqft1105 Riverview Ln, Conshohocken, PA 19428Off Market
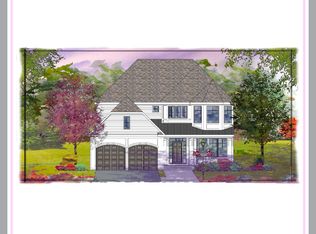
- $1,205,0004 bd4 ba3.2k sqft1030 Riverview Ln, West Conshohocken, PA 19428Sold
Similar homes
- $886,0004 bd5 ba3.6k sqft407 Spring Garden Ln, Conshohocken, PA 19428For Sale
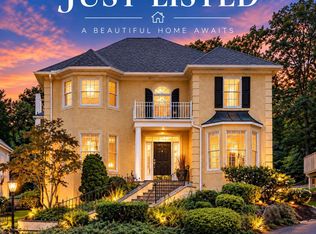
 MLS ID #PAMC2195222, Ellen Li, BHHS Fox & Roach Wayne-Devon. Bright MLS
 - $822,0003 bd3 ba3k sqft164 Sloan Rd, Phoenixville, PA 19460For Sale
 MLS ID #PAMC2197652, Mary Jane Doyle, Engel & Volkers. Bright MLS
 - $1,000,0005 bd4 ba3.2k sqft1169 Radnor Rd, Wayne, PA 19087For Sale
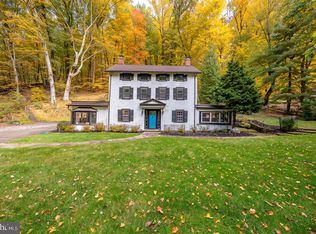 MLS ID #PAMC2197346, Damon Michels, KW Main Line - Narberth. Bright MLS
 - $799,0003 bd3 ba2.9k sqft133 Mahogany Way, Upper Gwynedd, PA 19446For Sale
 MLS ID #PAMC2192776, Julia Cooper, BHHS Fox & Roach-Blue Bell. Bright MLS
 - $895,0004 bd3 ba3k sqft6 Oak Glen Dr, Malvern, PA 19355For SaleMLS ID #PACT2137848, Alison Saunders, RE/MAX Preferred - Malvern. Bright MLS
- $800,0004 bd3 ba3.7k sqft163 Hillcrest Ave, Phoenixville, PA 19460For SaleMLS ID #PACT2130540, Lynne Norris, Century 21 Norris-Valley Forge. Bright MLS
- $839,9003 bd3 ba2.8k sqft276 Goldenrod Dr, Lansdale, PA 19446For SaleMLS ID #PAMC2195610, Liam Coonahan, Real of Pennsylvania. Bright MLS
- $940,0003 bd3 ba2.9k sqft121 Inverness Dr, Blue Bell, PA 19422For SaleMLS ID #PAMC2192242, Lei Barry, Keller Williams Real Estate-Blue Bell. Bright MLS
- $825,0004 bd3 ba1.8k sqft39 W Gravers Ln, Philadelphia, PA 19118For SaleMLS ID #PAPH2670796, Holly Reynolds, BHHS Fox & Roach-Chestnut Hill. Bright MLS
- $854,9003 bd3 ba3k sqft231 Goldenrod Dr, Lansdale, PA 19446For SaleMLS ID #PAMC2192170, Julia Cooper, BHHS Fox & Roach-Blue Bell. Bright MLS
- $949,0004 bd4 ba3.5k sqft1505 Sorber Dr, West Chester, PA 19380For SaleMLS ID #PACT2137942, Michael Ciunci, KW Greater West Chester. Bright MLS
- $899,0004 bd4 ba4.9k sqft3551 Weller Dr, Garnet Valley, PA 19060For SaleMLS ID #PADE2126252, Angela Beers, LPT Realty, LLC. Bright MLS
- $880,0004 bd3 ba3k sqft70 Alexandrea Cir, Harleysville, PA 19438For SaleMLS ID #PAMC2189318, Nathaniel Seaman, Realty One Group Exclusive. Bright MLS
- $860,0003 bd3 ba3k sqft215 Goldenrod Dr, Lansdale, PA 19446For SaleMLS ID #PAMC2192648, Julia Cooper, BHHS Fox & Roach-Blue Bell. Bright MLS
- $899,0004 bd4 ba5.4k sqft1015 Redtail Rd, Audubon, PA 19403For SaleMLS ID #PAMC2190468, Samantha Therese Humes, Keller Williams Real Estate-Blue Bell. Bright MLS
- $849,0004 bd3 ba3.1k sqft337 Aftons Cir, Spring City, PA 19475For SaleMLS ID #PACT2131256, Loretta Leibert, BHHS Homesale Realty- Reading Berks. Bright MLS
- $810,0004 bd4 ba2.4k sqft40 Horseshoe Ln, Newtown Square, PA 19073For SaleMLS ID #PADE2122558, Diane Clark, Coldwell Banker Realty. Bright MLS
- $925,0004 bd3 ba2.3k sqft156 Overhill Rd, Bala Cynwyd, PA 19004For SaleMLS ID #PAMC2196398, Rob Forster, BHHS Fox & Roach Wayne-Devon. Bright MLS
- $799,0004 bd3 ba2.7k sqft28 Patriot Ln, Thornton, PA 19373For SaleMLS ID #PADE2123094, Guy Matteo, RE/MAX Preferred - Newtown Square. Bright MLS
- $750,0003 bd3 ba2.5k sqft23 Thayer Way, Phoenixville, PA 19460For SaleMLS ID #PAMC2196170, Bill Howlett, RE/MAX Ready. Bright MLS
