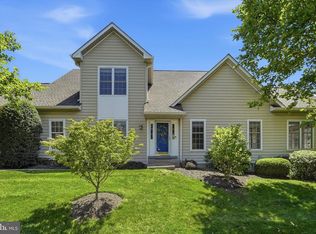
Welcome to an exceptional residence in the prestigious gated community of Blue Bell Country Club, where impressive architectural details, abundant natural light, and a highly desirable main-floor primary suite combine to create a home designed for gracious living and effortless entertaining. A dramatic two-story entrance hall creates a memorable first impression and introduces the home's bright, open atmosphere. Striking floor-to-ceiling windows flood the living and dining areas with natural light, creating beautiful spaces for both intimate gatherings and elegant entertaining. The inviting family room is centered around a handsome fireplace and features direct access to the expansive deck, seamlessly extending the living space outdoors. The spacious eat-in kitchen offers a large center island, abundant cabinetry and counter space, hardwood flooring, and a convenient pantry. A laundry room located just off the kitchen adds to the ease and functionality of the main level. One of the home's most compelling features is the luxurious main-floor primary suite, offering the privacy, space, and convenience of true one-level living. The generously sized bedroom is complemented by a separate dressing area featuring an impressive wall of custom closets with a built-in dressing table, providing exceptional storage and a beautifully appointed space for getting ready. The ensuite bath offers a separate shower, jetted soaking tub, and dual sinks. Direct access from the primary suite to the deck provides a wonderful opportunity to step outside and enjoy a quiet morning or relaxing evening. A powder room completes the main level. Upstairs are two additional bedrooms, one of which has been beautifully transformed into a luxurious home office, including a wall of custom built-in bookshelves and cabinetry, creating a sophisticated and highly functional workspace. A full hall bath with a tub/shower combination and double sinks serves this level. The exceptionally large daylight basement offers tremendous potential for additional living space. With its generous proportions, it can easily be transformed to suit a variety of needs - whether envisioned as a recreation and entertainment area, home theater, fitness room, additional office, or guest space. Beyond the home itself, residents enjoy the lifestyle and amenities of Blue Bell Country Club, including a separate residents' clubhouse, swimming pool, tennis courts, playground, fitness center, and more. The community is also located within the highly regarded Wissahickon School District and offers convenient access to the shopping, dining, and everyday conveniences that make Blue Bell such a desirable place to call home. From its soaring entrance and sun-filled interiors to its expansive deck, flexible living spaces, and coveted main-floor primary suite, this distinctive property presents an outstanding opportunity to enjoy luxury living in one of Blue Bell's premier gated communities
For sale
Price cut: $57K (10/17)
$940,000
121 Inverness Dr, Blue Bell, PA 19422
3beds
2,965sqft
Single Family Residence
Built in 1994
0.32 Acres Lot
$921,800 Zestimate®
$317/sqft
$291/mo HOA
What's special
Handsome fireplaceSun-filled interiorsLuxurious main-floor primary suiteCoveted main-floor primary suiteInviting family roomBright open atmosphereStriking floor-to-ceiling windows
- 39 days
- 1,617
- 73
Likely to sell faster than
Zillow last checked:
Listing updated:
Listed by:
Lei Barry 215-605-7024,
Keller Williams Real Estate-Blue Bell 2156462900
Source: Bright MLS,MLS#: PAMC2192242
Facts & features
Interior
Bedrooms & bathrooms
- Bedrooms: 3
- Bathrooms: 3
- Full bathrooms: 2
- 1/2 bathrooms: 1
- Main level bathrooms: 2
- Main level bedrooms: 1
Basement
- Area: 0
Heating
- Central, Natural Gas
Cooling
- Central Air, Natural Gas
Appliances
- Included: Gas Water Heater
- Laundry: Main Level
Features
- Entry Level Bedroom, Open Floorplan, Eat-in Kitchen, Kitchen Island, Pantry
- Basement: Full
- Number of fireplaces: 1
Interior area
- Total structure area: 2,965
- Total interior livable area: 2,965 sqft
- Finished area above ground: 2,965
- Finished area below ground: 0
Property
Parking
- Total spaces: 6
- Parking features: Inside Entrance, Driveway, Attached, On Street
- Attached garage spaces: 2
- Uncovered spaces: 4
Accessibility
- Accessibility features: None
Features
- Levels: Two
- Stories: 2
- Pool features: Community
Lot
- Size: 0.32 Acres
Details
- Additional structures: Above Grade, Below Grade
- Parcel number: 660002826384
- Zoning: RESIDENTIAL
- Special conditions: Standard
Construction
Type & style
- Home type: SingleFamily
- Architectural style: Colonial
- Property subtype: Single Family Residence
Materials
- Stucco
- Foundation: Concrete Perimeter
Condition
- New construction: No
- Year built: 1994
Utilities & green energy
- Sewer: Public Sewer
- Water: Public
Community & HOA
Community
- Subdivision: Blue Bell Cc
HOA
- Has HOA: Yes
- Services included: Common Area Maintenance, Maintenance Grounds, Pool(s), Road Maintenance, Snow Removal, Trash, Recreation Facility, Other
- HOA fee: $291 monthly
- HOA name: BLUE BELL COUNTRY CLUB COMMUNITY ASSOCIATION
Location
- Region: Blue Bell
- Municipality: WHITPAIN TWP
Financial & listing details
- Price per square foot: $317/sqft
- Tax assessed value: $364,700
- Annual tax amount: $13,312
- Date on market: 9/17/2026
- Listing agreement: Exclusive Right To Sell
- Listing terms: Cash,Conventional
- Inclusions: Washer, Dryer, Refrigerator
- Ownership: Fee Simple
Estimated market value
$921,800
$876,000 - $968,000
$4,060/mo
Price history
| Date | Event | Price |
|---|---|---|
| 10/17/2026 | Price change | $940,000-5.7%$317/sqft |
Source:  Bright MLS #PAMC2192242 Report a problem | ||
| 9/17/2026 | Listed for sale | $997,000+57.5%$336/sqft |
Source: Bright MLS #PAMC2192242 Report a problem | ||
| 10/13/2004 | Sold | $633,000+48.9%$213/sqft |
Source: Public Record Report a problem | ||
| 9/24/1999 | Sold | $425,000+4.2%$143/sqft |
Source: Public Record Report a problem | ||
| 9/8/1994 | Sold | $407,755$138/sqft |
Source: Public Record Report a problem | ||
Public tax history
| Year | Property taxes | Tax assessment |
|---|---|---|
| 2025 | $11,925 +8% | $364,700 |
| 2024 | $11,042 | $364,700 |
| 2023 | $11,042 +3.6% | $364,700 |
| 2022 | $10,661 +3.1% | $364,700 |
| 2021 | $10,336 +2.5% | $364,700 |
| 2020 | $10,079 +2.1% | $364,700 |
| 2019 | $9,871 +2.2% | $364,700 |
| 2018 | $9,660 +4.1% | $364,700 |
| 2017 | $9,281 +2.1% | $364,700 |
| 2016 | $9,088 +2.6% | $364,700 |
| 2015 | $8,856 +0% | $364,700 |
| 2014 | $8,854 | $364,700 |
| 2013 | $8,854 | $364,700 |
| 2012 | $8,854 +3.1% | $364,700 |
| 2011 | $8,587 -2.9% | $364,700 -7.3% |
| 2010 | $8,839 -0.2% | $393,500 |
| 2009 | $8,859 +3% | $393,500 |
| 2008 | $8,599 +1.9% | -- |
| 2007 | $8,441 -0.4% | -- |
| 2006 | $8,479 +4.1% | -- |
| 2005 | $8,144 +4.1% | -- |
| 2004 | $7,820 +10% | -- |
| 2003 | $7,109 +3.9% | -- |
| 2002 | $6,841 +4.5% | -- |
| 2000 | $6,545 -1.2% | -- |
| 1999 | $6,625 | -- |
Find assessor info on the county website
Monthly payment
Est. payment
Payment breakdown
Explore the cost of this home by adjusting the details. Changes won't be saved.Climate risks
Neighborhood: 19422
Nearby schools
Schools provided by the listing agent
- Middle: Wissahickn
- High: Wissahickn
- District: Wissahickon
Source: Bright MLS. This data may not be complete. We recommend contacting the local school district to confirm school assignments for this home.
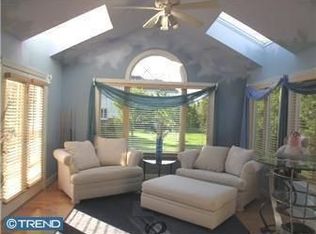
Similar homes
- $999,0004 bd3 ba3.4k sqft721 Buckley Rd, Penllyn, PA 19422For Sale
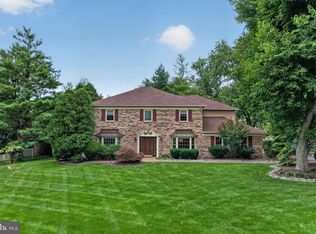
 MLS ID #PAMC2182970, Leslie DiMartile, Coldwell Banker Realty. Bright MLS
- $950,0002 bd3 ba2.3k sqft17 Springhouse Ln, Blue Bell, PA 19422For Sale
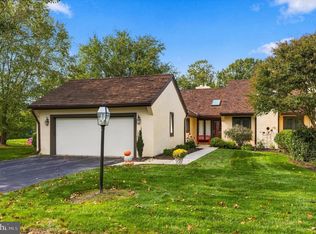 MLS ID #PAMC2196776, Patricia Billock, BHHS Fox & Roach-Blue Bell. Bright MLS
- $959,9003 bd4 ba3.1k sqft2 Fox Pond Dr, Spring House, PA 19477For Sale
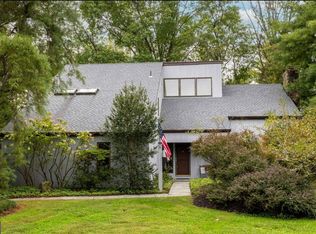 MLS ID #PAMC2195354, Diane Reddington, Coldwell Banker Realty. Bright MLS
- $777,9003 bd3 ba2.8k sqft219 Birkdale Dr, Blue Bell, PA 19422For Sale
 MLS ID #PAMC2185560, Debbie Mignogna, BHHS Fox & Roach-Blue Bell. Bright MLS
- $775,0004 bd3 ba4k sqft708 Aldrin Ave, Lansdale, PA 19446For SaleMLS ID #PAMC2198130, Gus Wagner, BHHS Fox & Roach-Collegeville. Bright MLS
- $674,9003 bd3 ba2.2k sqft111 Gleneagles Dr, Blue Bell, PA 19422For SaleMLS ID #PAMC2193974, Frani Morrione, Keller Williams Real Estate-Blue Bell. Bright MLS
- $839,9003 bd3 ba2.8k sqft276 Goldenrod Dr, Lansdale, PA 19446For SaleMLS ID #PAMC2195610, Liam Coonahan, Real of Pennsylvania. Bright MLS
- $879,9003 bd3 ba3k sqft239 Goldenrod Dr, Lansdale, PA 19446For SaleMLS ID #PAMC2192694, Mitchell Harris, Tesla Realty Group, LLC. Bright MLS
- $860,0003 bd3 ba3k sqft215 Goldenrod Dr, Lansdale, PA 19446For SaleMLS ID #PAMC2192648, Julia Cooper, BHHS Fox & Roach-Blue Bell. Bright MLS
- $854,9003 bd3 ba3k sqft231 Goldenrod Dr, Lansdale, PA 19446For SaleMLS ID #PAMC2192170, Julia Cooper, BHHS Fox & Roach-Blue Bell. Bright MLS
- $850,0003 bd3 ba2.7k sqft6109 W Mill Rd, Flourtown, PA 19031For SaleMLS ID #PAMC2195904, Patrick Gallagher, BHHS Fox & Roach-Chestnut Hill. Bright MLS
- $900,0004 bd4 ba3.7k sqft1006 Weikel Rd, Lansdale, PA 19446For SaleMLS ID #PAMC2184340, Diane Williams, Coldwell Banker Realty. Bright MLS
- $899,9004 bd3 ba2.8k sqft1843 Beacon Hill Dr, Dresher, PA 19025For SaleMLS ID #PAMC2188752, Justin Heath, Real of Pennsylvania. Bright MLS
- $799,0003 bd3 ba2.9k sqft133 Mahogany Way, Upper Gwynedd, PA 19446For SaleMLS ID #PAMC2192776, Julia Cooper, BHHS Fox & Roach-Blue Bell. Bright MLS
- $1,049,9005 bd3 ba4k sqft114 Shetland Way, Collegeville, PA 19426For SaleMLS ID #PAMC2193174, Beth Bukata, Compass RE. Bright MLS
- $880,0004 bd3 ba3k sqft70 Alexandrea Cir, Harleysville, PA 19438For SaleMLS ID #PAMC2189318, Nathaniel Seaman, Realty One Group Exclusive. Bright MLS
- $925,0004 bd3 ba2.4k sqft604 Heather Ln, Bryn Mawr, PA 19010For SaleMLS ID #PADE2124428, Allie Insco, CG Realty, LLC. Bright MLS
- $975,0005 bd4 ba3k sqft315 Gumbes Rd, Collegeville, PA 19426For SaleMLS ID #PAMC2195288, Kathy Conaway, Howard Hanna Real Estate Services. Bright MLS
- $924,9994 bd4 ba3.7k sqft506 Championship Dr, Harleysville, PA 19438For SaleMLS ID #PAMC2191766, Angela Pereira, Bagelman Realty. Bright MLS
- $875,0004 bd4 ba4.2k sqft50 Kulp Rd E, Chalfont, PA 18914For SaleMLS ID #PABU2130858, Meghan Paul, Redfin Corporation. Bright MLS
