Welcome to 708 Aldrin Avenue, where the day can start with a walk to Wittaker Park, move to an afternoon by the pool, and wind down in the sunroom. A turned staircase rises through the two-story hardwood foyer, with formal living and dining rooms nearby, each featuring a bay window. Farther back, the kitchen and breakfast nook lead toward the family room, where a wood-burning fireplace, a wall of windows, and a wet bar set the scene for time together. The spacious kitchen pairs oak cabinetry with under-cabinet lighting and pull-out drawers, granite countertops, and stainless steel appliances. The family room opens to a nearly 500-square-foot sunroom. Windows on every side and three oversized skylights fill the room with natural light, while the vaulted wood ceiling and wood-clad back wall add warmth and frame views of the beautifully landscaped, flat backyard. There’s room to relax in the hot tub or gather around the full-size pool table, both included in the sale. Two doors open to different parts of the yard: one leads to the fenced pool patio, where a 30,000-gallon freeform pool features built-in benches and a generous surrounding patio; the other opens to a covered patio for grilling and a separately fenced side yard, giving kids or the dog outdoor space away from the pool. Upstairs, the primary bedroom has a nearly 20-foot walk-in closet with built-in wardrobes and a fully remodeled en-suite bath with a skylight, soaking tub, separate tiled shower, and double vanity. Three additional bedrooms and a hall bath with a double vanity complete the second floor. In Briar Glen, within the North Penn School District, this four-bedroom, 2.5-bath home offers more than 3,000 square feet above grade, nearly 500 additional square feet in the sunroom, finished basement space, and an oversized two-car garage. Most windows have been replaced within the last five years. The heater and air conditioning were installed in 2017, and the water heater was installed in 2024. Schedule your private showing or stop by one of our open houses.
For sale
$775,000
708 Aldrin Ave, Lansdale, PA 19446
4beds
4,070sqft
Single Family Residence
Built in 1982
0.44 Acres Lot
$762,900 Zestimate®
$190/sqft
$-- HOA
What's special
Wood-burning fireplaceFull-size pool tableBeautifully landscaped flat backyardFinished basement spaceGenerous surrounding patioHot tubWall of windows
- 12 hours
- 253
- 30
Zillow last checked:
Listing updated:
Listed by:
Gus Wagner 215-280-2648,
BHHS Fox & Roach-Collegeville (610) 831-5300,
Co-Listing Agent: Annemarie H Wagner 610-247-0562,
BHHS Fox & Roach-Collegeville
Source: Bright MLS,MLS#: PAMC2198130
Facts & features
Interior
Bedrooms & bathrooms
- Bedrooms: 4
- Bathrooms: 3
- Full bathrooms: 2
- 1/2 bathrooms: 1
- Main level bathrooms: 1
Basement
- Area: 500
Heating
- Central, Natural Gas
Cooling
- Central Air, Electric
Appliances
- Included: Microwave, Built-In Range, Dishwasher, Disposal, Oven/Range - Electric, Refrigerator, Stainless Steel Appliance(s), Gas Water Heater
- Laundry: Main Level
Features
- Attic, Soaking Tub, Bathroom - Stall Shower, Bathroom - Tub Shower, Breakfast Area, Ceiling Fan(s), Chair Railings, Crown Molding, Family Room Off Kitchen, Kitchen - Gourmet, Pantry, Primary Bath(s), Upgraded Countertops, Walk-In Closet(s), Bar
- Flooring: Carpet, Ceramic Tile, Hardwood, Vinyl
- Windows: Replacement, Skylight(s)
- Basement: Full,Partially Finished,Exterior Entry
- Number of fireplaces: 1
- Fireplace features: Brick, Wood Burning
Interior area
- Total structure area: 4,070
- Total interior livable area: 4,070 sqft
- Finished area above ground: 3,570
- Finished area below ground: 500
Video & virtual tour
Property
Parking
- Total spaces: 6
- Parking features: Garage Faces Side, Garage Door Opener, Asphalt, Attached, Driveway
- Attached garage spaces: 2
- Uncovered spaces: 4
Accessibility
- Accessibility features: None
Features
- Levels: Two
- Stories: 2
- Patio & porch: Patio, Roof
- Exterior features: Sidewalks
- Has private pool: Yes
- Pool features: Filtered, In Ground, Private
- Has spa: Yes
- Spa features: Heated, Indoor
- Fencing: Aluminum,Split Rail
Lot
- Size: 0.44 Acres
- Features: Backs to Trees, Front Yard, Landscaped, Level, Private, Rear Yard, SideYard(s), Suburban
Details
- Additional structures: Above Grade, Below Grade
- Parcel number: 560000002617
- Zoning: RESIDENTIAL
- Special conditions: Standard
Construction
Type & style
- Home type: SingleFamily
- Architectural style: Colonial
- Property subtype: Single Family Residence
Materials
- Vinyl Siding, Brick, Brick Front
- Foundation: Concrete Perimeter
Condition
- New construction: No
- Year built: 1982
Utilities & green energy
- Electric: 200+ Amp Service, Circuit Breakers
- Sewer: Public Sewer
- Water: Public
Community & HOA
Community
- Subdivision: None Available
HOA
- Has HOA: No
Location
- Region: Lansdale
- Municipality: UPPER GWYNEDD TWP
Financial & listing details
- Price per square foot: $190/sqft
- Tax assessed value: $230,220
- Annual tax amount: $9,657
- Date on market: 10/22/2026
- Listing agreement: Exclusive Right To Sell
- Listing terms: Cash,Conventional,FHA,VA Loan
- Inclusions: Refrigerator, Pool Table, Hot Tub, All In As-is Condition. (other Furniture Can Be Included Also; Call For A List)
- Exclusions: Family Room Drapes, Washer, Dryer
- Ownership: Fee Simple
- Road surface type: Black Top
Estimated market value
$762,900
$725,000 - $801,000
$4,162/mo
Price history
| Date | Event | Price |
|---|---|---|
| 10/22/2026 | Listed for sale | $775,000+3.3%$190/sqft |
Source:  Bright MLS #PAMC2198130 Report a problem | ||
| 10/20/2026 | Listing removed | $749,900$184/sqft |
Source: BHHS broker feed #PAMC2195238 Report a problem | ||
| 10/12/2026 | Price change | $749,900-6.3%$184/sqft |
Source: Bright MLS #PAMC2195238 Report a problem | ||
| 9/25/2026 | Listed for sale | $799,900+231.9%$197/sqft |
Source: Bright MLS #PAMC2195238 Report a problem | ||
| 8/6/1992 | Sold | $241,000$59/sqft |
Source: Agent Provided Report a problem | ||
Public tax history
| Year | Property taxes | Tax assessment |
|---|---|---|
| 2025 | $8,791 +5.7% | $230,220 |
| 2024 | $8,319 | $230,220 |
| 2023 | $8,319 +7.1% | $230,220 |
| 2022 | $7,764 +2.7% | $230,220 |
| 2021 | $7,560 +2.7% | $230,220 |
| 2020 | $7,364 +1.9% | $230,220 |
| 2019 | $7,229 +2.7% | $230,220 |
| 2018 | $7,036 +2.9% | $230,220 |
| 2017 | $6,835 +2.1% | $230,220 |
| 2016 | $6,697 +2.6% | $230,220 |
| 2015 | $6,526 +5.5% | $230,220 |
| 2014 | $6,186 +1.4% | $230,220 |
| 2013 | $6,099 +1.4% | $230,220 |
| 2012 | $6,014 +1.8% | $230,220 |
| 2011 | $5,908 +2.5% | $230,220 |
| 2010 | $5,766 +3.3% | $230,220 |
| 2009 | $5,582 +3.7% | $230,220 |
| 2008 | $5,382 +2.2% | -- |
| 2007 | $5,268 +3% | -- |
| 2006 | $5,113 +5.2% | -- |
| 2005 | $4,860 +1.1% | -- |
| 2004 | $4,806 | -- |
| 2003 | $4,806 | -- |
| 2002 | $4,806 +6.6% | -- |
| 2000 | $4,509 +1.3% | -- |
| 1999 | $4,450 | -- |
Find assessor info on the county website
Monthly payment
Est. payment
Payment breakdown
Explore the cost of this home by adjusting the details. Changes won't be saved.Climate risks
Neighborhood: 19446
Nearby schools
Schools provided by the listing agent
- High: North Penn
- District: North Penn
Source: Bright MLS. This data may not be complete. We recommend contacting the local school district to confirm school assignments for this home.

Similar homes
- $900,0004 bd4 ba3.7k sqft1006 Weikel Rd, Lansdale, PA 19446For Sale
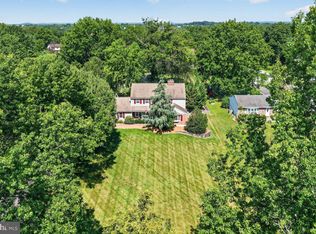
 MLS ID #PAMC2184340, Diane Williams, Coldwell Banker Realty. Bright MLS
- $900,0004 bd4 ba4k sqft1611 Benjamin Dr, Ambler, PA 19002For Sale
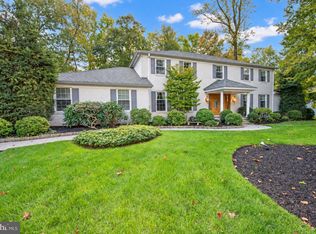 MLS ID #PAMC2195452, Jessica Layser, Keller Williams Real Estate-Langhorne. Bright MLS
- $854,9003 bd3 ba3k sqft231 Goldenrod Dr, Lansdale, PA 19446For Sale
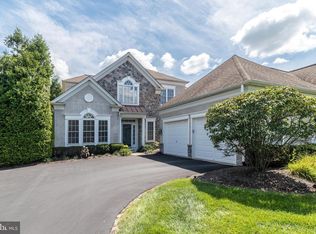 MLS ID #PAMC2192170, Julia Cooper, BHHS Fox & Roach-Blue Bell. Bright MLS
- $860,0003 bd3 ba3k sqft215 Goldenrod Dr, Lansdale, PA 19446For Sale
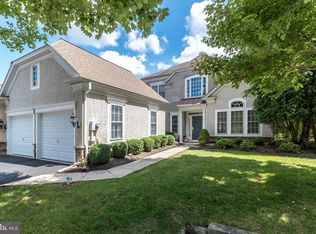 MLS ID #PAMC2192648, Julia Cooper, BHHS Fox & Roach-Blue Bell. Bright MLS
- $715,0004 bd4 ba3.4k sqft769 Roslyn Ave, Glenside, PA 19038For SaleMLS ID #PAMC2197844, Tom Hendel, Keller Williams Real Estate-Blue Bell. Bright MLS
- $850,0004 bd2 ba3.5k sqft637 Susquehanna Rd, Ambler, PA 19002For SaleMLS ID #PAMC2197260, Mariel Gniewoz, Keller Williams Real Estate-Montgomeryville. Bright MLS
- $1,060,0004 bd3 ba2.8k sqft1198 Union Meeting Rd, Blue Bell, PA 19422For SaleMLS ID #PAMC2198102, Mark Woodruff, Redfin Corporation. Bright MLS
- $799,0007 bd4 ba3.4k sqft758 Perkiomenville Rd, Perkiomenville, PA 18074For SaleMLS ID #PAMC2197366, Ben Davies, Century 21 Longacre Realty. Bright MLS
- $748,0005 bd3 ba3.2k sqft414 Lower State Rd, North Wales, PA 19454For SaleMLS ID #PAMC2191866, Maggie Hamson, Keller Williams Realty Devon-Wayne. Bright MLS
- $649,0004 bd5 ba3.7k sqft264 Center Point Ln, Lansdale, PA 19446For SaleMLS ID #PAMC2194038, David Kim, RE/MAX Central - Blue Bell. Bright MLS
- $849,0004 bd4 ba4.2k sqft2202 Smithfield Ct, Harleysville, PA 19438For SaleMLS ID #PAMC2187272, Cindy Wadsworth, EXP Realty, LLC. Bright MLS
- $895,0004 bd3 ba3k sqft6 Oak Glen Dr, Malvern, PA 19355For SaleMLS ID #PACT2137848, Alison Saunders, RE/MAX Preferred - Malvern. Bright MLS
- $915,0004 bd3 ba3.2k sqft4144 Saddlebrook Rd, Collegeville, PA 19426For SaleMLS ID #PAMC2191756, Angela Teles, Real of Pennsylvania. Bright MLS
- $799,9974 bd3 ba2.6k sqft3149 Middle Creek Rd, Gilbertsville, PA 19525For SaleMLS ID #PAMC2196372, Kim Welch, Herb Real Estate, Inc.. Bright MLS
- $799,9004 bd4 ba4.6k sqft1983 Melmar Rd, Huntingdon Valley, PA 19006For SaleMLS ID #PAMC2194772, Renee Meister, Quinn & Wilson, Inc.. Bright MLS
- $940,0003 bd3 ba2.9k sqft121 Inverness Dr, Blue Bell, PA 19422For SaleMLS ID #PAMC2192242, Lei Barry, Keller Williams Real Estate-Blue Bell. Bright MLS
- $919,0004 bd4 ba3k sqft669 Tennis Ave, Ambler, PA 19002For SaleMLS ID #PAMC2193986, Amanda Helwig, Dan Helwig Inc. Bright MLS
- $669,9004 bd5 ba4k sqft33 Melissa Ln, Royersford, PA 19468For SaleMLS ID #PAMC2188634, Brian Kelly, Kelly Real Estate, Inc.. Bright MLS
- $599,9004 bd3 ba2.2k sqft329 Fairhill Dr, Churchville, PA 18966For SaleMLS ID #PABU2133704, Alisha Bowman, BHHS Keystone Properties. Bright MLS
