Welcome to 769 Roslyn Avenue, a spacious 4-bedroom, 3.5-bath home offering a flexible layout, generous room sizes and plenty of space both inside and out. From the huge driveway, a covered front porch provides a welcoming entrance, while the stone exterior adds character to the front of the home. Step inside and you’ll find several comfortable living spaces. The den features a wood burning fireplace and new carpet, while the newly remodeled living room(2023) is one of the home’s standout rooms, with exposed wood beams, a gas fireplace, and built-in shelving. An additional sunroom/bonus room surrounded by windows provides yet another place to relax, work or entertain. At the heart of the home is the impressive 500+ square-foot custom kitchen addition, refinished in 2026. This is a kitchen designed for everyday use as much as entertaining, with extensive KraftMaid cabinetry, granite countertops, a 9-foot island with seating, a Wolf 5-burner gas cooktop, double wall ovens, warming drawer, beverage refrigerator, and plenty of storage. Large windows bring in natural light and overlook the backyard, while a sliding door provides easy access to the outdoor living areas. The home offers four bedrooms and 3.5 baths, including two en-suite bedrooms. The primary suite is set apart in its own addition and feels especially spacious, with a private hallway, two large custom-fitted walk-in closets and an oversized bathroom featuring separate vanities, generous storage and a private toilet area. New carpeting was installed throughout the primary addition, hallway and both walk-in closets in March 2026. The remaining bedrooms offer comfortable proportions and good closet space, with additional full baths serving this level. On the lower levels, a private office, a powder room and the finished basement add more living space serving a combination of uses. The home also includes a whole-house generator, three-zone gas hot-water baseboard heat, central vacuum, Pella premium windows, and an upgraded (2024) electrical panel. Outside is where this property really sets itself apart. The approximately half-acre lot is fully fenced and backs to approximately eight acres of township woods and trails. Multiple outdoor spaces include the rear deck, a pavilion added in 2024, a large three-season enclosed patio and an oversized two-car garage with custom epoxy flooring and built-in cabinetry. Newer roof (2023) is among recent exterior upgrades. All of this is within walking distance of Copper Beech Elementary School and convenient to Keswick Village, Glenside and Ardsley train stations, shopping, dining and the surrounding Glenside area. Book your showing today!
For sale
$715,000
769 Roslyn Ave, Glenside, PA 19038
4beds
3,441sqft
Single Family Residence
Built in 1957
0.44 Acres Lot
$-- Zestimate®
$208/sqft
$-- HOA
What's special
Gas fireplaceStone exteriorGenerous room sizesPrivate officeBuilt-in shelvingLarge three-season enclosed patioNew carpet
- 10 hours
- 230
- 16
Zillow last checked:
Listing updated:
Listed by:
Tom Hendel 267-481-2988,
Keller Williams Real Estate-Blue Bell 2156462900
Source: Bright MLS,MLS#: PAMC2197844
Facts & features
Interior
Bedrooms & bathrooms
- Bedrooms: 4
- Bathrooms: 4
- Full bathrooms: 3
- 1/2 bathrooms: 1
Basement
- Area: 694
Heating
- Hot Water, Natural Gas
Cooling
- Central Air, Electric
Appliances
- Included: Gas Water Heater
Features
- Central Vacuum
- Basement: Partially Finished
- Number of fireplaces: 2
Interior area
- Total structure area: 3,690
- Total interior livable area: 3,441 sqft
- Finished area above ground: 2,996
- Finished area below ground: 445
Property
Parking
- Total spaces: 2
- Parking features: Other, Attached, Driveway, On Street
- Attached garage spaces: 2
- Has uncovered spaces: Yes
Accessibility
- Accessibility features: Other
Features
- Levels: Multi/Split,Four
- Stories: 4
- Pool features: None
Lot
- Size: 0.44 Acres
Details
- Additional structures: Above Grade, Below Grade
- Parcel number: 300059432001
- Zoning: R4
- Special conditions: Standard
Construction
Type & style
- Home type: SingleFamily
- Property subtype: Single Family Residence
Materials
- Vinyl Siding, Stone
- Foundation: Other
Condition
- New construction: No
- Year built: 1957
Utilities & green energy
- Sewer: Public Sewer
- Water: Public
Community & HOA
Community
- Subdivision: Glenside
HOA
- Has HOA: No
Location
- Region: Glenside
- Municipality: ABINGTON TWP
Financial & listing details
- Price per square foot: $208/sqft
- Tax assessed value: $193,330
- Annual tax amount: $10,057
- Date on market: 10/22/2026
- Listing agreement: Exclusive Right To Sell
- Inclusions: Washer, Dryer, Wood Shelving In Laundry Area, Dart Board, White Shelving Living Room, Fridges(2) In Kitchen, Tv Mount And Tv In Primary Bedroom, And Flag Pole All In As Is Condition With No Monetary Value
- Exclusions: Hot Tub
- Ownership: Fee Simple
Estimated market value
Not available
Estimated sales range
Not available
Not available
Price history
| Date | Event | Price |
|---|---|---|
| 10/22/2026 | Listed for sale | $715,000+308.6%$208/sqft |
Source:  Bright MLS #PAMC2197844 Report a problem | ||
| 9/24/1998 | Sold | $175,000$51/sqft |
Source: Public Record Report a problem | ||
Public tax history
| Year | Property taxes | Tax assessment |
|---|---|---|
| 2025 | $9,313 +5.3% | $193,330 |
| 2024 | $8,846 | $193,330 |
| 2023 | $8,846 +6.5% | $193,330 |
| 2022 | $8,304 +5.7% | $193,330 |
| 2021 | $7,857 +0.4% | $193,330 |
| 2020 | $7,824 +1% | $193,330 |
| 2019 | $7,745 +0.6% | $193,330 |
| 2018 | $7,699 +3.5% | $193,330 |
| 2017 | $7,442 +3.1% | $193,330 |
| 2016 | $7,216 +3.2% | $193,330 |
| 2015 | $6,995 +3.6% | $193,330 |
| 2014 | $6,752 +0.1% | $193,330 |
| 2013 | $6,742 +0.6% | $193,330 |
| 2012 | $6,703 +1.3% | $193,330 |
| 2011 | $6,615 +2.4% | $193,330 |
| 2010 | $6,461 -0.5% | $193,330 |
| 2009 | $6,492 +2% | $193,330 |
| 2008 | $6,362 +22.3% | -- |
| 2007 | $5,203 +5.7% | -- |
| 2006 | $4,921 +5.1% | -- |
| 2005 | $4,684 +6.8% | -- |
| 2004 | $4,385 +0.7% | -- |
| 2003 | $4,355 +3.3% | -- |
| 2002 | $4,217 +7.4% | -- |
| 2000 | $3,927 +4.7% | -- |
| 1999 | $3,750 | -- |
Find assessor info on the county website
Monthly payment
Est. payment
Payment breakdown
Explore the cost of this home by adjusting the details. Changes won't be saved.Climate risks
Neighborhood: 19038
Nearby schools
Schools provided by the listing agent
- District: Abington
Source: Bright MLS. This data may not be complete. We recommend contacting the local school district to confirm school assignments for this home.
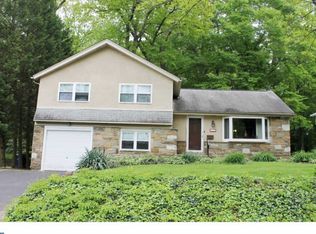
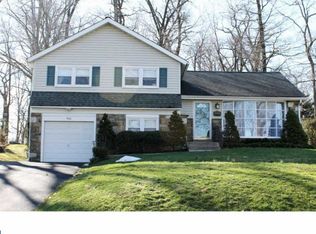
Similar homes
- $710,0004 bd3 ba2.7k sqft1644 Huntingdon Rd, Abington, PA 19001For Sale

 MLS ID #PAMC2195946, Bill Milano, Real Broker, LLC. Bright MLS
- $775,0004 bd3 ba4k sqft708 Aldrin Ave, Lansdale, PA 19446For Sale
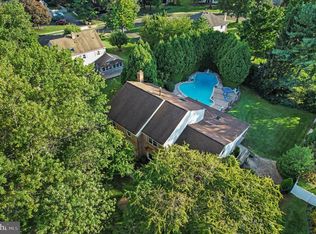 MLS ID #PAMC2198130, Gus Wagner, BHHS Fox & Roach-Collegeville. Bright MLS
- $850,0004 bd2 ba3.5k sqft637 Susquehanna Rd, Ambler, PA 19002For Sale
 MLS ID #PAMC2197260, Mariel Gniewoz, Keller Williams Real Estate-Montgomeryville. Bright MLS
- $739,0006 bd6 ba4.3k sqft1 Latham Park, Elkins Park, PA 19027For Sale
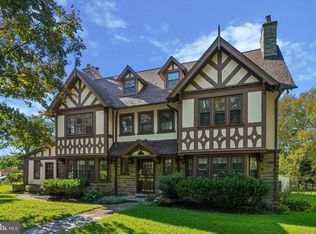 MLS ID #PAMC2194448, Elaine Robinson, BHHS Fox & Roach-Jenkintown. Bright MLS
- $649,0004 bd4 ba3.6k sqft625 Foxcroft Rd, Elkins Park, PA 19027For SaleMLS ID #PAMC2193352, Linda Brouse, BHHS Fox & Roach-Jenkintown. Bright MLS
- $674,9004 bd3 ba2k sqft3897 James Rd, Huntingdon Valley, PA 19006For SaleMLS ID #PAMC2196946, Alex Shnayder Esq, Re/Max One Realty. Bright MLS
- $850,0003 bd3 ba2.7k sqft6109 W Mill Rd, Flourtown, PA 19031For SaleMLS ID #PAMC2195904, Patrick Gallagher, BHHS Fox & Roach-Chestnut Hill. Bright MLS
- $599,9004 bd3 ba2.2k sqft329 Fairhill Dr, Churchville, PA 18966For SaleMLS ID #PABU2133704, Alisha Bowman, BHHS Keystone Properties. Bright MLS
- $899,0004 bd4 ba5k sqft1708 Madeira Ave, Jenkintown, PA 19046For SaleMLS ID #PAMC2195298, Lynn Mundy Coggin, BHHS Fox & Roach-Jenkintown. Bright MLS
- $649,9004 bd3 ba3k sqft3014 Arch Rd, Plymouth Meeting, PA 19462For SaleMLS ID #PAMC2195182, Scott Zajac, Keller Williams Realty Group. Bright MLS
- $799,9005 bd4 ba3.2k sqft706 Sural Ln, Elkins Park, PA 19027For SaleMLS ID #PAMC2169828, Michelle Troha, Long & Foster Real Estate, Inc.. Bright MLS
- $748,0005 bd3 ba3.2k sqft414 Lower State Rd, North Wales, PA 19454For SaleMLS ID #PAMC2191866, Maggie Hamson, Keller Williams Realty Devon-Wayne. Bright MLS
- $699,9004 bd3 ba2.9k sqft23 Great Oak Dr, Churchville, PA 18966For SaleMLS ID #PABU2127992, Joseph Bograd, Elite Realty Group Unl. Inc.. Bright MLS
- $899,9004 bd3 ba2.8k sqft1843 Beacon Hill Dr, Dresher, PA 19025For SaleMLS ID #PAMC2188752, Justin Heath, Real of Pennsylvania. Bright MLS
- $699,0004 bd3 ba2.7k sqft123 Union Mill Ter, Mount Laurel, NJ 08054For SaleMLS ID #NJBL2123042, Mark McKenna, EXP Realty, LLC. Bright MLS
- $690,0004 bd4 ba2.2k sqft192 David Rd, King Of Prussia, PA 19406For SaleMLS ID #PAMC2193834, Jamie Kerezsi, Keller Williams Real Estate - Media. Bright MLS
- $595,0004 bd3 ba2.8k sqft50 Shirley Ln, Norristown, PA 19403For SaleMLS ID #PAMC2196688, Matthew Marino, Real of Pennsylvania. Bright MLS
- $919,0004 bd4 ba3k sqft669 Tennis Ave, Ambler, PA 19002For SaleMLS ID #PAMC2193986, Amanda Helwig, Dan Helwig Inc. Bright MLS
- $700,0004 bd3 ba2.3k sqft1301 Marlkress Rd, Cherry Hill, NJ 08003For SaleMLS ID #NJCD2128170, David Ralic, Society. Bright MLS
