Skip main navigation
Off market
  • $549,700

    761 Roslyn Ave, Glenside, PA 19038

    3beds
    2baths
    1,972sqft
    SingleFamily
    Built in 1957
    0.3 Acres Lot
    $549,700 Zestimate®
    $279/sqft
    $3,411 Estimated rent

    Home value

    $549,700

    $522,000 - $577,000

    $3,411/mo

    Zestimate® history
    Loading
    Loading...

    Owner options

    List your home for rent

    $3,411/mo

    Rent Zestimate®

    Find your next renter with Zillow Rental Manager. Plus, with online applications, you can quickly screen prospective tenants – for free.

    Learn more

    $3,411/mo

    Rent Zestimate®

    Refinance and save

    $3,508/mo

    Est. payment

    Refinancing to a lower rate could help reduce your monthly payments and save thousands over the life of the loan.

    See today's rates

    $3,508/mo

    Est. payment

    Explore your selling options

    Work with a Zillow partner agent

    Leverage their expertise and Zillow's premium Showcase listings to get your home seen by more buyers.

    Get started

    List with your own agent

    Get your home in front of millions of buyers by listing it on Zillow.

    Learn how to do it

    Sell it yourself

    Take full control of how buyers see your home on Zillow by listing For Sale by Owner (FSBO).

    List your home

    What's special

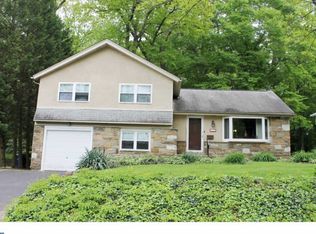
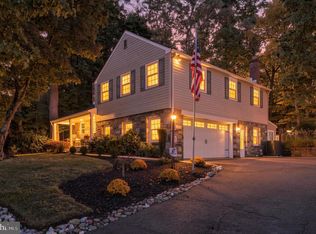
    Nestled In A Unique, Serene, Park-Like Setting Is This Absolute Move-In Condition, Remodeled Home That Backs Up To The Edgehill Woods Wildlife Sanctuary; Township Protected, Preserved, and Maintained Acreage with Walking Trails, Beautiful Foliage, and Plenty of Birds to Observe. Incredibly spacious ~ Peacefully Nestled in a Tranquil Park-Like Setting of Tall Trees and Hardscape Gardens Granting Year Round Natural Seclusion for this Lovingly Maintained Home. Noteworthy Improvements incl: New Heating and Air Conditioning 2014, NEW Roof('07),all replacement wndws,atrium door in DR,C/A('05),Fabulous remodeled baths Master Bedroom-seamless glass shower,new vanity with marble floor and porcelain tile walls, Hall Bath has custom Ceramic Tiled walls and floor with new vanity. Refinished hardwood floors in the Living Room and Dining Rooms.Finished lower level great for a Playroom or gathering area for the family. Expansive mud/laundry room,6 panel doors with french handles,5 ceiling fans to stimilate gentle breezes and more. The warm & inviting interior is painted in alluring colors to fit any decor. A flagstone patio offers panoramic views & sounds of nature to enhance warm weather enjoyment. Abundant storage throughout is provided by generous closets,floored attic and crawl space storage. The crowning glory is the convenient Glenside location close to schools, parks, SEPTA Routes,major routes & close to "Quaint & Charming" Keswick Village! *** Don't Miss This Special Home ***

    This property is off market, which means it's not currently listed for sale or rent on Zillow. This may be different from what's available on other websites or public sources.

    Facts & features

    Interior

    Bedrooms & bathrooms
    • Bedrooms: 3
    • Bathrooms: 2.5
    Heating
    • Forced air, Gas
    Cooling
    • Central
    Appliances
    • Included: Dishwasher, Garbage disposal, Microwave
    Features
    • Flooring: Tile, Hardwood
    • Basement: Finished
    • Has fireplace: No
    Interior area
    • Total interior livable area: 1,972 sqft

    Property

    Parking
    • Total spaces: 4
    • Parking features: Garage - Attached
    Features
    • Exterior features: Stone
    Lot
    • Size: 0.3 Acres
    Details
    • Parcel number: 300059424009

    Construction

    Type & style
    • Home type: SingleFamily
    Materials
    • Roof: Composition
    Condition
    • Year built: 1957

    Community & HOA

    Location
    • Region: Glenside

    Financial & listing details

    • Price per square foot: $279/sqft
    • Tax assessed value: $139,210
    • Annual tax amount: $6,706

    Price history

    DateEventPrice
    7/1/2017Listing removed$334,900$170/sqft
    Source: Newtown #6955371 Report a problem
    4/3/2017Pending sale$334,900$170/sqft
    Source: Keller Williams Real Estate - Newtown #6955371 Report a problem
    4/2/2017Listed for sale$334,900+5.3%$170/sqft
    Source: Keller Williams Real Estate - Newtown #6955371 Report a problem
    12/9/2009Sold$318,000-2.1%$161/sqft
    Source: Public Record Report a problem
    10/24/2009Listed for sale$324,800+62.4%$165/sqft
    Source: RE/MAX Services #5612190 Report a problem
    10/20/2003Sold$200,000$101/sqft
    Source: Public Record Report a problem

    Public tax history

    YearProperty taxesTax assessment
    2025$6,706 +5.3%$139,210
    2024$6,370 $139,210
    2023$6,370 +6.5%$139,210
    2022$5,980 +5.7%$139,210
    2021$5,658 +0.4%$139,210
    2020$5,634 +1%$139,210
    2019$5,578 +0.6%$139,210
    2018$5,544 +3.5%$139,210
    2017$5,359 +3.1%$139,210
    2016$5,196 +3.2%$139,210
    2015$5,037 +3.6%$139,210
    2014$4,862 +0.1%$139,210
    2013$4,855 +0.6%$139,210
    2012$4,827 +1.3%$139,210
    2011$4,763 +2.4%$139,210
    2010$4,652 -0.5%$139,210
    2009$4,675 +2%$139,210
    2008$4,582 +3.6%--
    2007$4,423 +5.7%--
    2006$4,183 +5.1%--
    2005$3,981 +6.8%--
    2004$3,727 +0.7%--
    2003$3,701 +3.3%--
    2002$3,584 +7.4%--
    2000$3,338 +4.7%--
    1999$3,188 --
    Find assessor info on the county website

    Neighborhood: 19038

    Nearby schools

    GreatSchools rating
    Schools provided by the listing agent
    • High: ABINGTON
    • District: Abington

    Source: The MLS. This data may not be complete. We recommend contacting the local school district to confirm school assignments for this home.

    Get a cash offer in 3 minutes
    Find out how much your home could sell for in as little as 3 minutes with a no-obligation cash offer.
    Estimated market value
    $549,700
    Get a cash offer in 3 minutes
    Find out how much your home could sell for in as little as 3 minutes with a no-obligation cash offer.
    Estimated market value
    $549,700